




Kitchen (5.0 × 5.82)
Eat-In Kitchen · hardwood floor
Level: Main

Painswick South, Barrie, Ontario L4N 8W7
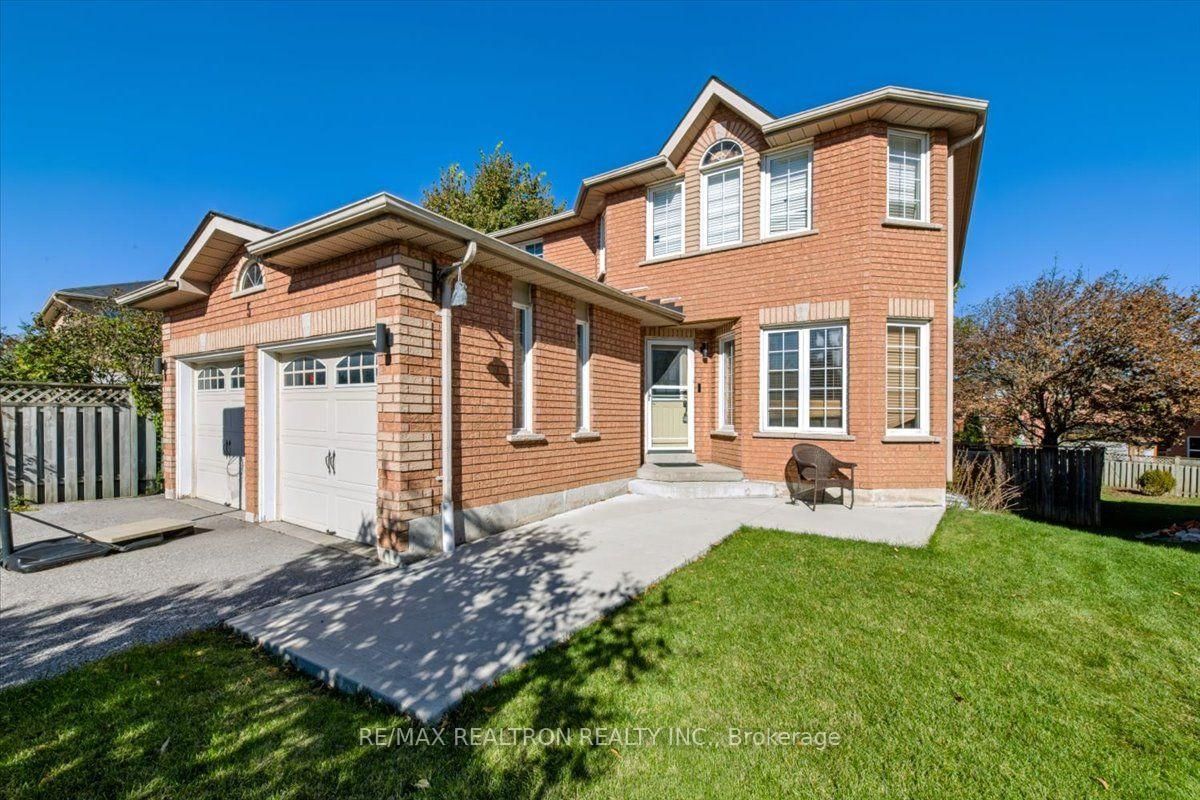
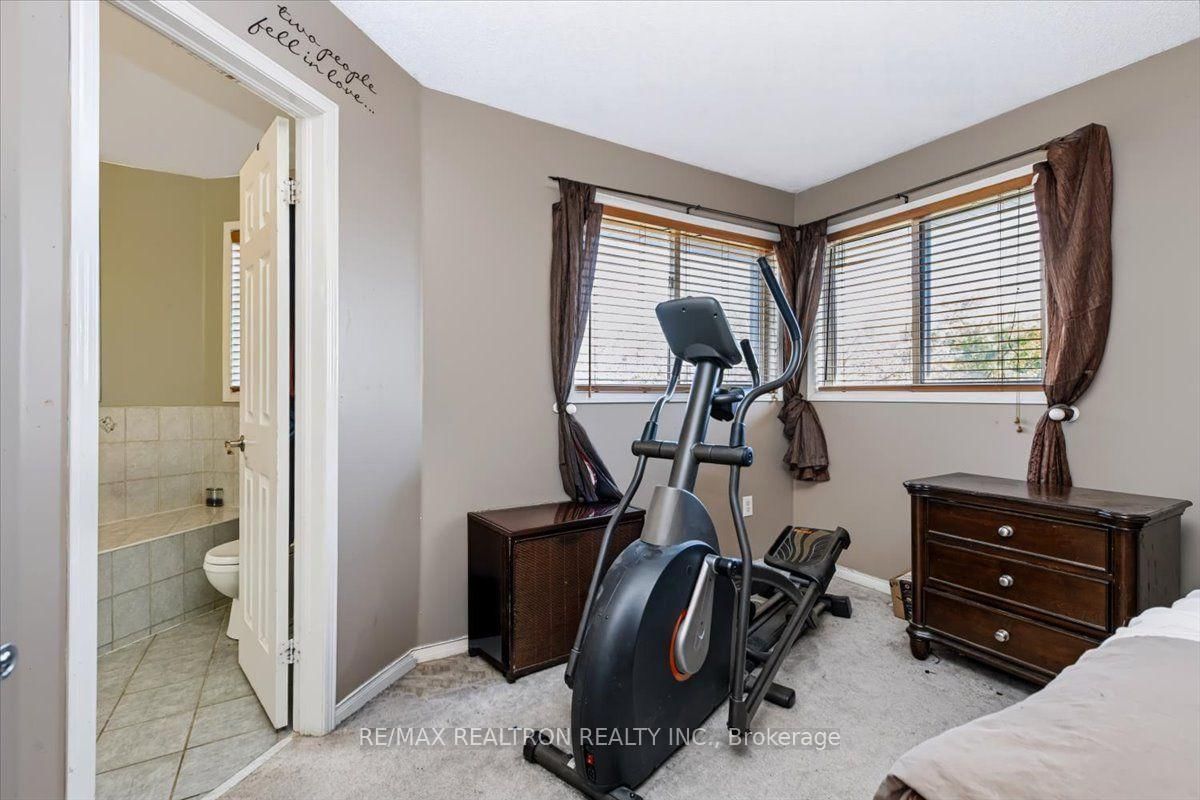
Welcome to this expansive 2,400-square-foot, two-storey home nestled on a quiet street! The spacious ceramic-tiled entry leads to a bright and inviting main floor featuring a combined living and dining room with hardwood flooring. Enjoy the convenience of inside access to the double-car garage and a two-piece bathroom. The family room boasts hand-scraped hardwood flooring and a cozy gas fireplace, while the full kitchen features hardwood floors, a brand-new dishwasher to be installed, and a walkout to a spectacular outdoor retreat. Step outside to multi-level decks overlooking an above-ground pool and hot tub, complete with a charming gazebo, perfect for relaxing and entertaining. The unfinished basement offers plenty of potential to customize to your needs. A beautiful hardwood staircase with wrought-iron pickets leads to the second floor, featuring four spacious bedrooms. The primary suite offers a walk-in closet and a luxurious four-piece ensuite with a large soaker tub, separate slate shower, and granite countertop. The second bedroom is generously sized, while the main bathroom features double sinks with elegant marble countertops. Bedrooms three and four offer additional comfortable living space, with the fourth bedroom showcasing hardwood flooring, which continues throughout the upper hallway. This spacious home combines comfort, style, and fantastic indoor-outdoor living, making it an ideal place to call home!
Listing activity for 5 Widgeon St, Barrie, Ontario
| Date Start | Date End | List Price | Price | Event | Listing ID |
|---|---|---|---|---|---|
| N/A | N/A | $699,900 | N/A | Pc | S14101150 |
Eat-In Kitchen · hardwood floor
Level: Main
Hardwood Floor
Level: Main
Hardwood Floor
Level: Main
Hardwood Floor
Level: Main
Level: Main
4 Pc Ensuite
Level: 2nd
Level: 2nd
Level: 2nd
Level: 2nd
2 Pc Bath
Level: Main
4 Pc Ensuite
Level: 2nd
4 Pc Bath
Level: 2nd
Public records about this location. Not part of the MLS® listing and not provided by the listing brokerage.
Province of Ontario open data
Province of Ontario open data
Province of Ontario open data
Province of Ontario open data · Government of Canada open data
Ontario Energy Board · Innovation, Science and Economic Development Canada
None of this is an inspection of the property. Confirm anything that matters to you with the municipality, the conservation authority or the record’s publisher. Contains information licensed under the Open Government Licence – Canada. Contains information licensed under the Open Government Licence – Ontario.
Monthly Payment
$3,209
Total monthly payment
$3,688
Break-even down payment
100%
Expand Neighbourhood demographics to load Statistics Canada census charts.
$699,900
$699,900
CAD
Estimate unavailable
The trademarks MLS®, Multiple Listing Service® and the associated logos are owned by CREA and identify the quality of services provided by real estate professionals who are members of CREA.