


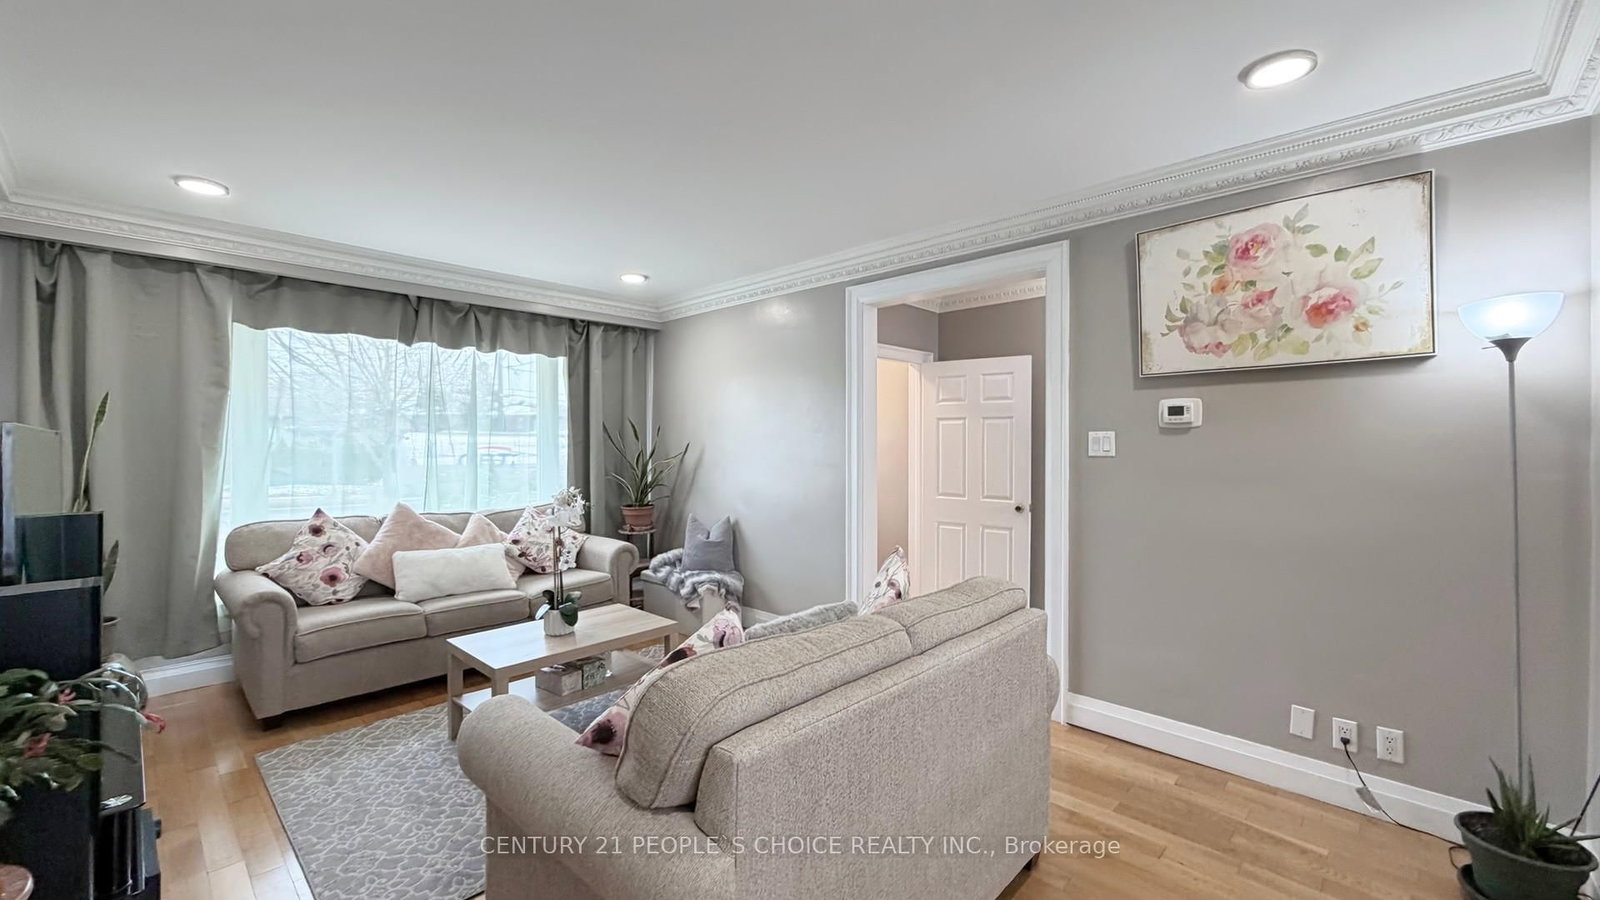
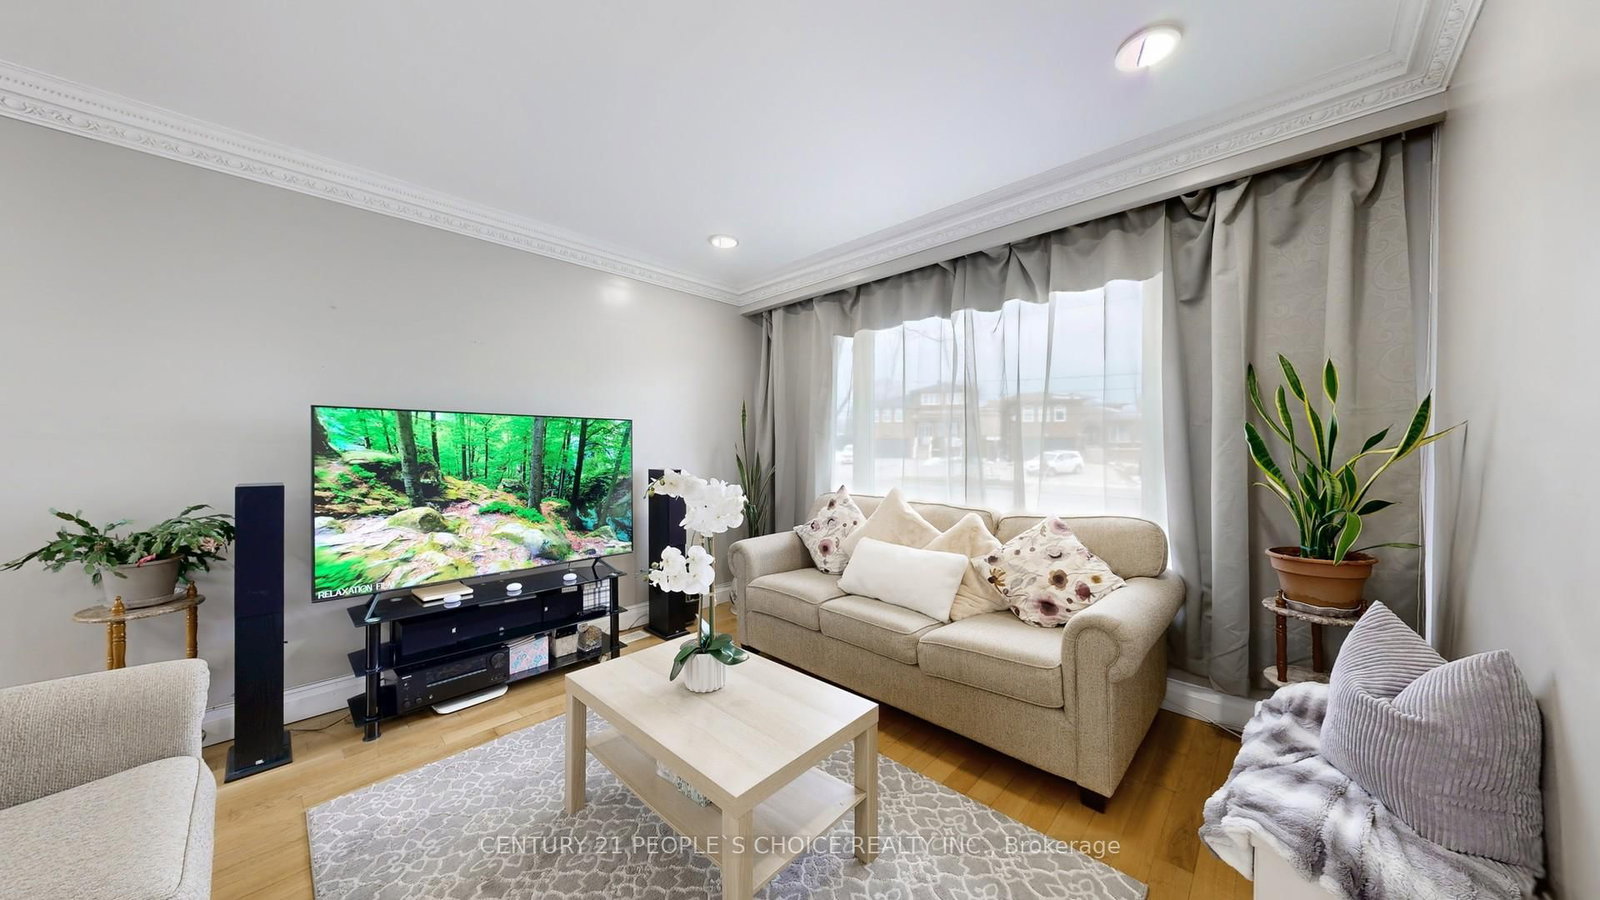








Living (3.65 × 5.23)
hardwood floor · Crown Moulding · Picture Window
Level: Main

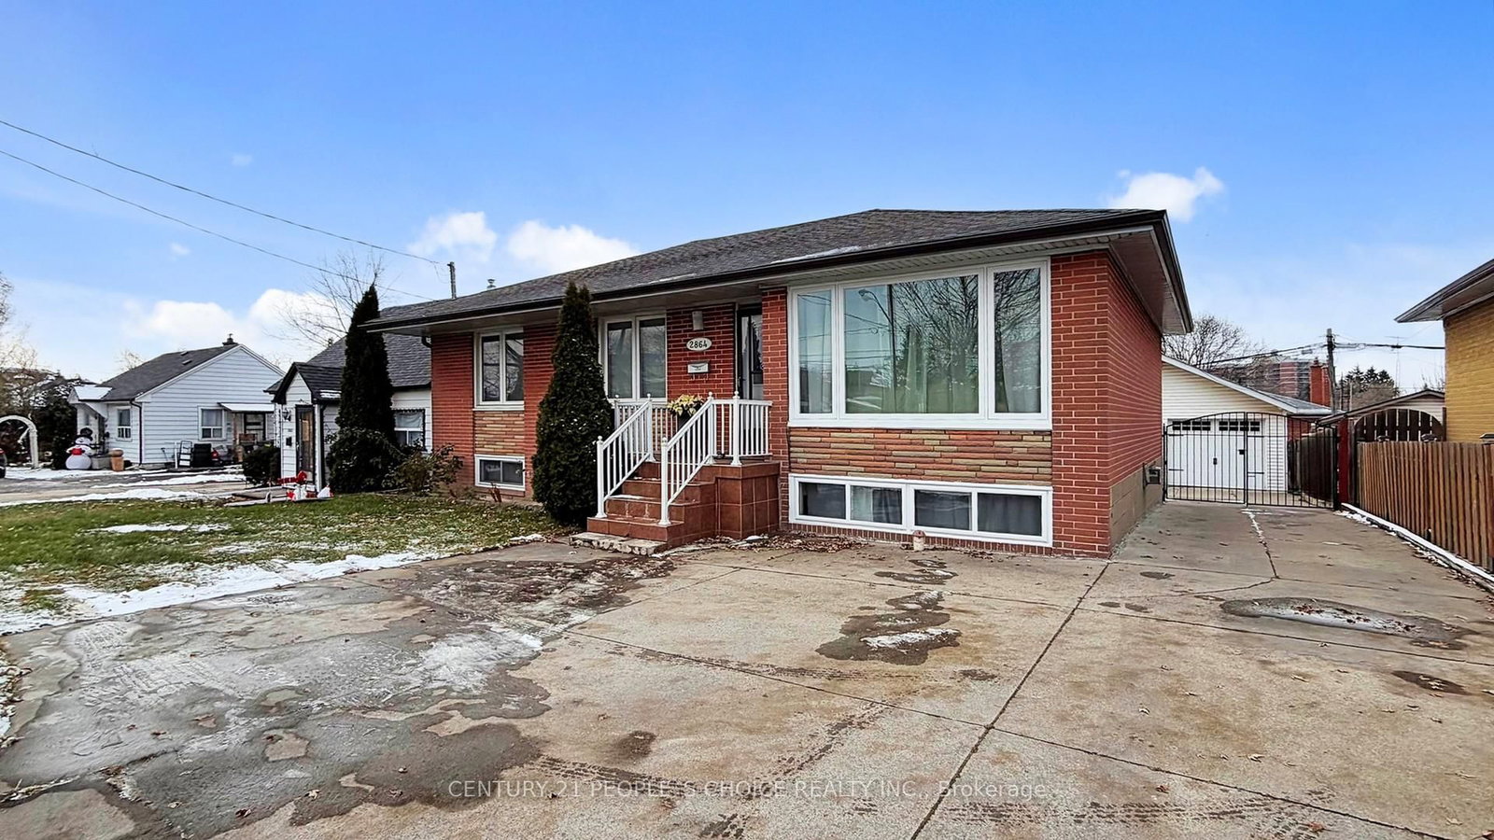
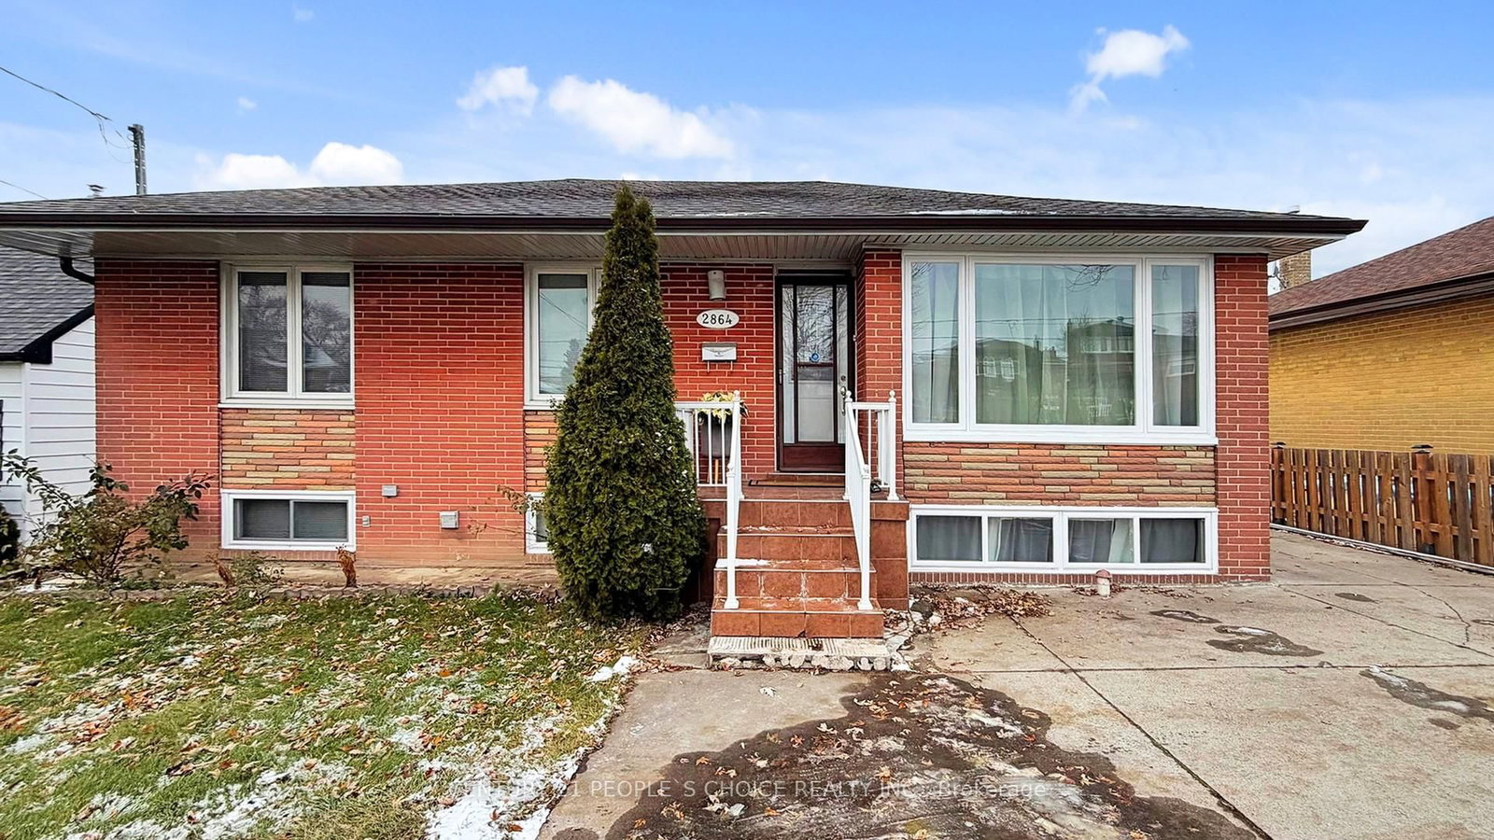
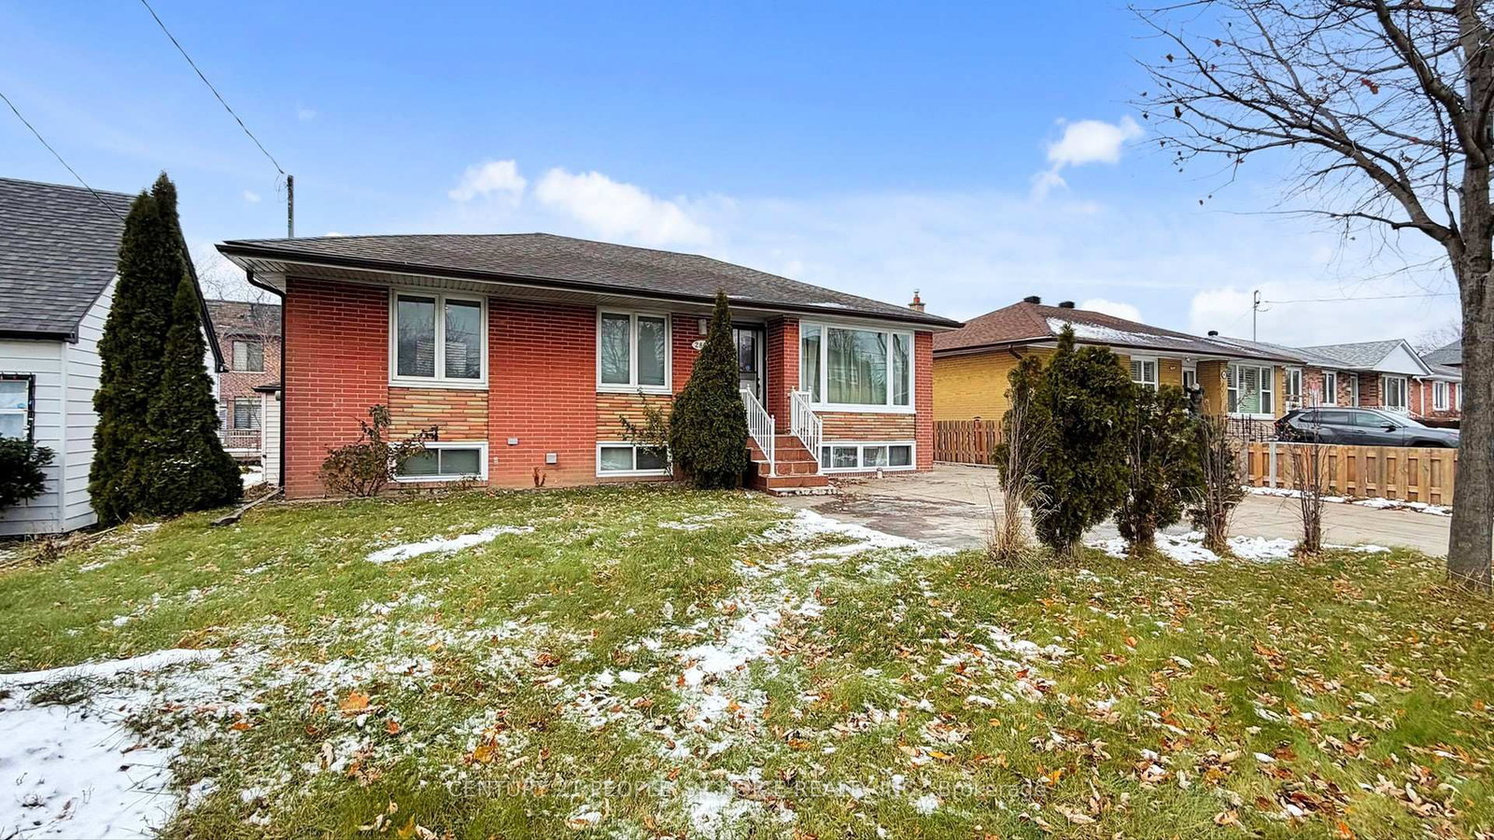
Humberlea-Pelmo Park W5, Toronto, Ontario M9M 2S3
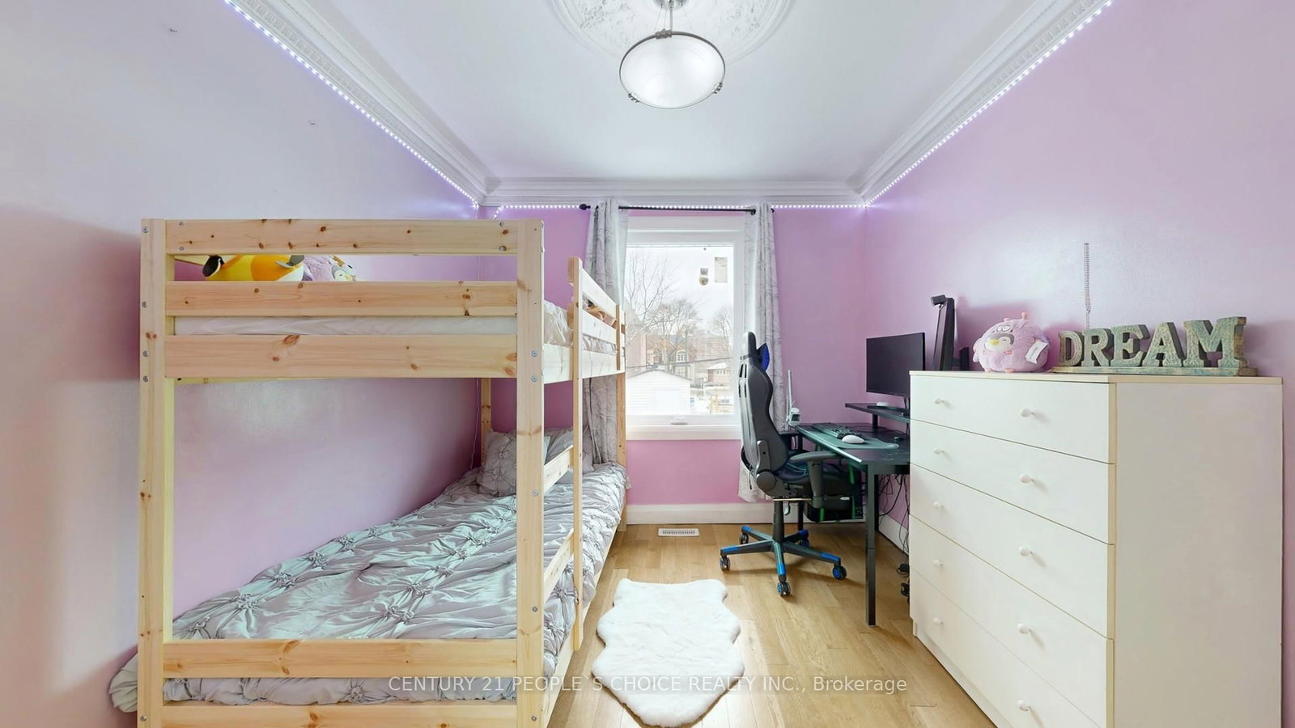
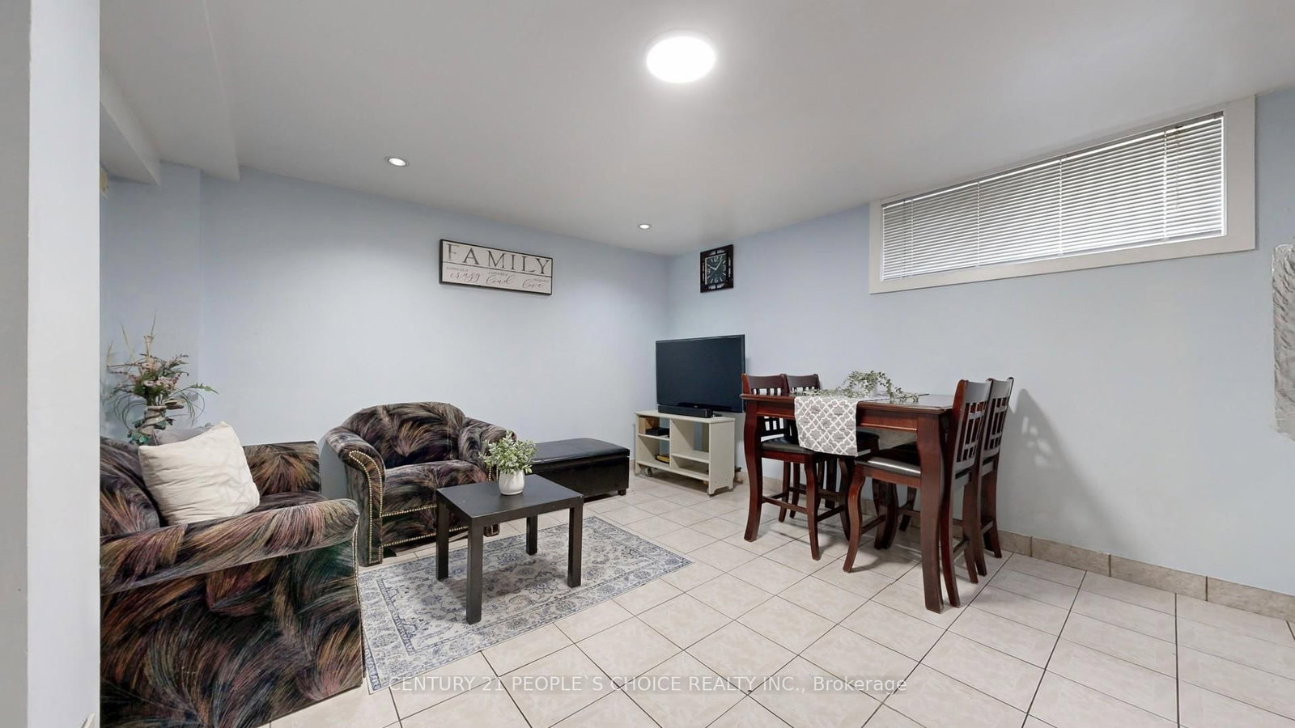
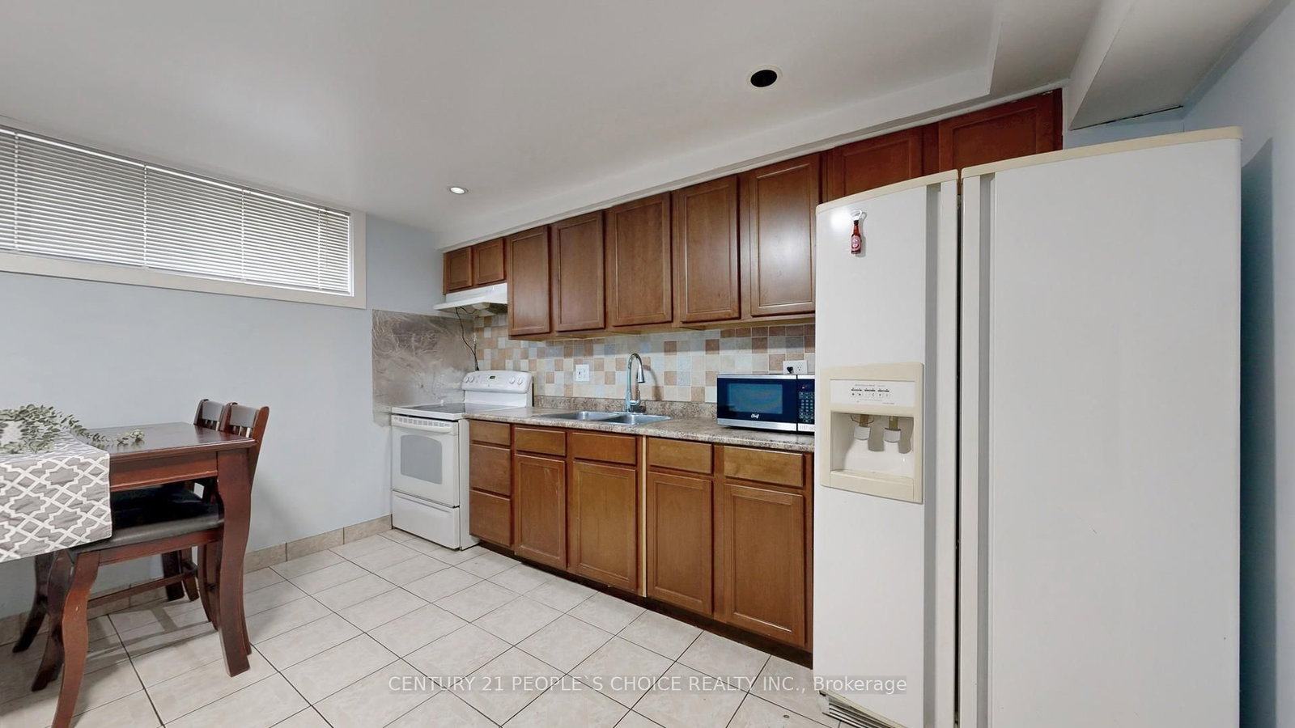
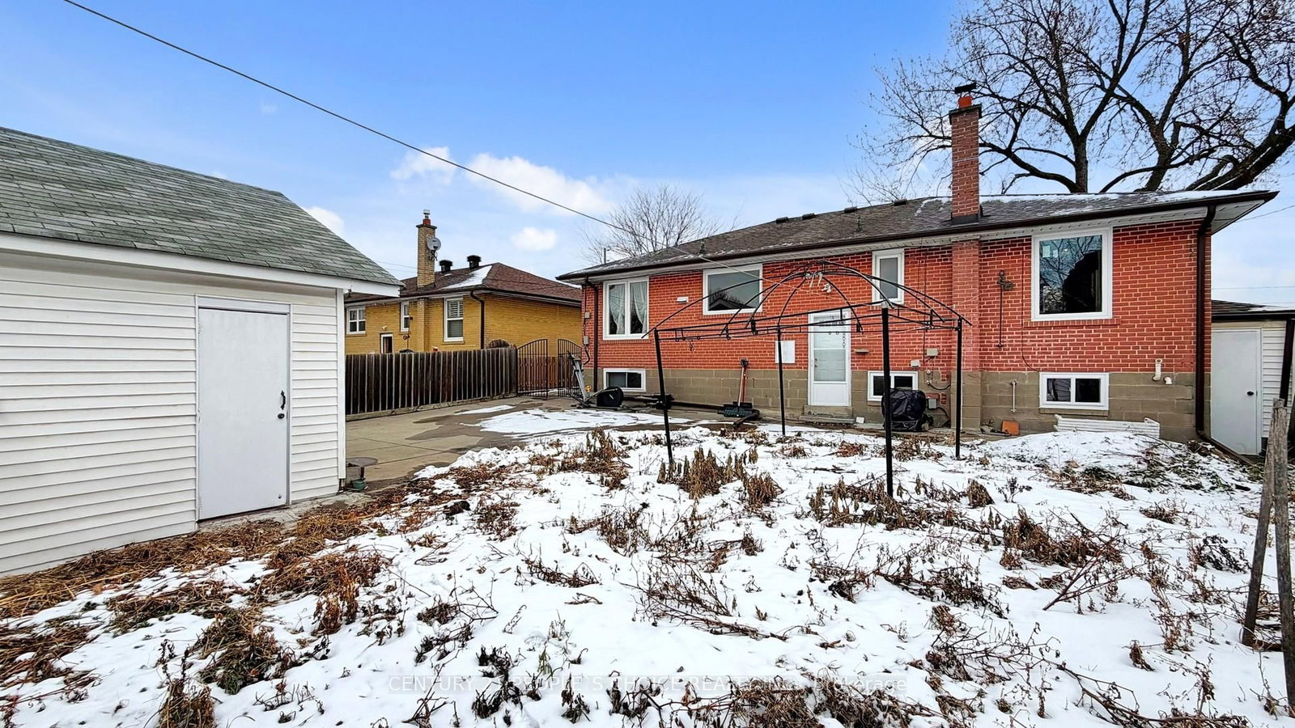
YOUR DREAM HOME AWAITS YOU!!! Welcome to this Gorgeous 3+2 Bedroom Detached Bungalow. It features Bright & Spacious Living & Dining Room, Lovely Floors, Huge Bedrooms, Double Car Garage, Tons of Parking with Gate, Garden Shed and Large Backyard, Perfect for garden, BBQ & outdoor sitting. Plus, Rental Income Potential: Massive Basement with Open concept Living/Dining/Kitchen, 3-piece Washroom, 2 Ample Bedrooms, & Separate Entrance. Located very close to Hi-ways 401 & 400, Go station, TTC, Bus stops, Airport, Golf Clubs, Supermarkets, Gym, Shops, Restaurants, Malls, Plazas, Schools, Parks, Community Centre, Place of Worships, etc.
Listing activity for 2864 Weston Rd, Toronto, Ontario
| Date Start | Date End | List Price | Price | Event | Listing ID |
|---|---|---|---|---|---|
| N/A | N/A | $1,039,999 | N/A | For Sale | W13062386 |
hardwood floor · Crown Moulding · Picture Window
Level: Main
hardwood floor · Crown Moulding
Level: Main
Ceramic Floor · Eat-In Kitchen · Crown Moulding
Level: Main
Broadloom · Closet · Crown Moulding
Level: Main
hardwood floor · Crown Moulding
Level: Main
hardwood floor · Crown Moulding
Level: Main
Ceramic Floor · Eat-In Kitchen · Combined W/Living
Level: Bsmt
Ceramic Floor · Gas Fireplace · Pot Lights
Level: Bsmt
Ceramic Floor · Double Closet
Level: Bsmt
Combined W/Kitchen
Level: Bsmt
Monthly Payment
$4,768
Total monthly payment
$5,112
Break-even down payment
100%
Expand Neighbourhood demographics to load Statistics Canada census charts.
$1,039,999
$1,039,999
CAD
Estimate unavailable
The trademarks MLS®, Multiple Listing Service® and the associated logos are owned by CREA and identify the quality of services provided by real estate professionals who are members of CREA.