








Foyer (1.138 × 1.872)
Ceramic Floor
Level: Ground

Malton, Mississauga, Ontario L4T 3M8
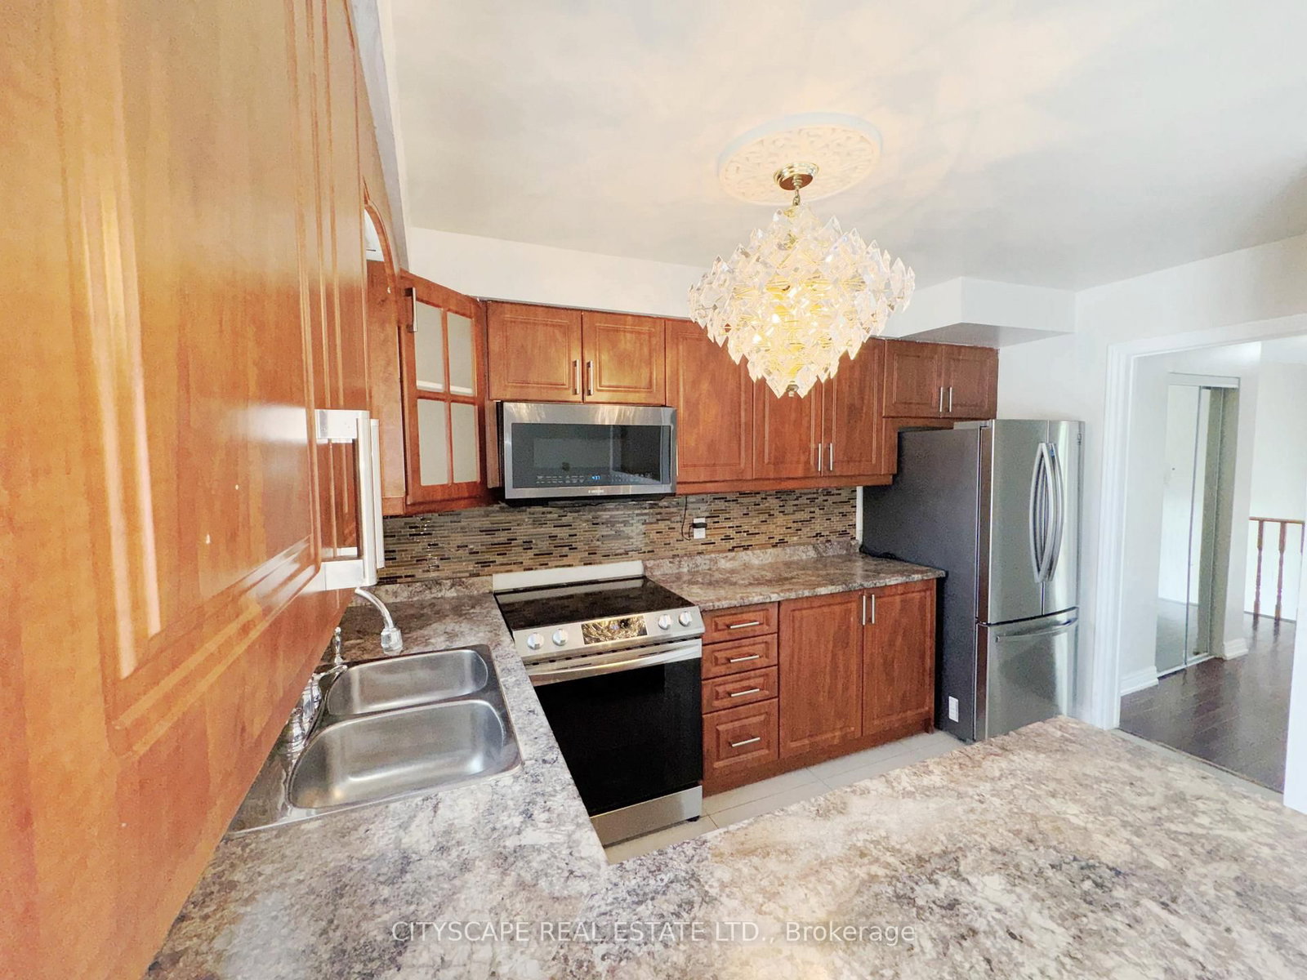
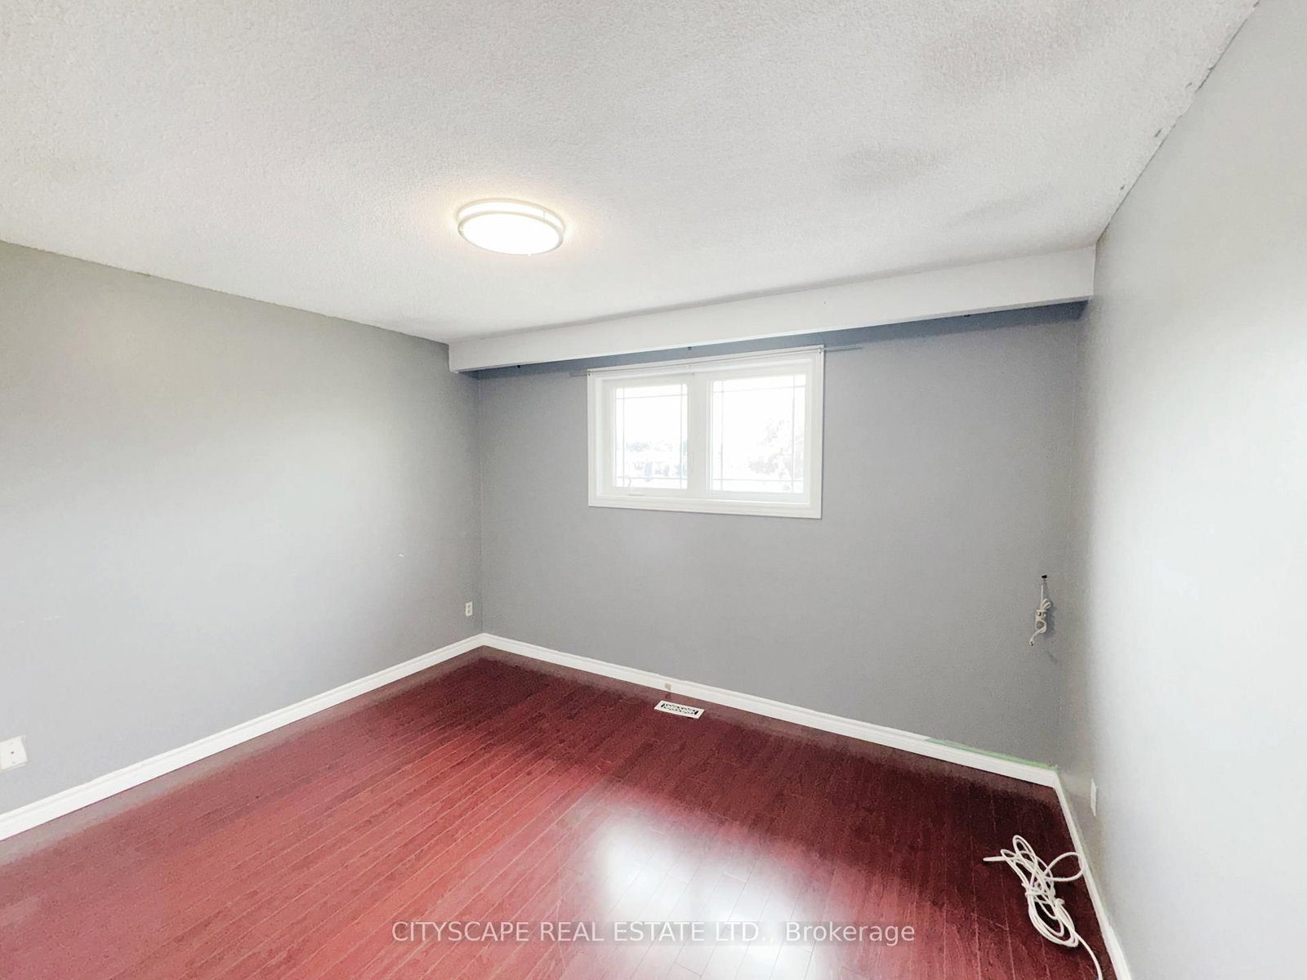
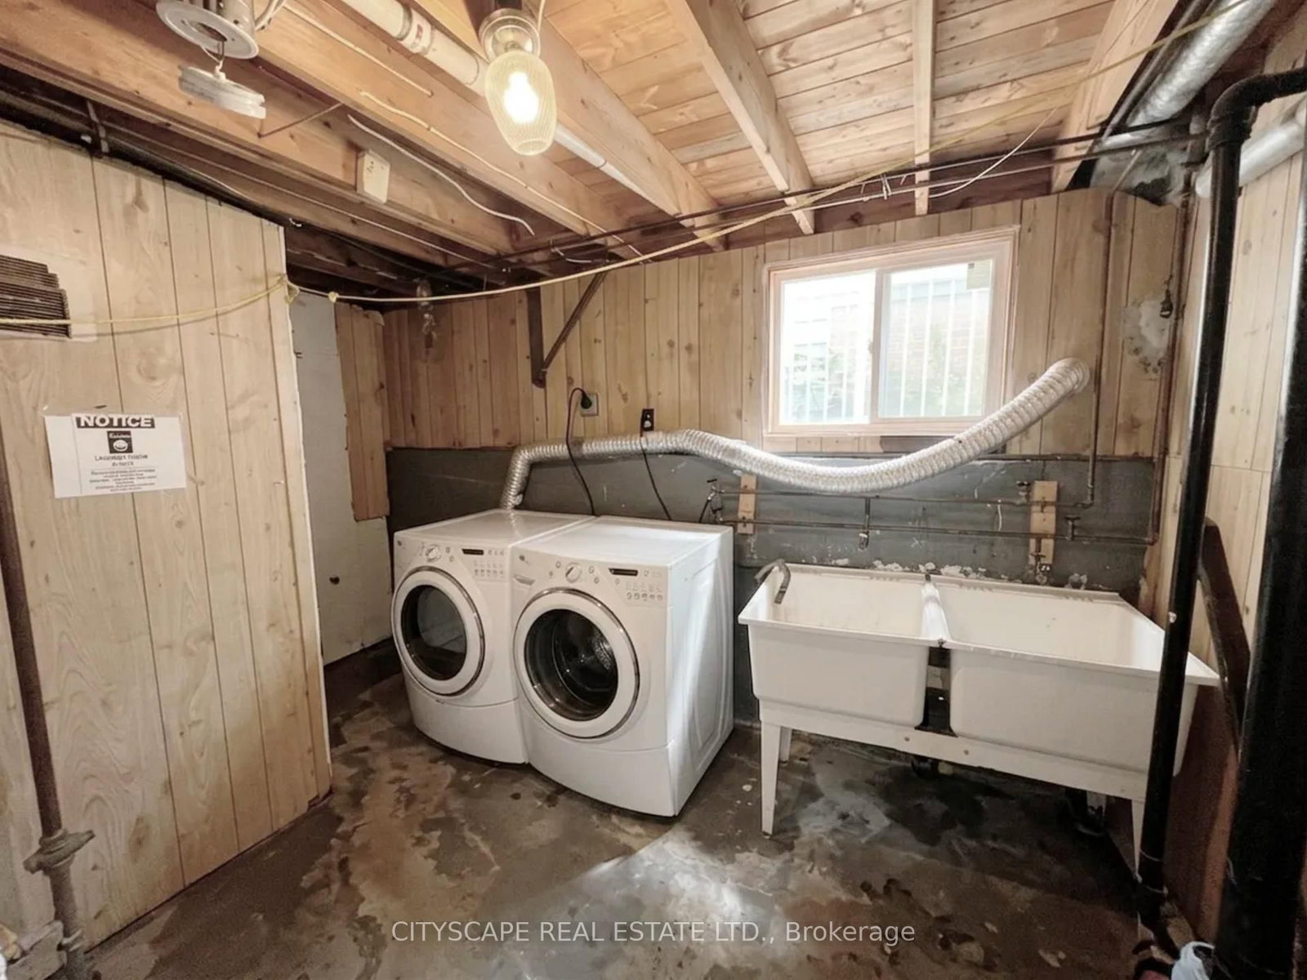
{STEP INSIDE} Three bedrooms, two kitchens, two 4pc baths - this detached raised bungalow on Brandon Gate Drive delivers a finished lower level that works as a secondary suite, whether that means space for extended family or income to help carry the mortgage. The main floor runs on hardwood in a true open-concept layout with large windows, and the eat-in breakfast area walks straight out to a rear deck. The lower foyer connects directly to the attached garage - a practical built-in feature of the raised bungalow design. A detached home with a secondary suite built into the floor plan - not an afterthought, but a core feature. Vacant with immediate possession available. {MAIN LEVEL} Ceramic-tile foyer with glass door steps up to a combined living & dining room on hardwood with large windows - open-concept and naturally bright. The kitchen has stainless steel appliances including stove, built-in microwave & fridge, plus a double sink on tile flooring. Eat-in breakfast area with tile flooring and a walkout to rear deck. Primary bdrm with his & hers closets on laminate. Second bdrm with ceiling fan & closet on laminate. Third bdrm with closet & laminate floor. Full 4pc bath with tile flooring serves the main floor. {BASEMENT} Fully finished lower suite with own kitchen (stove & range hood on ceramic), 4pc bath with large window, bedroom with large windows, & a family room with a fireplace in an open-concept layout on tile. Lower foyer on ceramic has direct access to the attached garage. Laundry room with washer, dryer & double laundry tub within the utility space. {LOCATION} Malton community with Hwy 427 at the eastern border - minutes south to the 401 & QEW, or north to the 407. Malton GO Station (Kitchener line) is minutes away for downtown Toronto commuters. Brandon Gate PS is steps from the front door. Malton Community Centre, Elmcreek Park & Westwood Square Mall are all close by. MiWay & Brampton Transit routes serve the area.
Listing activity for 3720 Brandon Gate Dr, Mississauga, Ontario
| Date Start | Date End | List Price | Price | Event | Listing ID |
|---|---|---|---|---|---|
| N/A | N/A | $829,000 | N/A | For Sale | W13445126 |
Ceramic Floor
Level: Ground
Combined W/Dining · hardwood floor · Open Concept
Level: Ground
Combined W/Living · hardwood floor · Open Concept
Level: Ground
Stainless Steel Appl · Backsplash · Double Sink
Level: Ground
Tile Floor · W/O To Deck
Level: Ground
His/Hers Closets · Laminate
Level: Ground
Closet · Ceiling Fan · Laminate
Level: Ground
Closet · Laminate
Level: Ground
4 Pc Bath · Tile Floor
Level: Ground
Ceramic Floor · Access To Garage
Level: Bsmt
Brick Fireplace · Tile Floor · Open Concept
Level: Bsmt
Large Window · Tile Floor
Level: Bsmt
Ceramic Floor · Backsplash
Level: Bsmt
4 Pc Bath · Ceramic Floor · Large Window
Level: Bsmt
Laundry Sink
Level: Bsmt
Public records about this location. Not part of the MLS® listing and not provided by the listing brokerage.
Toronto and Region Conservation Authority · Province of Ontario open data
Province of Ontario open data
Province of Ontario open data
Province of Ontario open data · Government of Canada open data
Ontario Energy Board · Innovation, Science and Economic Development Canada
None of this is an inspection of the property. Confirm anything that matters to you with the municipality, the conservation authority or the record’s publisher. Contains information licensed under the Open Government Licence – Canada. Contains information licensed under the Open Government Licence – Ontario. Contains information made available under the Toronto and Region Conservation Authority Open Data Licence v1.0.
Monthly Payment
$3,801
Total monthly payment
$4,227
Break-even down payment
100%
Expand Neighbourhood demographics to load Statistics Canada census charts.
$829,000
$829,000
CAD
Estimate unavailable
The trademarks MLS®, Multiple Listing Service® and the associated logos are owned by CREA and identify the quality of services provided by real estate professionals who are members of CREA.