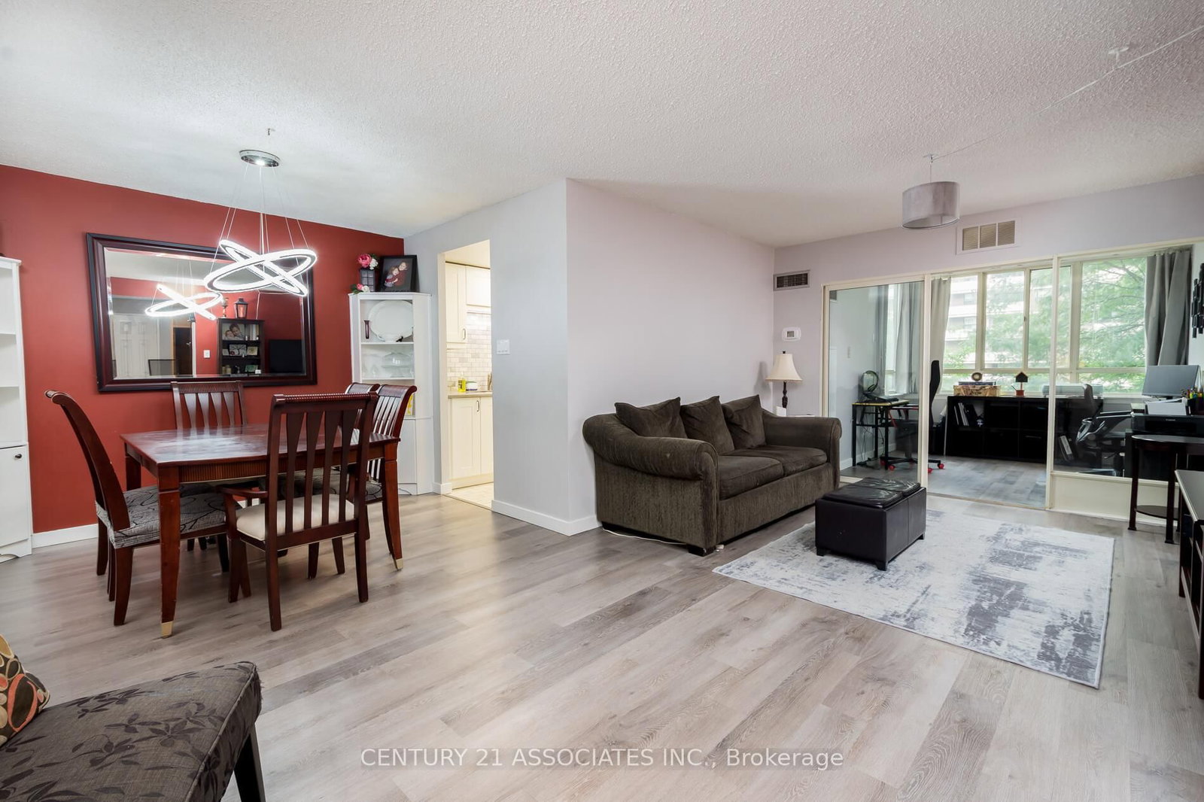

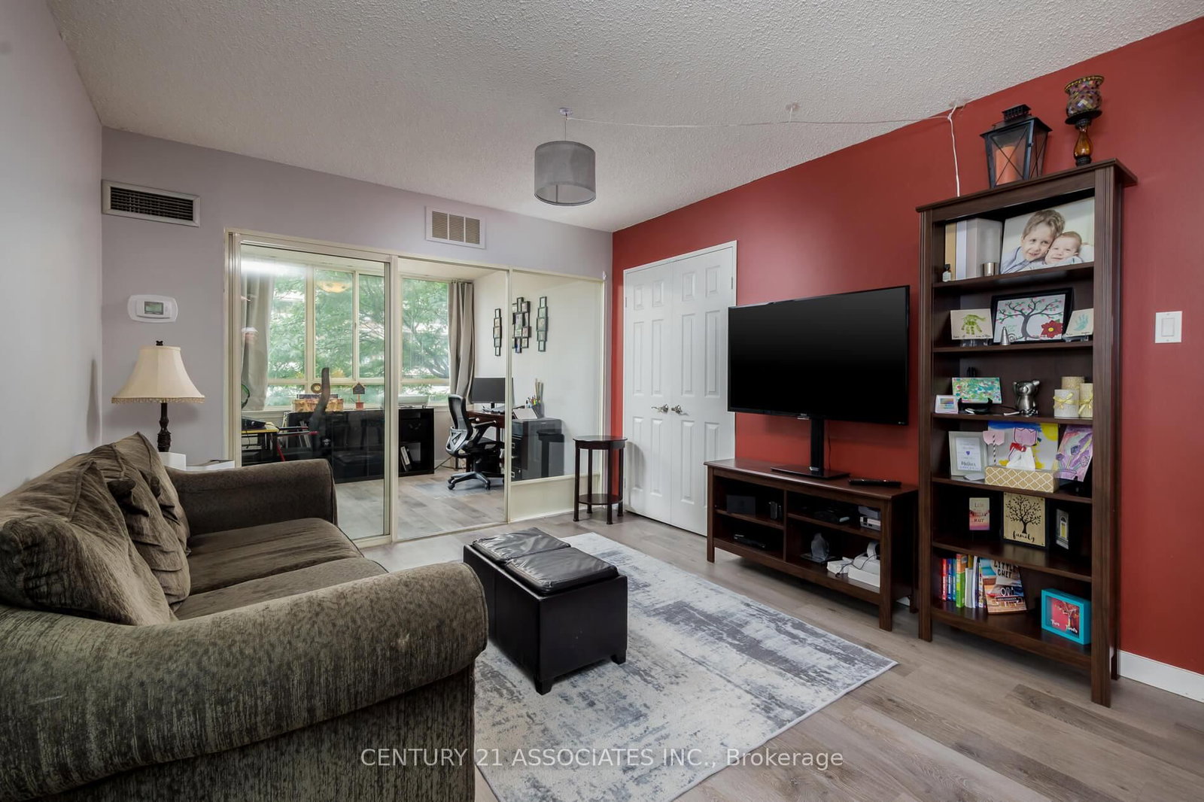
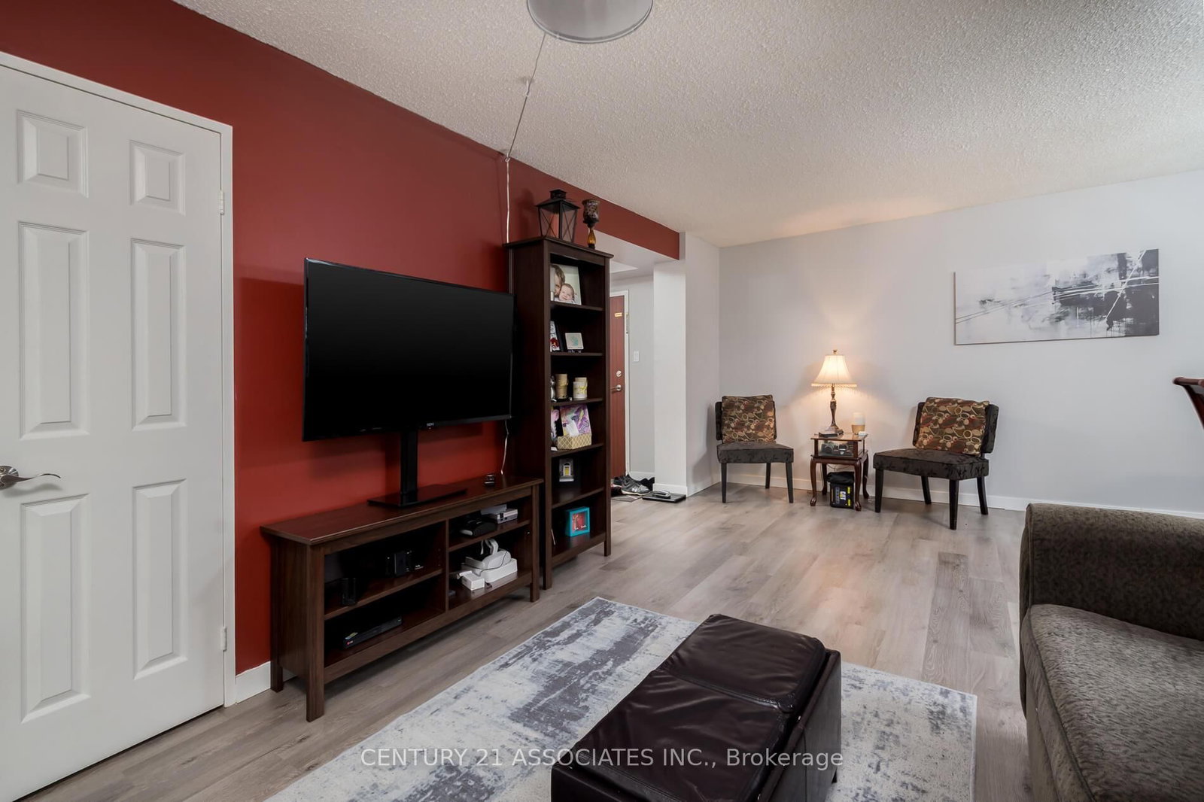
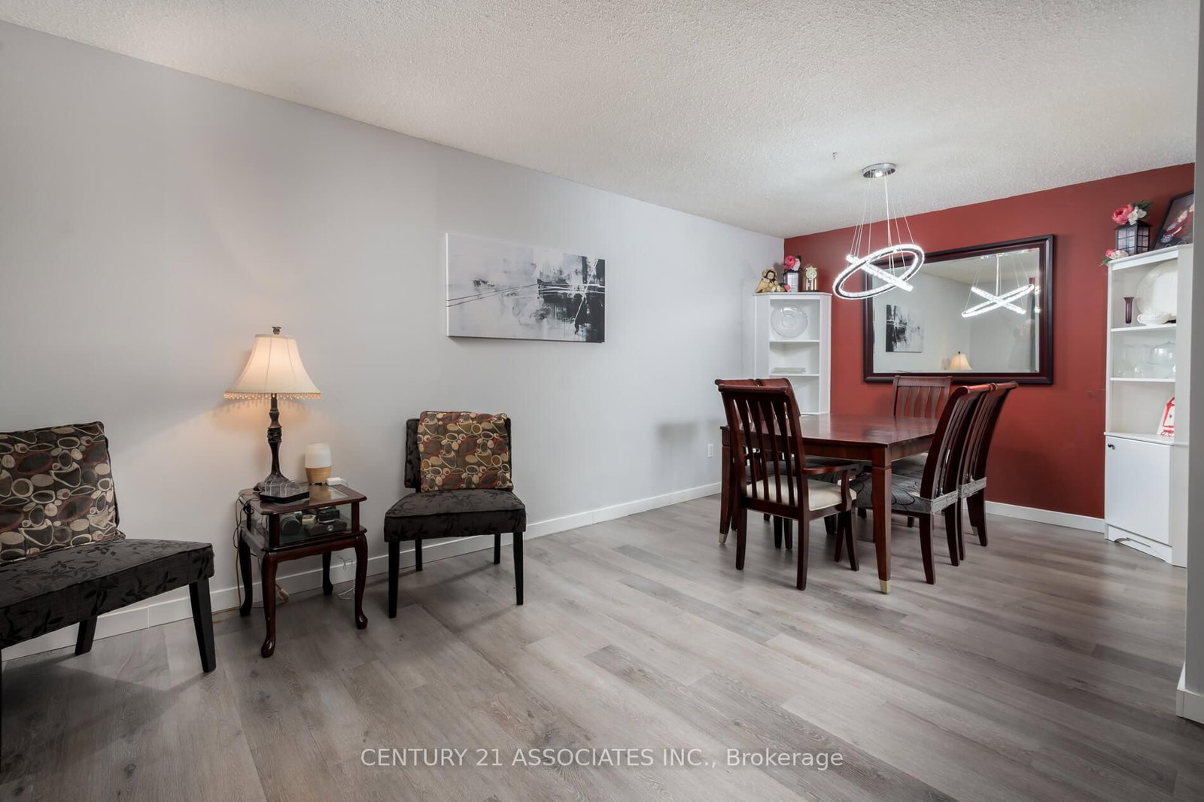
Living (3.34 × 6.02)
Open Concept · L-Shaped Room
Level: Flat

Queen Street Corridor, Brampton, Ontario L6T 4T4
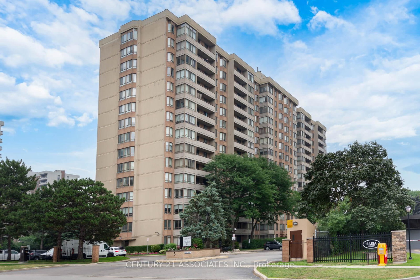
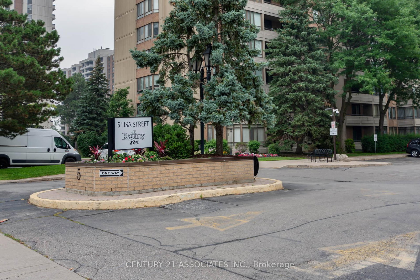
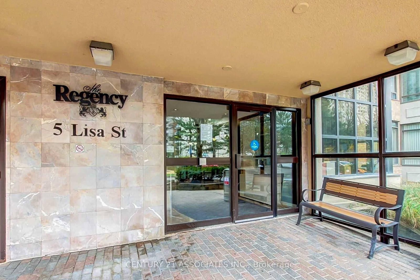
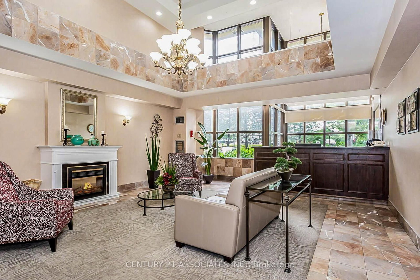
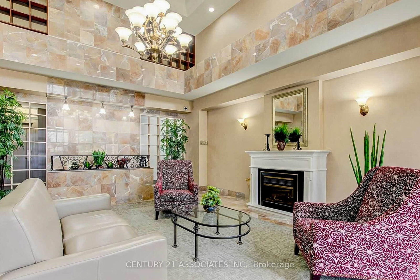
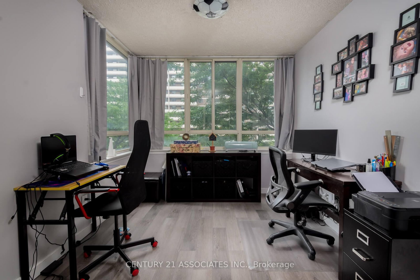
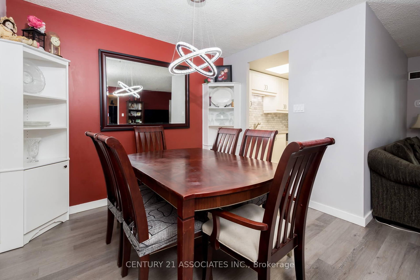
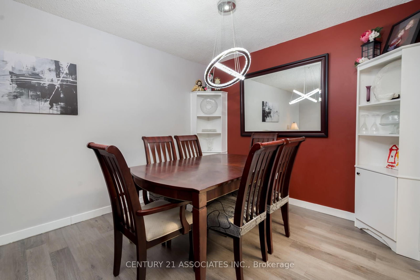
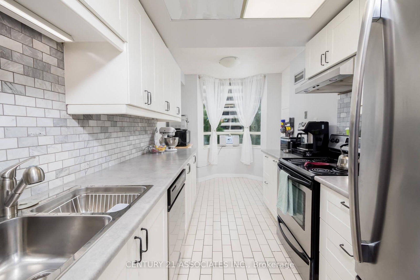
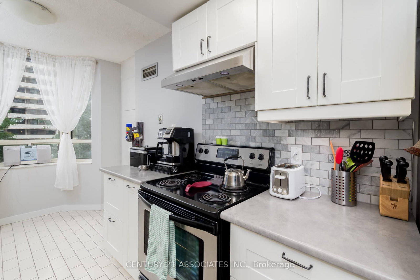
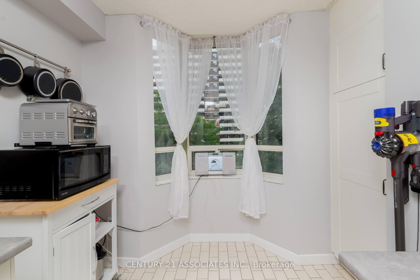
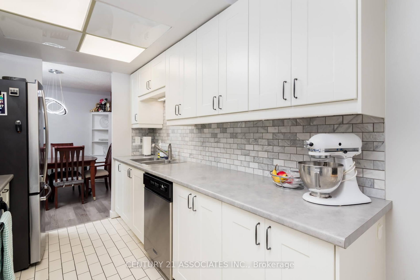
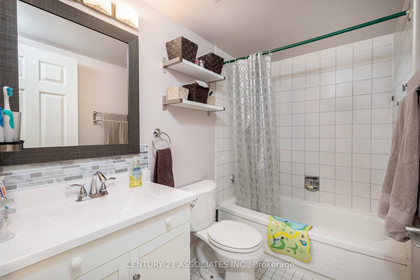
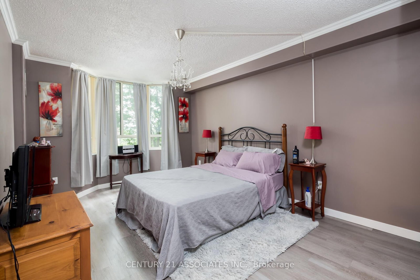
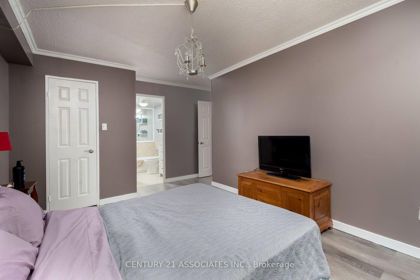
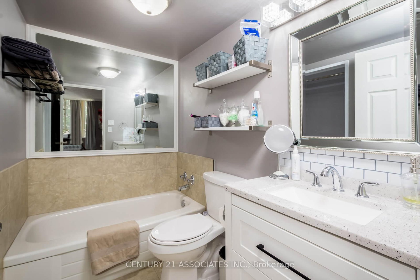
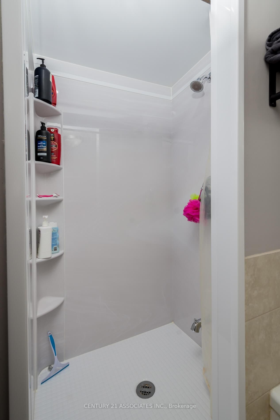
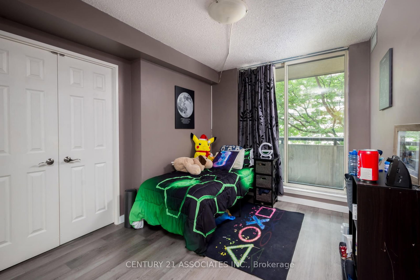
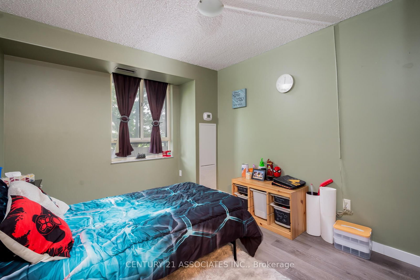
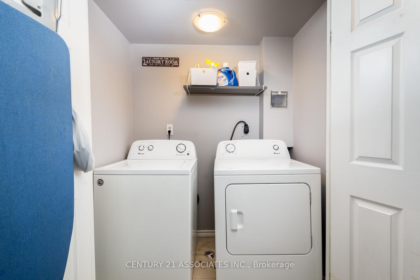
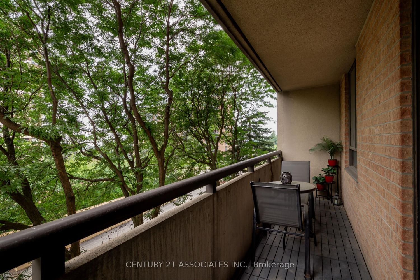
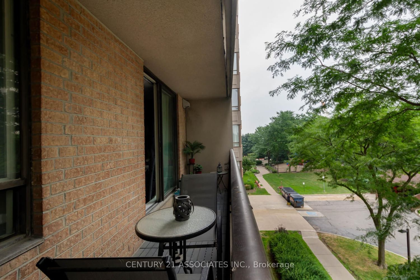
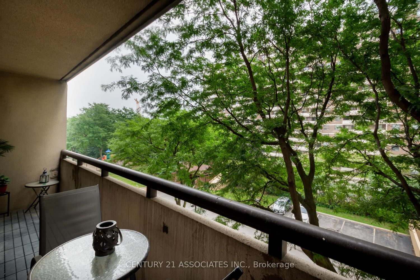
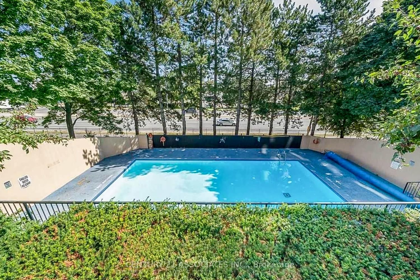
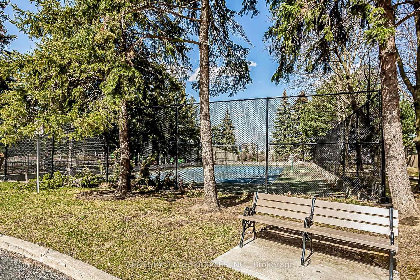
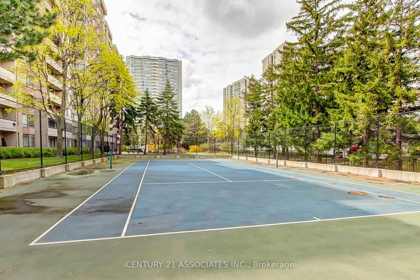
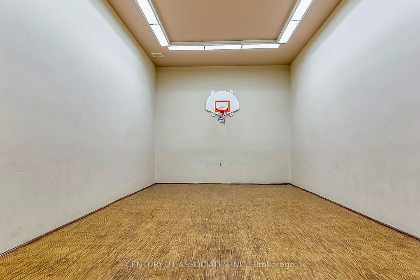
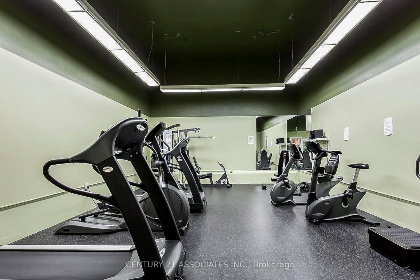
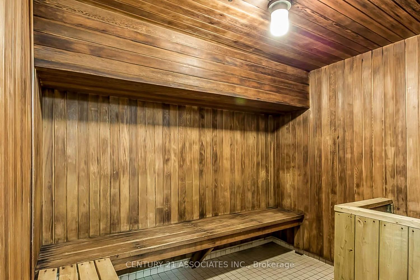
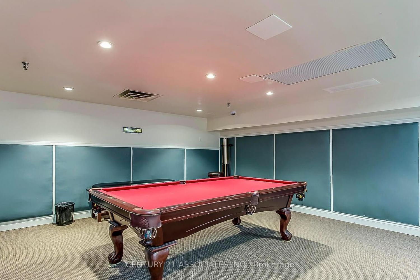
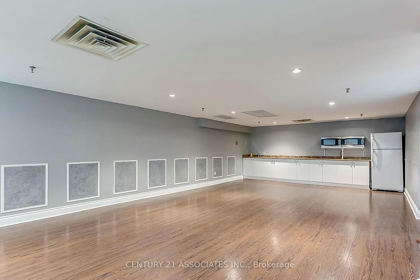
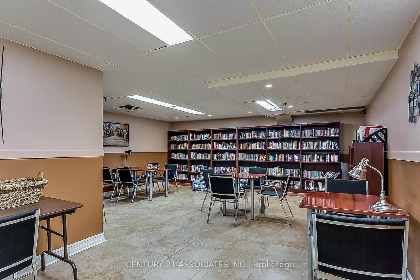
Welcome to this fabulous 1407SF three bedroom + solarium suite! Modern matching vinyl plank flooring throughout! The renovated kitchen features a breakfast nook, ceramic floors, and plenty of cupboards & counter space and elegant marble backsplash plus stainless steel appliances! The L-shaped living and dining room are huge! You won't find this size in newer buildings! The large south facing solarium is ideal as a work from home space or separate children's play area! Features three generous sized bedrooms! The primary bedroom is very large with crown mouldings and a deep walk-in closet plus a mostly renovated full ensuite with custom separate shower by Bath Fitter, new vanity, toilet, ceramic floors, and tub surround! The second bedroom has an open double closet (doors removed) and the third bedroom (formerly a den) has a double closet with mirrored doors and a walkout to the private 19 foot long balcony. The main full bathroom has a new vanity and toilet, and ceramic floors. The ensuite laundry closet fits full size, side-by-side washer and dryer! Also features a large practical ensuite storage room! Enjoy the quiet south view! The Regency is a wonderfully well maintained building offering 24 hour security & great amenities: squash/racquetball court, billiard room, library, outdoor pool, sauna, tennis and basketball courts! Prime location: steps from Bramalea City Centre and minutes from highways, public transit, schools, and shopping.
Listing activity for 402-5 Lisa St, Brampton, Ontario
| Date Start | Date End | List Price | Price | Event | Listing ID |
|---|---|---|---|---|---|
| N/A | N/A | $519,000 | N/A | Pc | W13592036 |
Open Concept · L-Shaped Room
Level: Flat
Open Concept · L-Shaped Room
Level: Flat
Ceramic Floor · Breakfast Area · Renovated
Level: Flat
South View
Level: Flat
W/I Closet · 4 Pc Ensuite
Level: Flat
4 Pc Ensuite · Renovated · Separate Shower
Level: Flat
Double Closet
Level: Flat
Double Closet · Walk-Out
Level: Flat
4 Pc Bath · Ceramic Floor · Updated
Level: Flat
Level: Flat
Monthly Payment
$2,380
Total monthly payment
$2,620
Break-even down payment
100%
Expand Neighbourhood demographics to load Statistics Canada census charts.
$519,000
$519,000
CAD
Estimate unavailable
The trademarks MLS®, Multiple Listing Service® and the associated logos are owned by CREA and identify the quality of services provided by real estate professionals who are members of CREA.