



Living (0.0 × 0.0)
Level: Main

West, Oakville, Ontario L6L 2V6
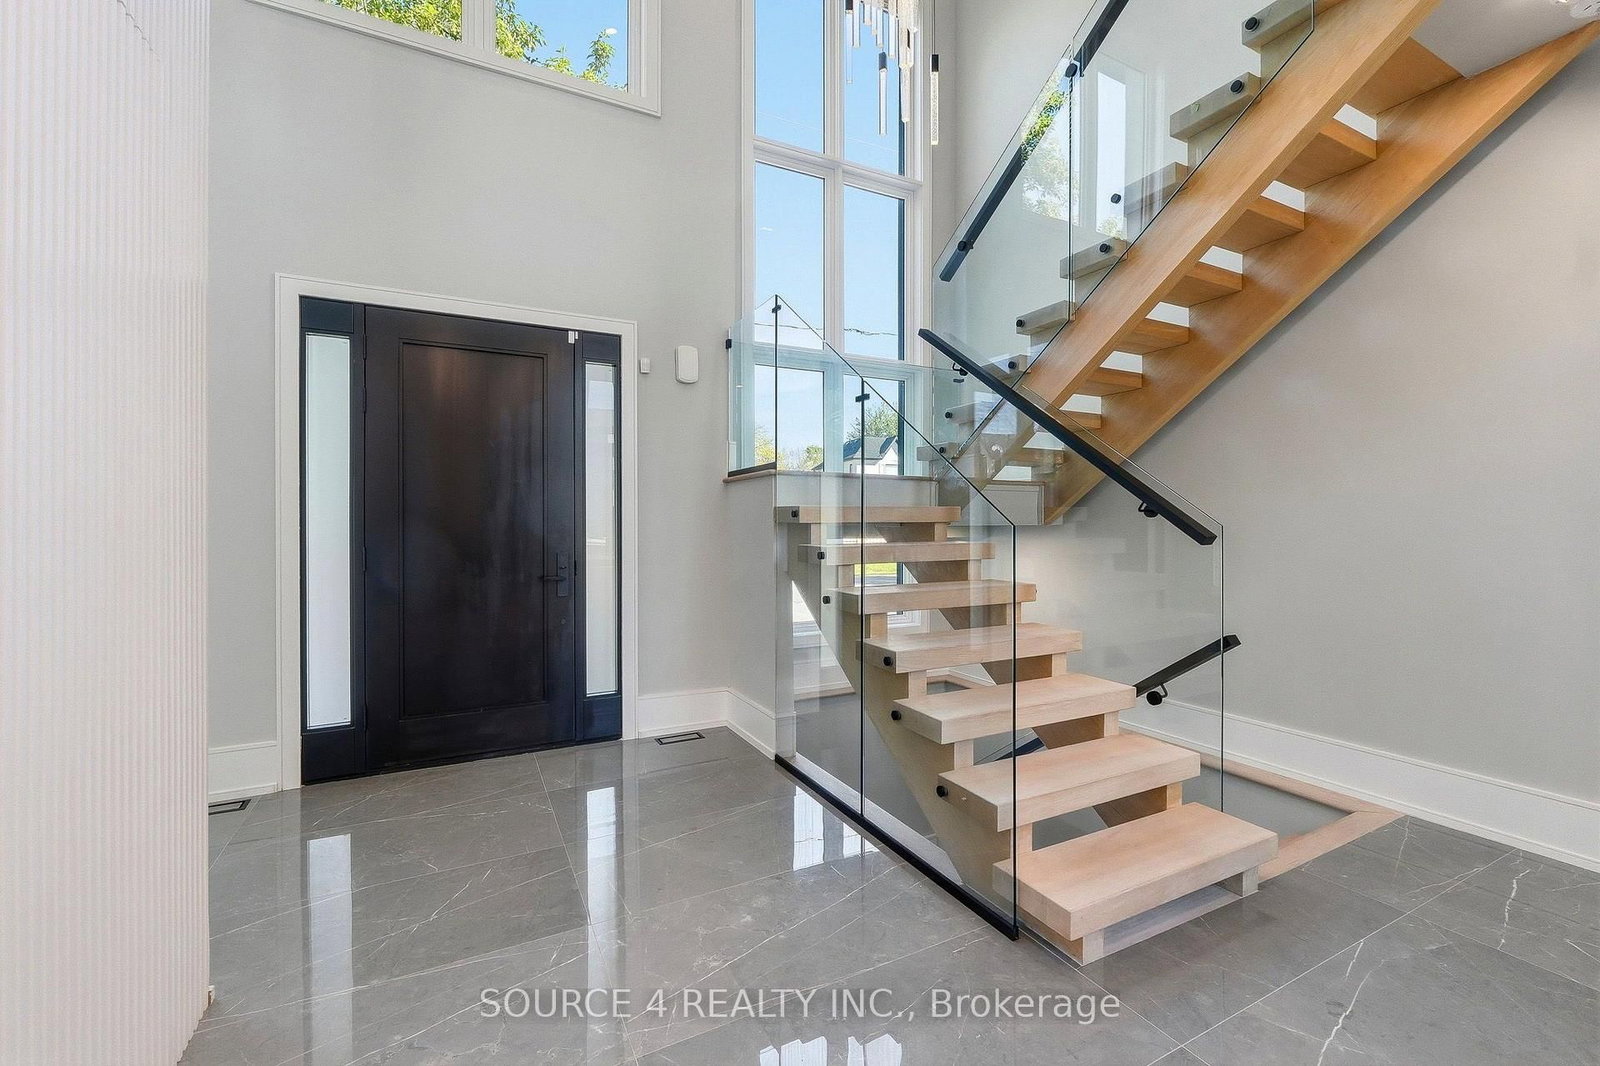
Welcome To 1404 Wren Avenue, A Spectacular Custom Residence That Perfectly Blends Contemporary Luxury With Everyday Functionality. Situated On A Premium Pool-Sized Corner Lot, This Architectural Masterpiece Offers An Unparalleled Living Experience. From The Moment You Step Inside, The Meticulous Craftsmanship And Sophisticated Design Are Immediately Apparent. The Bright, Airy Main Level Boasts An Open Concept Layout With Soaring 10-Foot Ceilings And Picturesque Windows Which Flood The Home With An Abundance Of Natural Light. The Living Room Is Complete With An Oversized Fireplace Featuring Exquisite Book Matched Stone And Custom Built-In Cabinetry. A Striking Floating Glass Staircase Serves As A Functional Piece Of Art, Transitioning You Elegantly To The Upper Level. The Chef's Kitchen Features Premium Two-Tone Cabinetry, Stunning Quartz Countertops, A Generous Breakfast Bar, And Built In High-End Appliances. The Main Floor Is Complete With A Walkout To The Massive, Private Backyard Which Provides A Blank Canvas To Create Your Very Own Backyard Oasis. The Luxury Continues On The Second Floor Thanks To Four Generously Sized Bedrooms. The Primary Bedroom Boasts Expansive His And Hers Closets Alongside A Spa-Inspired 5-Piece Ensuite Designed For Ultimate Relaxation. The Bright, Finished Lower Level, Features Impressive 9-Foot Ceilings, And A Massive, Open-Concept Recreation Room/Den. Located Just Minutes From Oakville's Top-Rated Schools, Boutique Shopping, And The Lakefront, This Turn-Key Custom Home Represents A Rare Opportunity To Own A Luxurious Home In One Of Oakville's Most Desirable Neighbourhoods.
Listing activity for 1404 Wren Ave, Oakville, Ontario
| Date Start | Date End | List Price | Price | Event | Listing ID |
|---|---|---|---|---|---|
| N/A | N/A | $2,399,000 | N/A | Pc | W13598276 |
Level: Main
Level: Main
Level: Main
Level: Main
Level: 2nd
Level: 2nd
Level: 2nd
Level: 2nd
Level: 2nd
Level: Bsmt
Level: Bsmt
Public records about this location. Not part of the MLS® listing and not provided by the listing brokerage.
Province of Ontario open data
Province of Ontario open data
Province of Ontario open data · Municipal transit open data
Province of Ontario open data · Government of Canada open data
Ontario Energy Board · Innovation, Science and Economic Development Canada
None of this is an inspection of the property. Confirm anything that matters to you with the municipality, the conservation authority or the record’s publisher. Contains information licensed under the Open Government Licence – Canada. Contains information licensed under the Open Government Licence – Ontario. Contains information licensed under the Open Government Licence – Town of Oakville.
Monthly Payment
$10,997
Total monthly payment
$12,277
Break-even down payment
100%
Expand Neighbourhood demographics to load Statistics Canada census charts.
$2,399,000
$2,399,000
CAD
Estimate unavailable
The trademarks MLS®, Multiple Listing Service® and the associated logos are owned by CREA and identify the quality of services provided by real estate professionals who are members of CREA.