

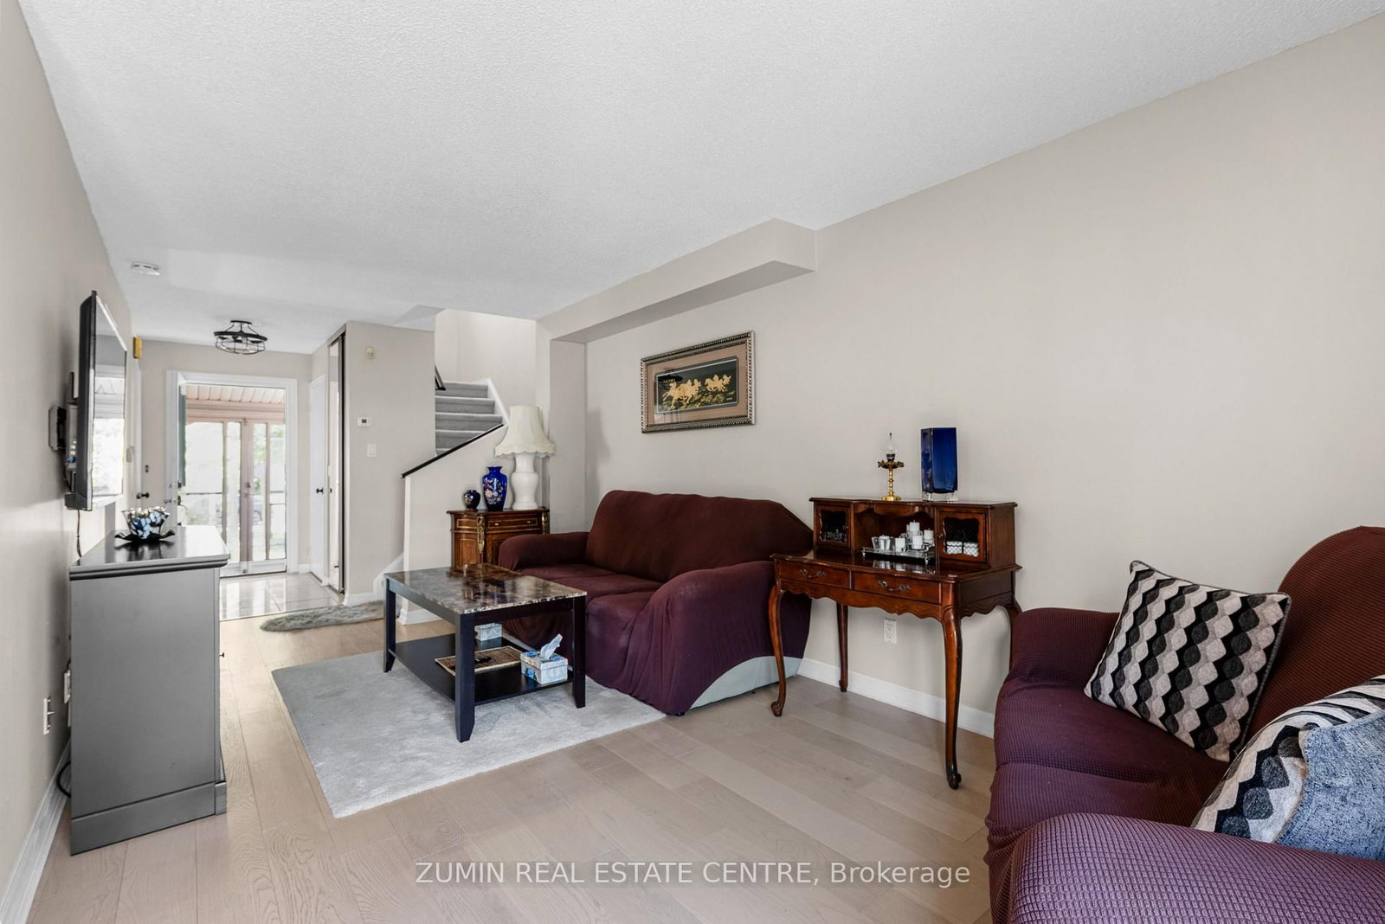
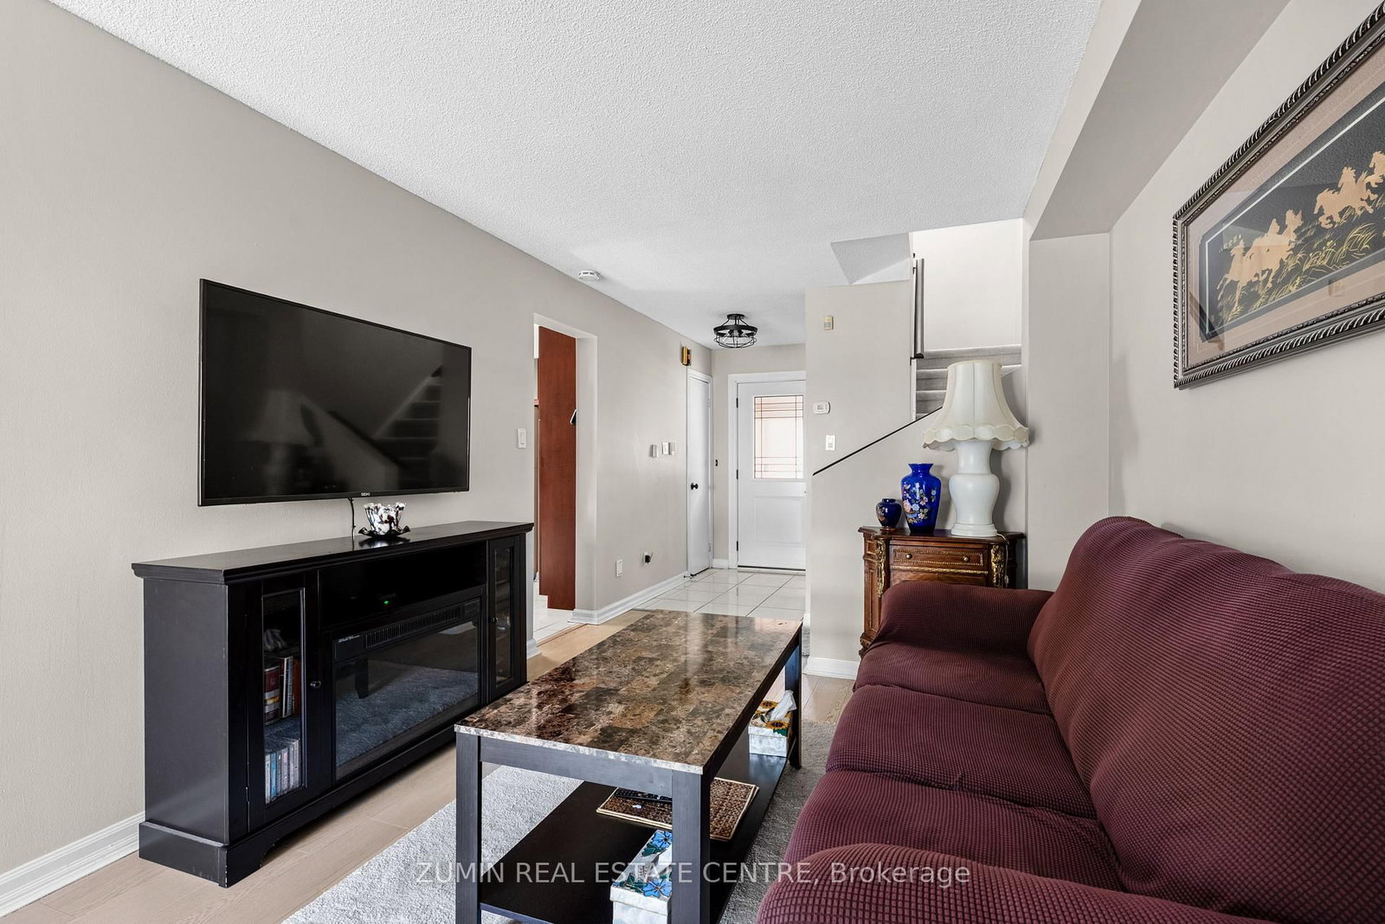

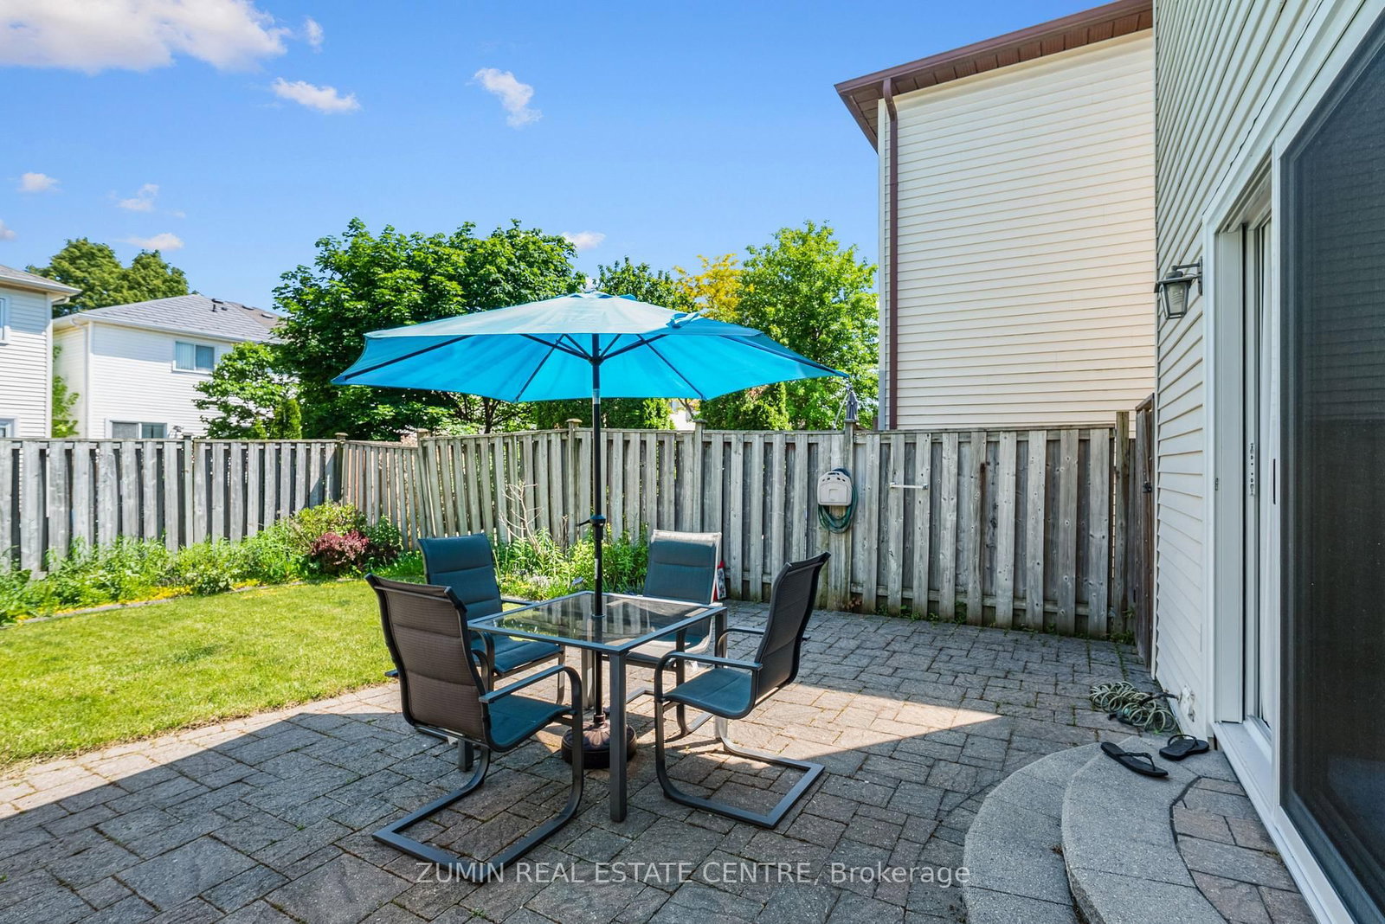

Living (3.0 × 5.46)
W/O To Yard · Laminate · Sliding Doors
Level: Main

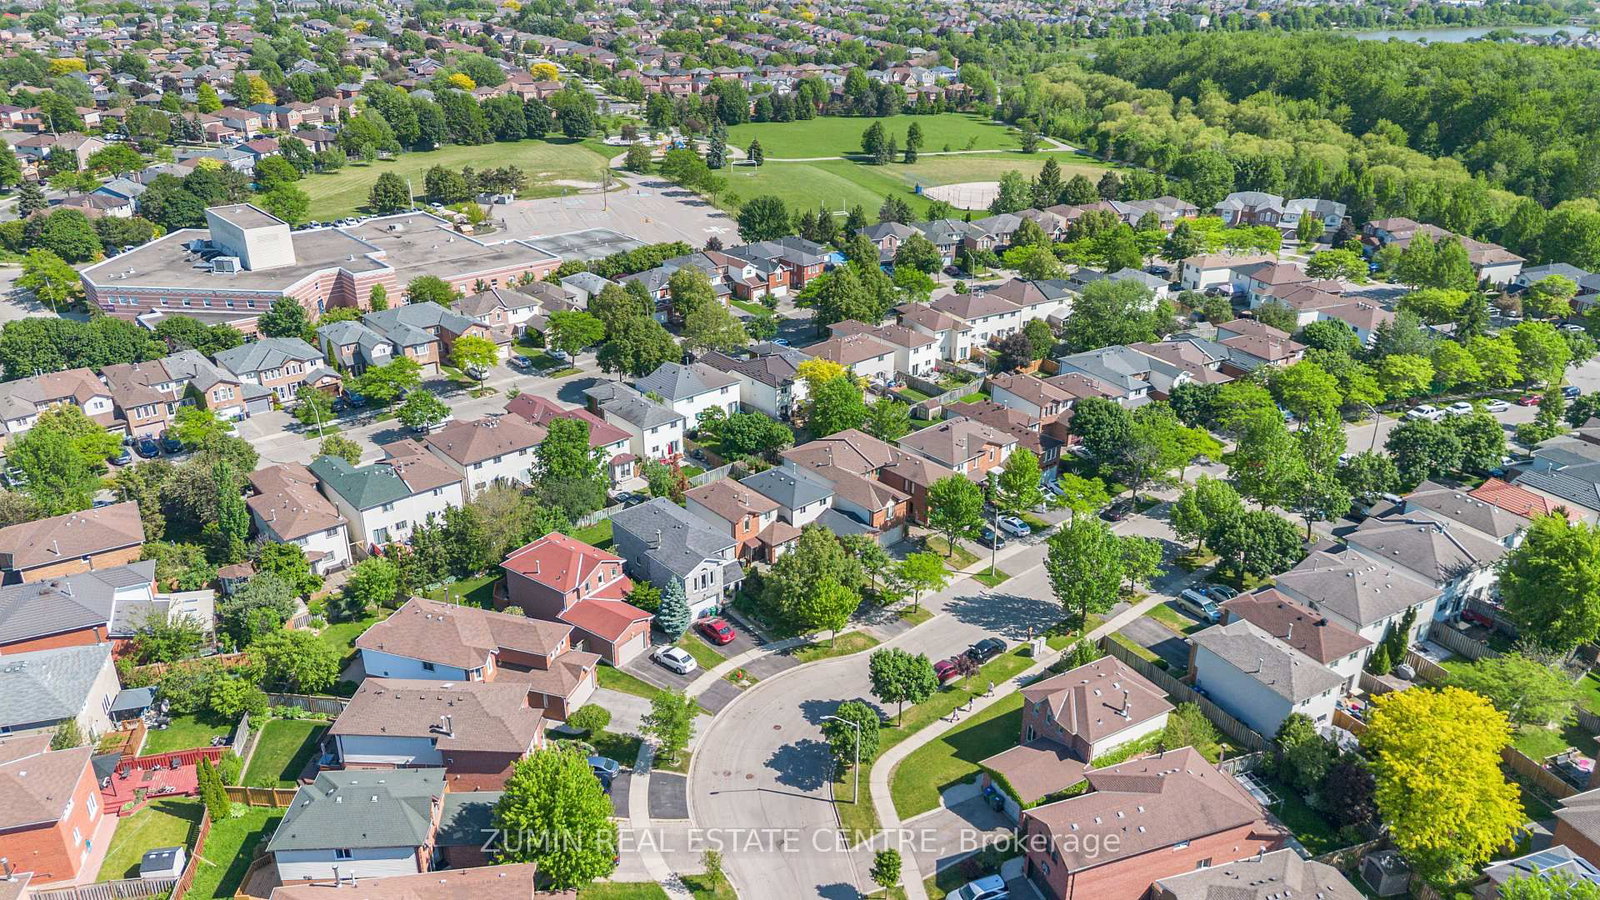
Lisgar, Mississauga, Ontario L5N 6G3
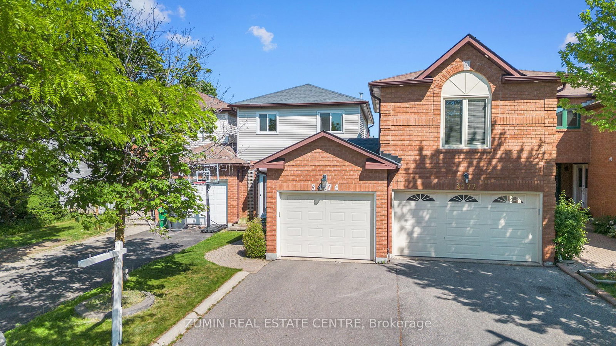
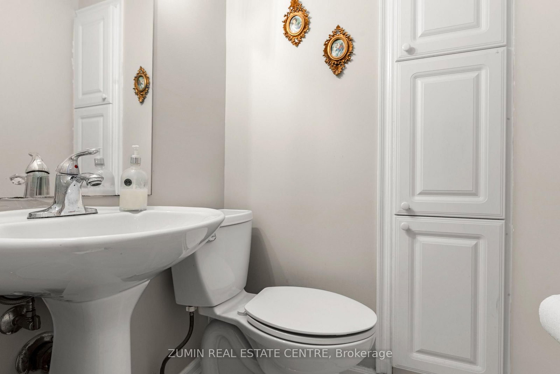
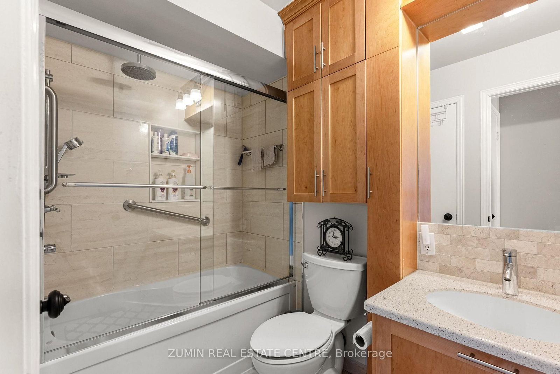
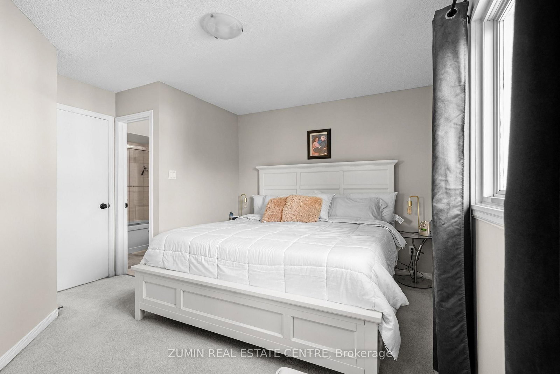
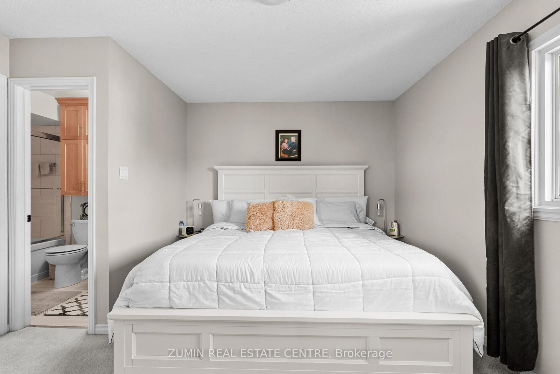
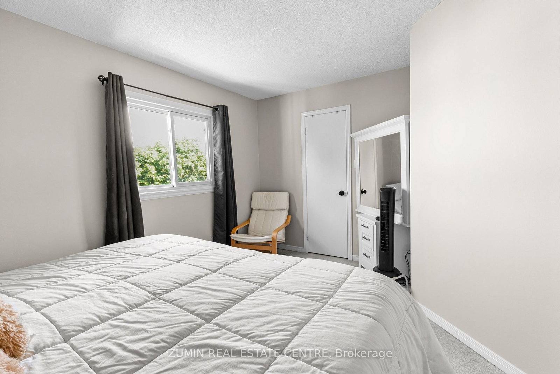
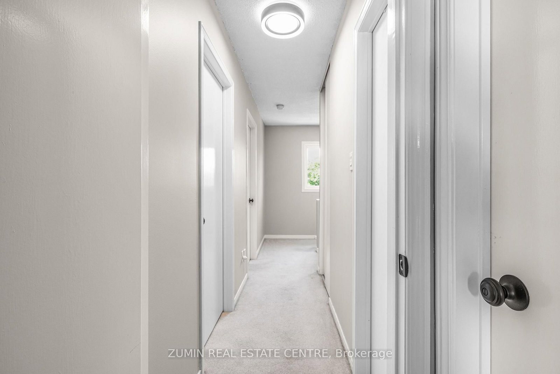
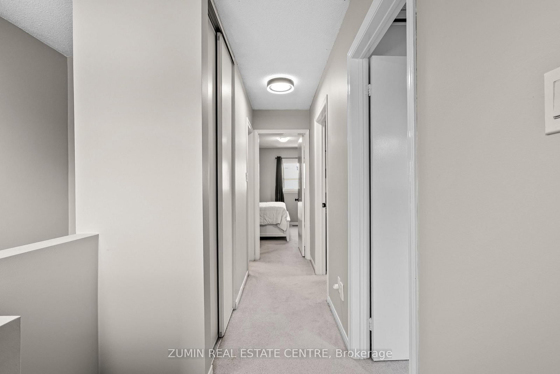
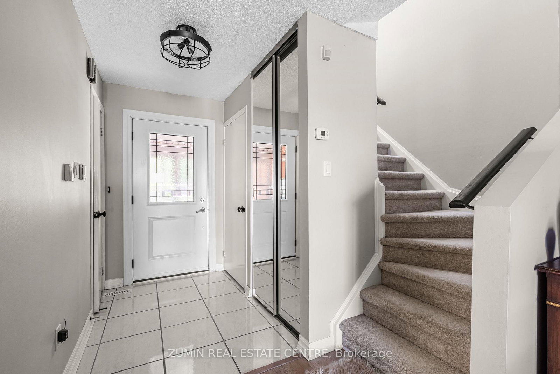
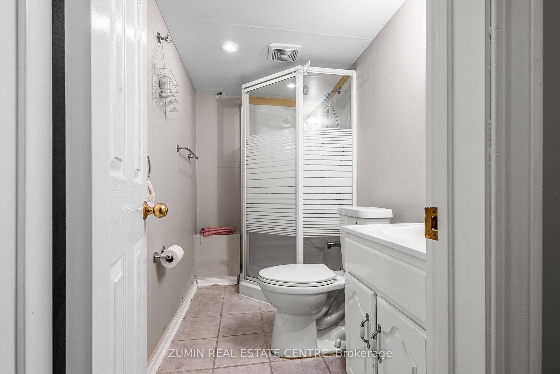
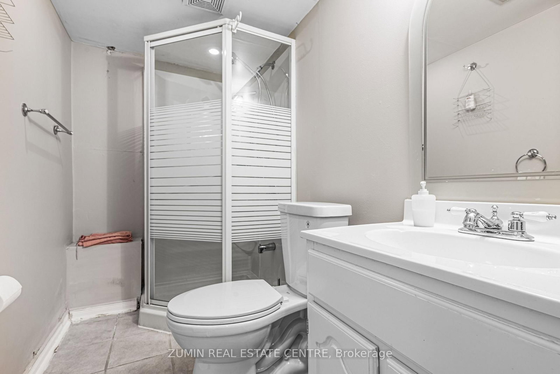
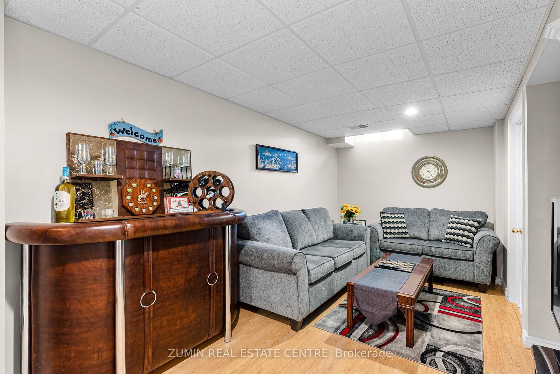
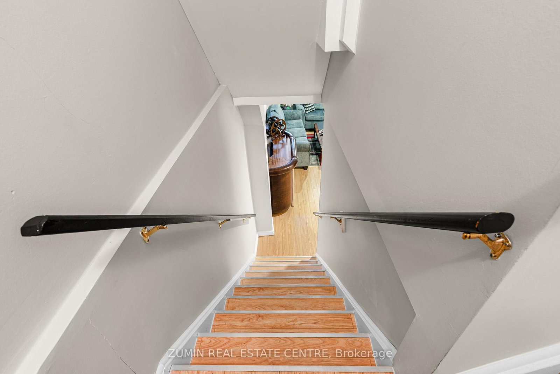
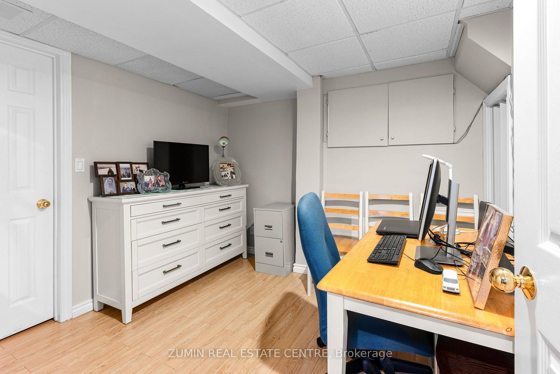
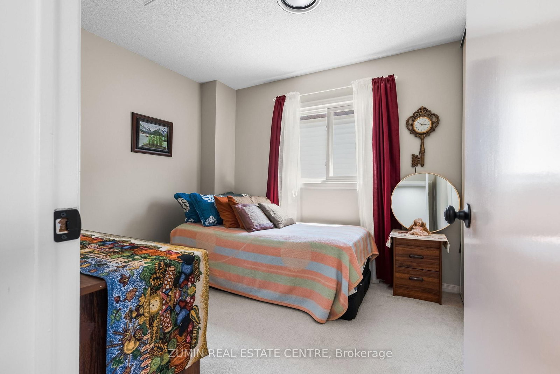
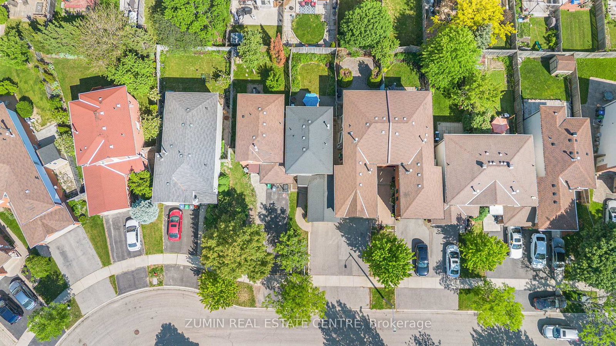
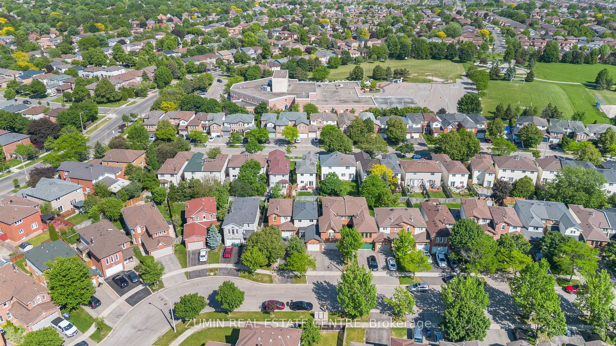
Welcome to 3474 Nighthawk Trail, a well-kept and move-in ready home in a desirable Mississauga neighbourhood. Offering 3+1 bedrooms and 2+1 bathrooms, this home has a comfortable, functional layout with plenty of space for everyday living. The main floor features bright living and dining areas, along with a practical kitchen offering ample cabinetry and counter space. Walk out to the private backyard with an interlock patio, a great spot for summer dinners, entertaining, or simply relaxing outdoors.Upstairs you'll find three good-sized bedrooms, while the finished basement adds even more usable space with an additional bedroom, bathroom, and recreation area that can easily work as a guest suite, home office, or family room. With an attached garage, private driveway, and a well-maintained interior, this is a solid opportunity for buyers looking for a home they can move into and enjoy right away. **Linked by garage ONLY**
Listing activity for 3474 Nighthawk Tr, Mississauga, Ontario
| Date Start | Date End | List Price | Price | Event | Listing ID |
|---|---|---|---|---|---|
| N/A | N/A | $859,900 | N/A | For Sale | W13648482 |
W/O To Yard · Laminate · Sliding Doors
Level: Main
Combined W/Family · Open Concept · Laminate
Level: Main
Quartz Counter · Eat-In Kitchen · Porcelain Floor
Level: Main
W/I Closet · Semi Ensuite · Large Window
Level: 2nd
Large Closet · Broadloom · Large Window
Level: 2nd
Large Closet · Broadloom · Large Window
Level: 2nd
Laminate
Level: Bsmt
Laminate
Level: Bsmt
Public records about this location. Not part of the MLS® listing and not provided by the listing brokerage.
Province of Ontario open data
Province of Ontario open data
Province of Ontario open data
Province of Ontario open data · Government of Canada open data
Ontario Energy Board · Innovation, Science and Economic Development Canada
None of this is an inspection of the property. Confirm anything that matters to you with the municipality, the conservation authority or the record’s publisher. Contains information licensed under the Open Government Licence – Canada. Contains information licensed under the Open Government Licence – Ontario.
Monthly Payment
$3,942
Total monthly payment
$4,343
Break-even down payment
100%
Expand Neighbourhood demographics to load Statistics Canada census charts.
$859,900
$859,900
CAD
Estimate unavailable
The trademarks MLS®, Multiple Listing Service® and the associated logos are owned by CREA and identify the quality of services provided by real estate professionals who are members of CREA.