



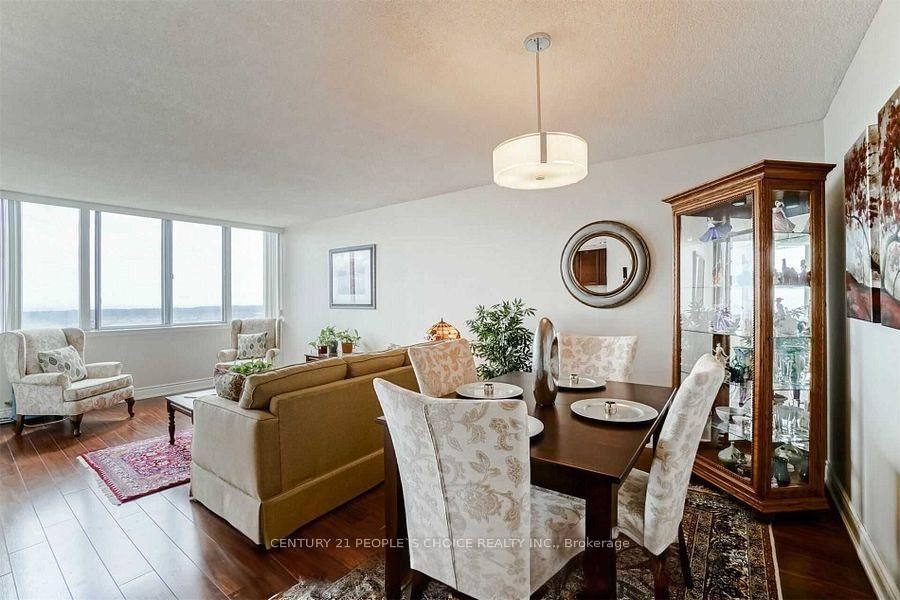
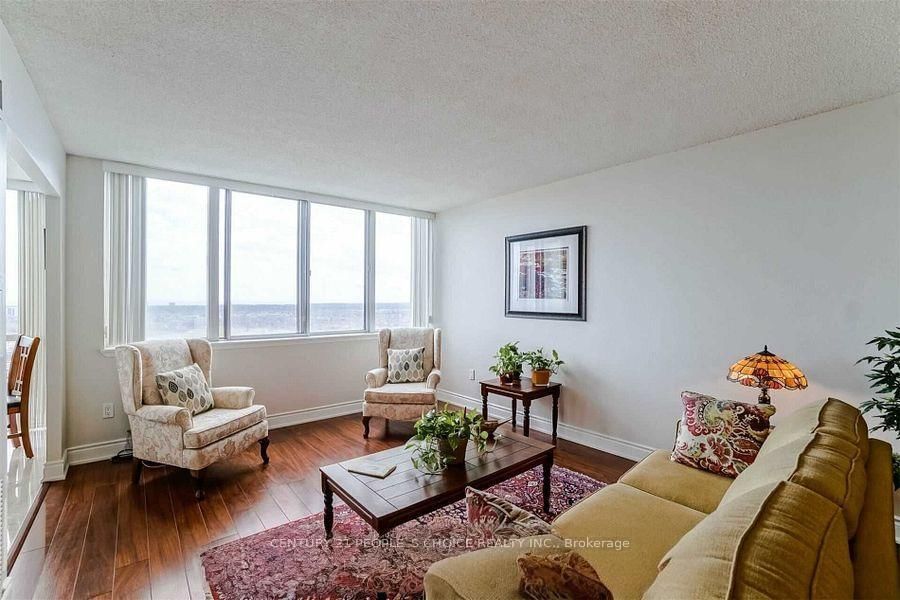








Living (3.6 × 6.4)
Open Concept · Combined W/Dining · hardwood floor
Level: Main

City Centre, Mississauga, Ontario L5B 3W4
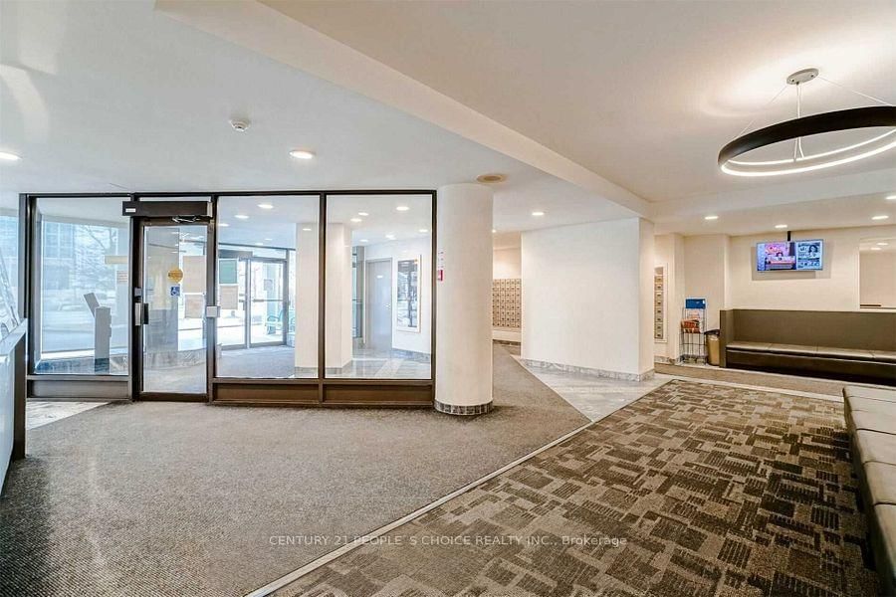
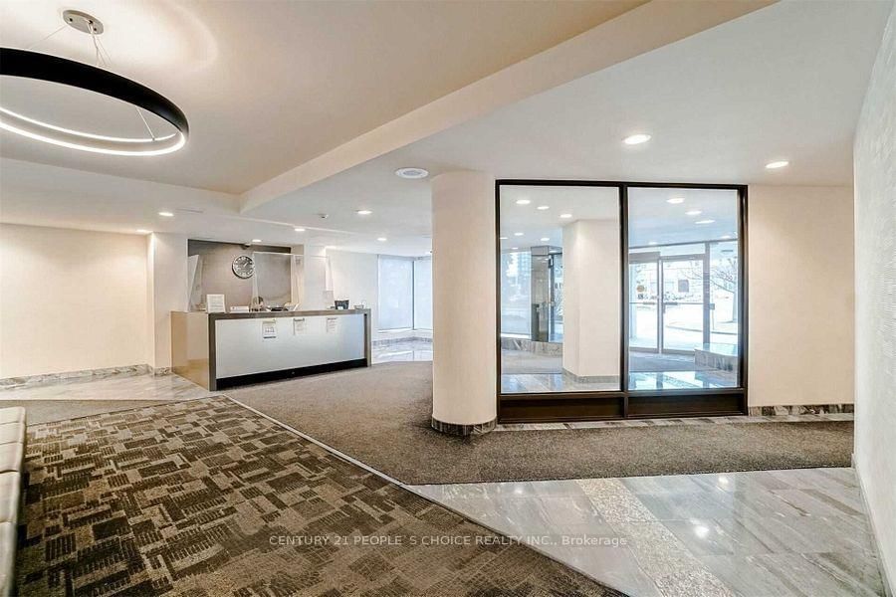
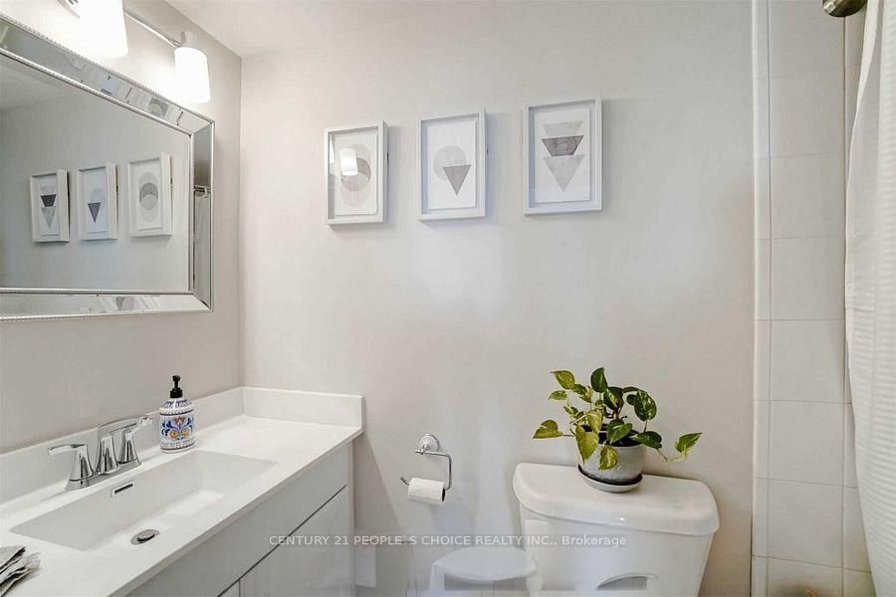
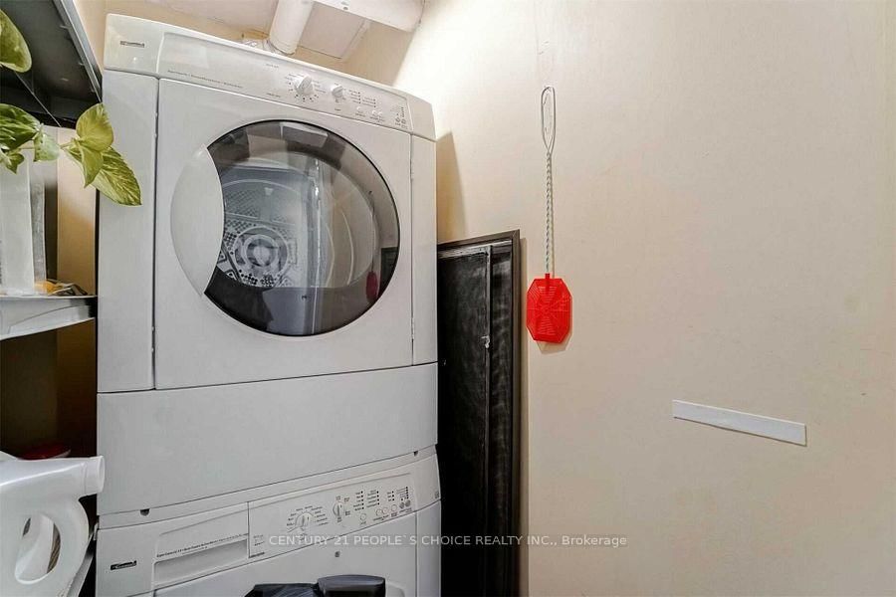
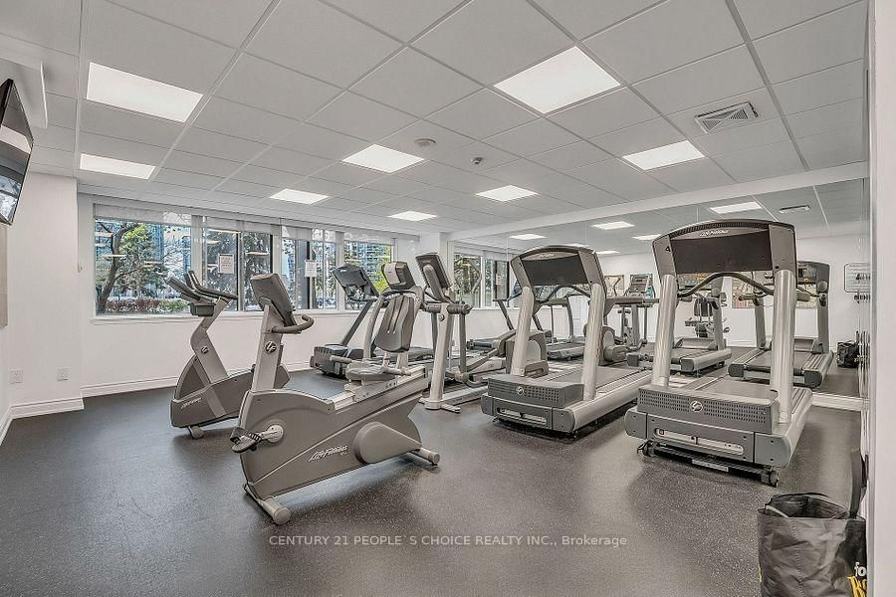
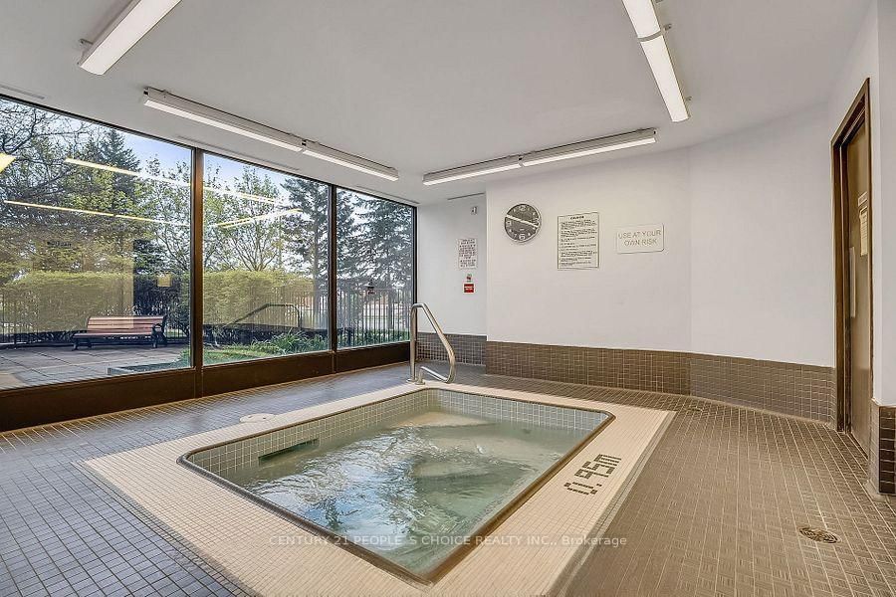
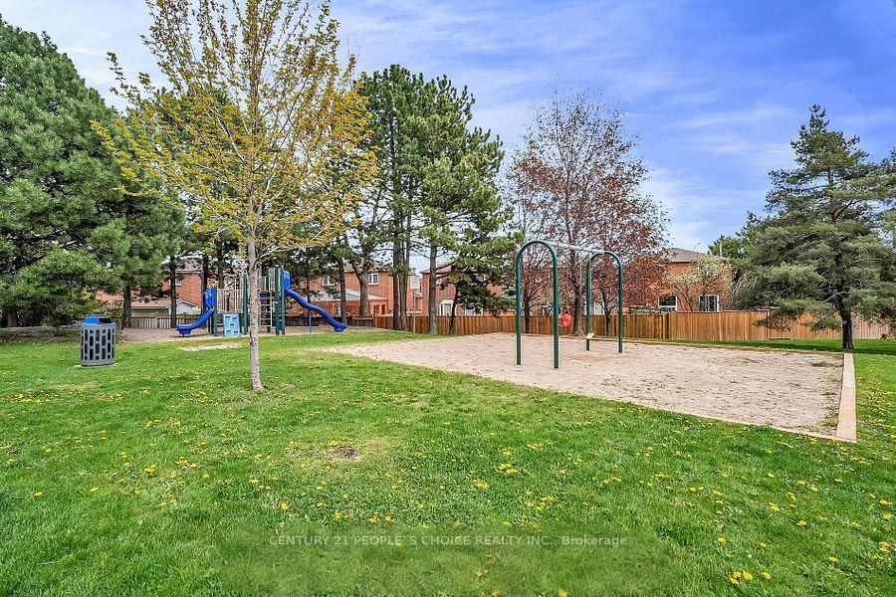
Stunning, bright and spacious approx. 1,165 sq. ft. 2+1-bedroom, 2 full bath condo with breathtaking views of Lake Ontario and the Toronto skyline. This well-designed unit features a sun-filled, glass-enclosed solarium ideal for a home office or relaxation space, plus a modern open-concept living and dining area with engineered hardwood flooring. The functional kitchen offers stainless steel appliances, granite countertops, porcelain tile flooring, backsplash, and a breakfast area with floor-to-ceiling windows. The primary bedroom includes a walk-in closet and ensuite bath. Enjoy in-suite laundry and an ensuite locker for added storage. Includes 2 underground side-by-side parking spaces. Building amenities include 24-hour concierge, indoor pool, hot tub, sauna, gym, squash court, party room, BBQ area, playground, and ample visitor parking. Maintenance fees include water and heat. Prime Mississauga location steps to Square One, Celebration Square, YMCA, Sheridan College, transit, dining, and parks. Minutes to GO Station and Hwy 401/403/410/QEW.
Listing activity for 2010-350 Webb Dr, Mississauga, Ontario
| Date Start | Date End | List Price | Price | Event | Listing ID |
|---|---|---|---|---|---|
| N/A | N/A | $575,000 | N/A | Pc | W13671678 |
Open Concept · Combined W/Dining · hardwood floor
Level: Main
Open Concept · Combined W/Living · hardwood floor
Level: Main
Granite Counter · Pot Lights · Porcelain Floor
Level: Main
Large Window · Combined W/Kitchen · Porcelain Floor
Level: Main
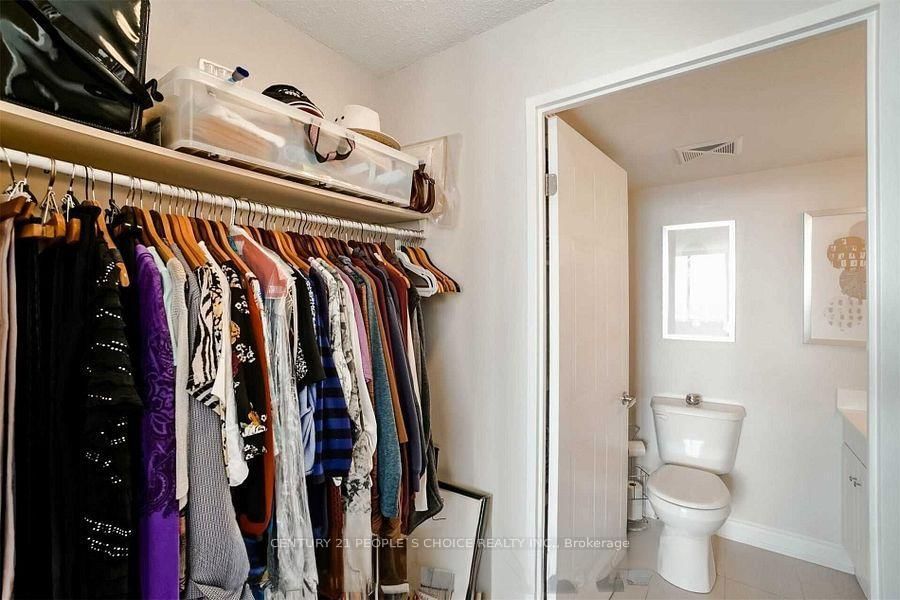
4 Pc Ensuite · W/I Closet · Window
Level: Main
Closet
Level: Main
Monthly Payment
$2,636
Total monthly payment
$2,872
Break-even down payment
100%
Expand Neighbourhood demographics to load Statistics Canada census charts.
$575,000
$575,000
CAD
Estimate unavailable
The trademarks MLS®, Multiple Listing Service® and the associated logos are owned by CREA and identify the quality of services provided by real estate professionals who are members of CREA.