






2nd Br (3.41 × 2.7)
Broadloom · Large Closet
Level: Flat

City Centre, Mississauga, Ontario L5B 0K8
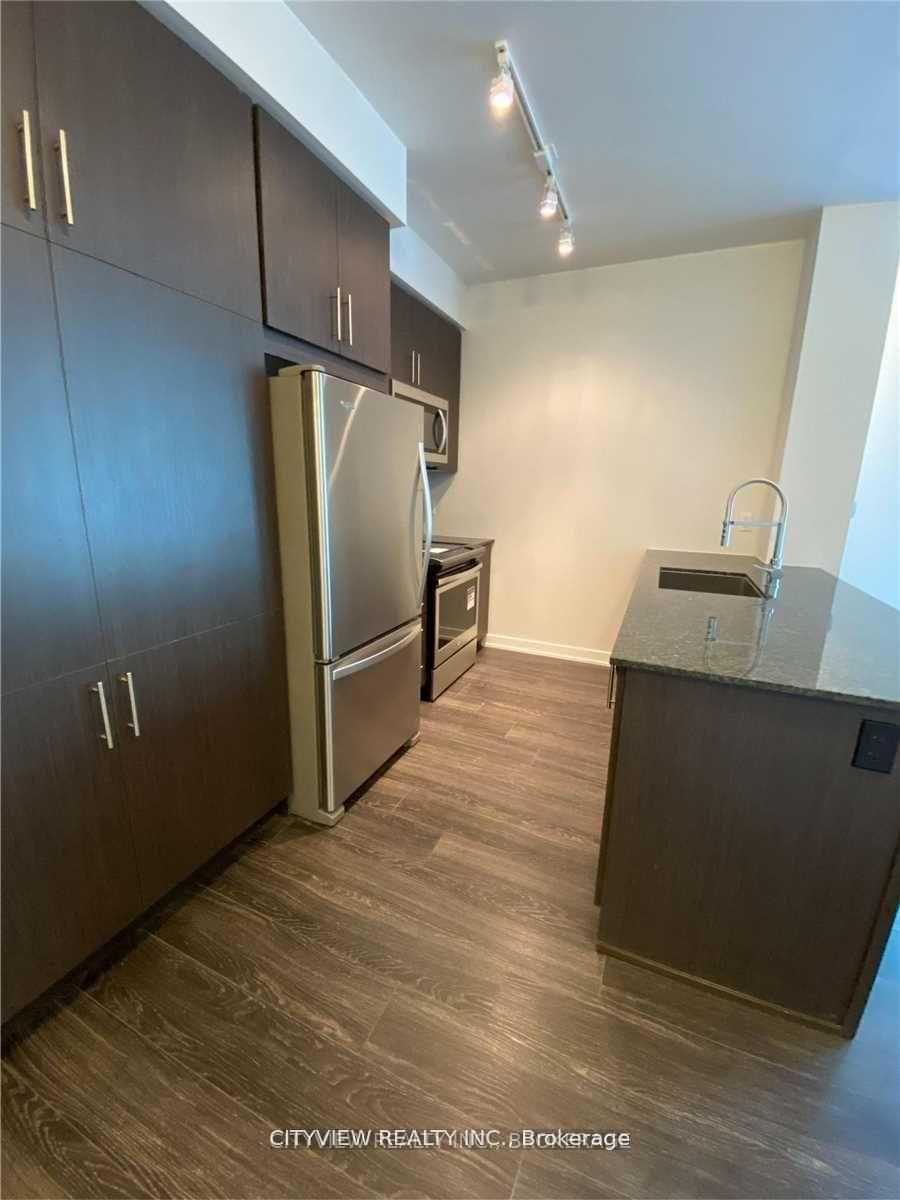
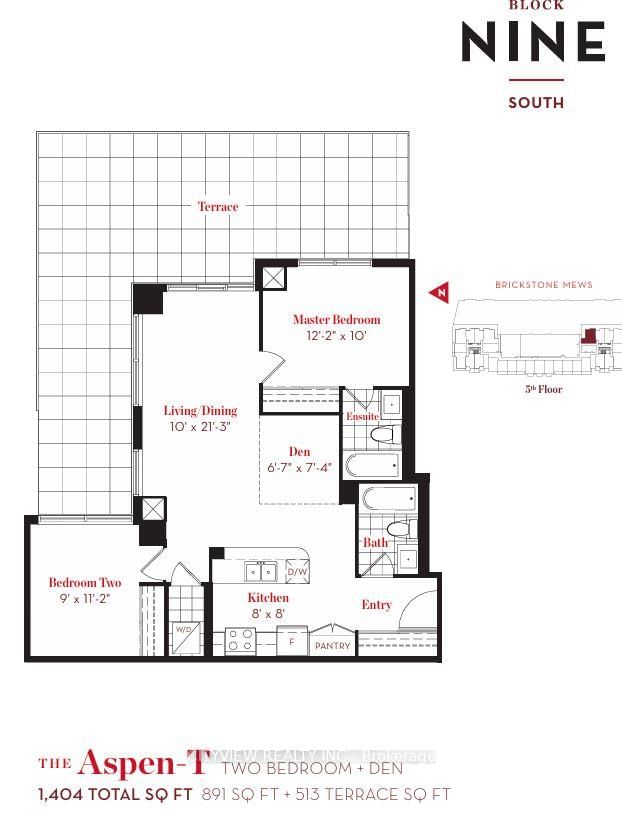
One Of A Kind Total 1424 Sqft!! Unit Features Massive Out Door Terrace. Spacious Open Concept W/ Wood Flooring Throughout Living/Dining W/ Walkout To Large Terrace! Open Concept Den Overlooking Large Kitchen W/ Stainless Steel Appliances, Breakfast Bar, Granite Countertops And Lots Of Cabinet Space! Large Master W/ 3Pc Ensuite Overlooking Terrace. Building Amenities Include A Fully Equipped Gym, Outdoor Terrace, Media Room, And Party Room - Perfect For Both Relaxing And Entertaining. Comes With 1 Parking Spot & 1 Locker For Added Convenience. Unbeatable Location - Steps To Square One Shopping Centre, Major Grocery Stores(Food Basics a quick walk away!), Medical Offices, And World-Class Dining. Exceptional Transit Access With GO Bus, MiWay, And Zum All Within Walking Distance.
Listing activity for 508-4055 Parkside Village Dr, Mississauga, Ontario
| Date Start | Date End | List Price | Price | Event | Listing ID |
|---|---|---|---|---|---|
| N/A | N/A | $650,000 | N/A | For Sale | W13674258 |
Broadloom · Large Closet
Level: Flat
Laminate · Combined W/Dining · W/O To Terrace
Level: Flat
Broadloom · Large Closet · 4 Pc Ensuite
Level: Flat
Laminate · Open Concept
Level: Flat
Laminate · Stainless Steel Appl · Granite Counter
Level: Flat
Laminate · Combined W/Living · Open Concept
Level: Flat
Monthly Payment
$2,980
Total monthly payment
$3,337
Break-even down payment
100%
Expand Neighbourhood demographics to load Statistics Canada census charts.
$650,000
$650,000
CAD
Estimate unavailable
The trademarks MLS®, Multiple Listing Service® and the associated logos are owned by CREA and identify the quality of services provided by real estate professionals who are members of CREA.