








Kitchen (3.12 × 4.51)
Granite Counter · hardwood floor · Large Window
Level: Main

Applewood, Mississauga, Ontario L4Y 2M2
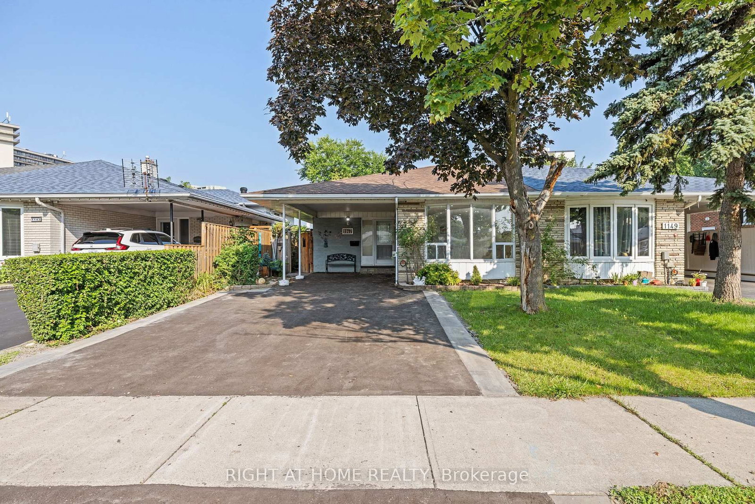
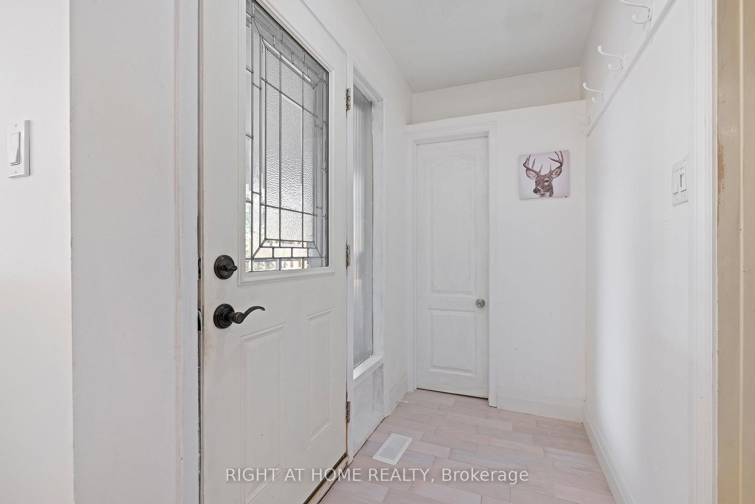
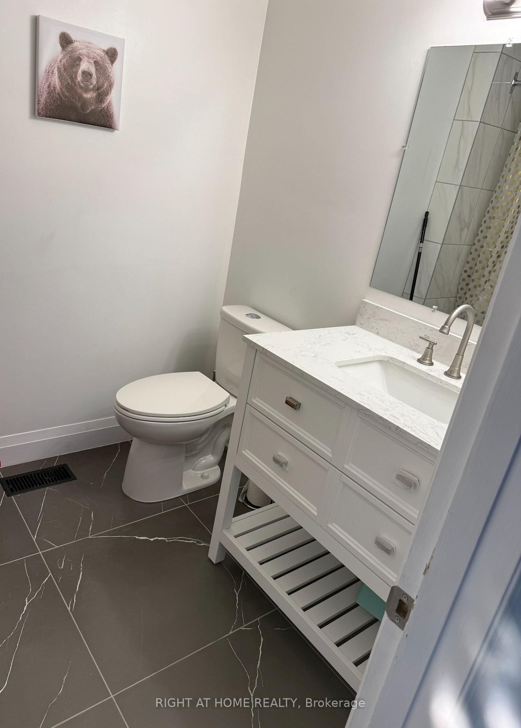
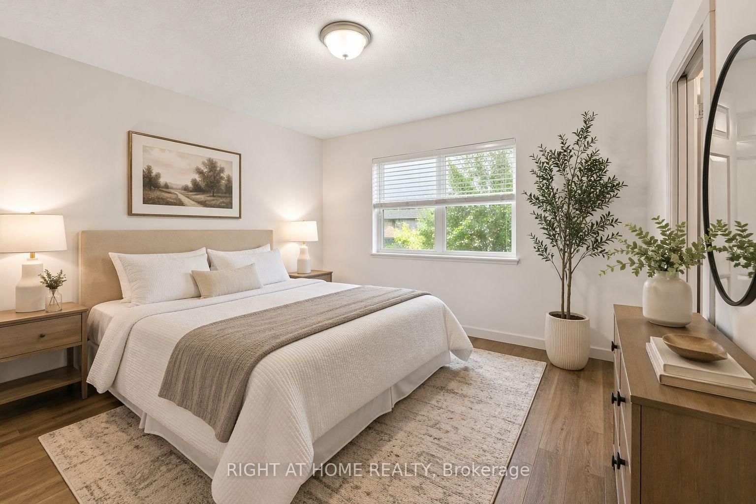
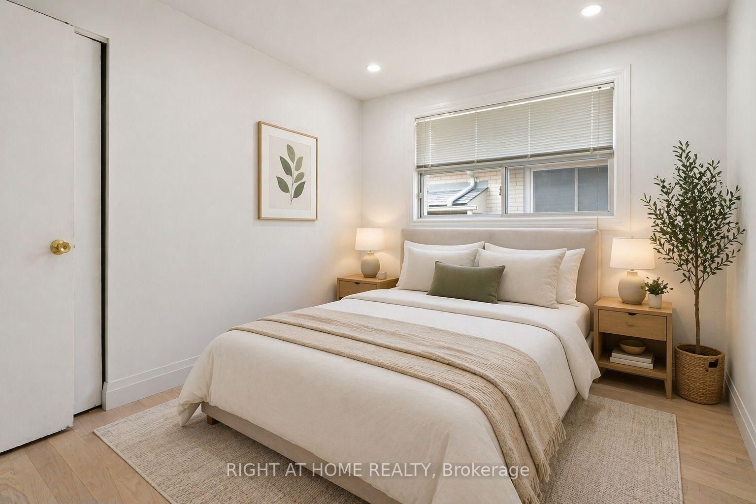
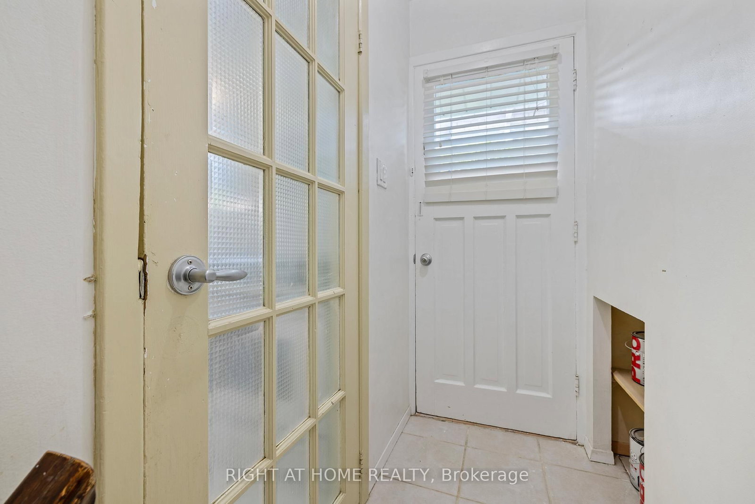
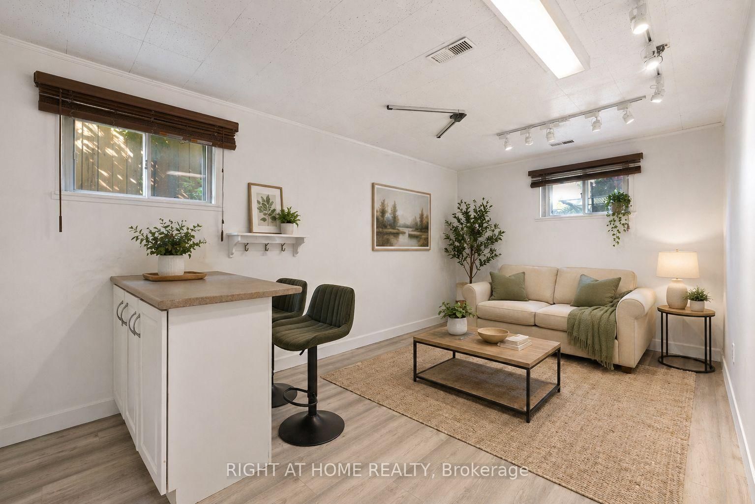
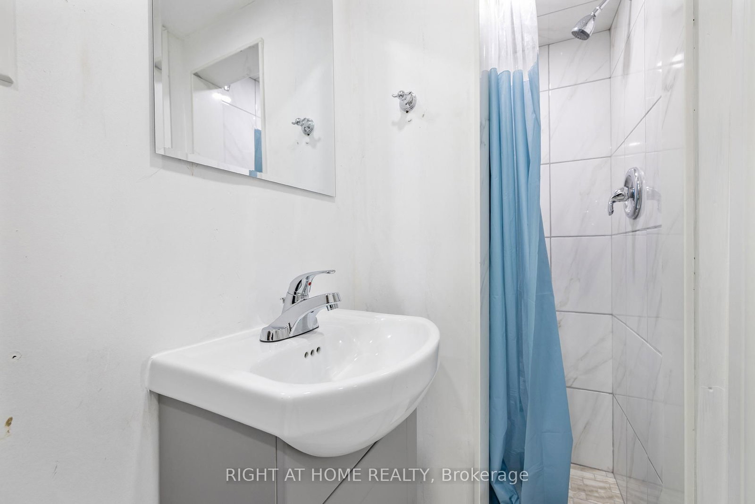
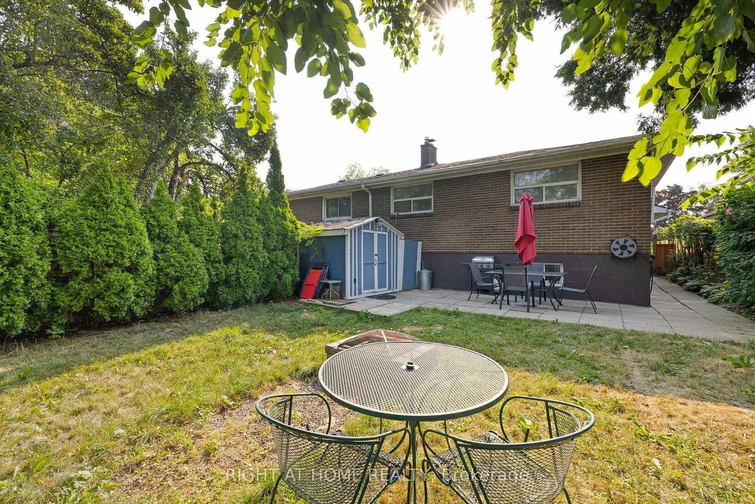
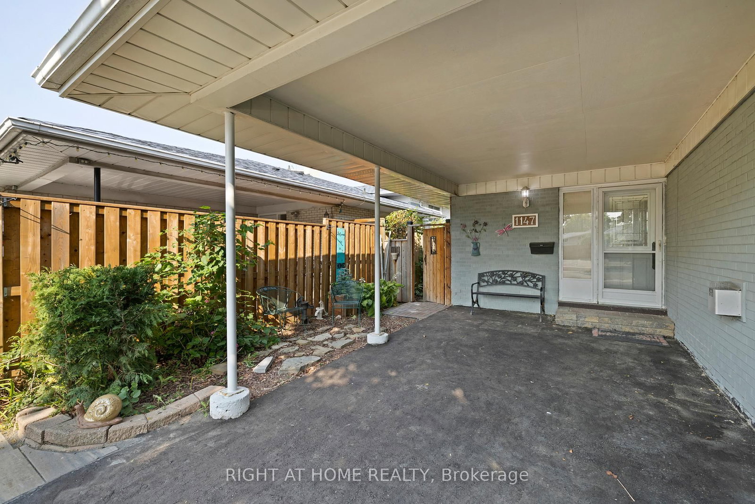
Welcome to this newly renovated 3-level backsplit located in Applewood, one of Mississauga's most sought-after neighborhoods. This modern semi-detached home features 3 spacious bedrooms, brand new hardwood flooring, and fully updated bathrooms and kitchens perfectly blending comfort and contemporary style. Enjoy the bright, open-concept living and dining areas that flow effortlessly into a sleek, updated kitchen. A Washroom on each level and Pot lights throughout with upper and lower laundry perfect for separating living quarters if desired. The home also boasts a newly paved driveway and a convenient carport for ample parking. One of the standout features is the separate entrance to a fully finished basement, offering excellent income potential or a private space for extended family living. Whether you're looking to generate rental income or accommodate multi-generational living, this versatile layout has you covered. Situated on quiet and mature street, you're just minutes away from top schools, parks, shopping, public transit, and major highways. This move-in ready gem is a rare find, don't miss your chance to own a modern home with built-in flexibility and value!
Listing activity for 1147 Saturnia Cres, Mississauga, Ontario
| Date Start | Date End | List Price | Price | Event | Listing ID |
|---|---|---|---|---|---|
| N/A | N/A | $888,000 | N/A | Pc | W13691384 |
Granite Counter · hardwood floor · Large Window
Level: Main
hardwood floor · Bay Window
Level: Main
hardwood floor · Pot Lights
Level: Main
hardwood floor · O/Looks Garden
Level: Upper
hardwood floor · O/Looks Backyard
Level: Upper
hardwood floor · O/Looks Backyard
Level: Upper
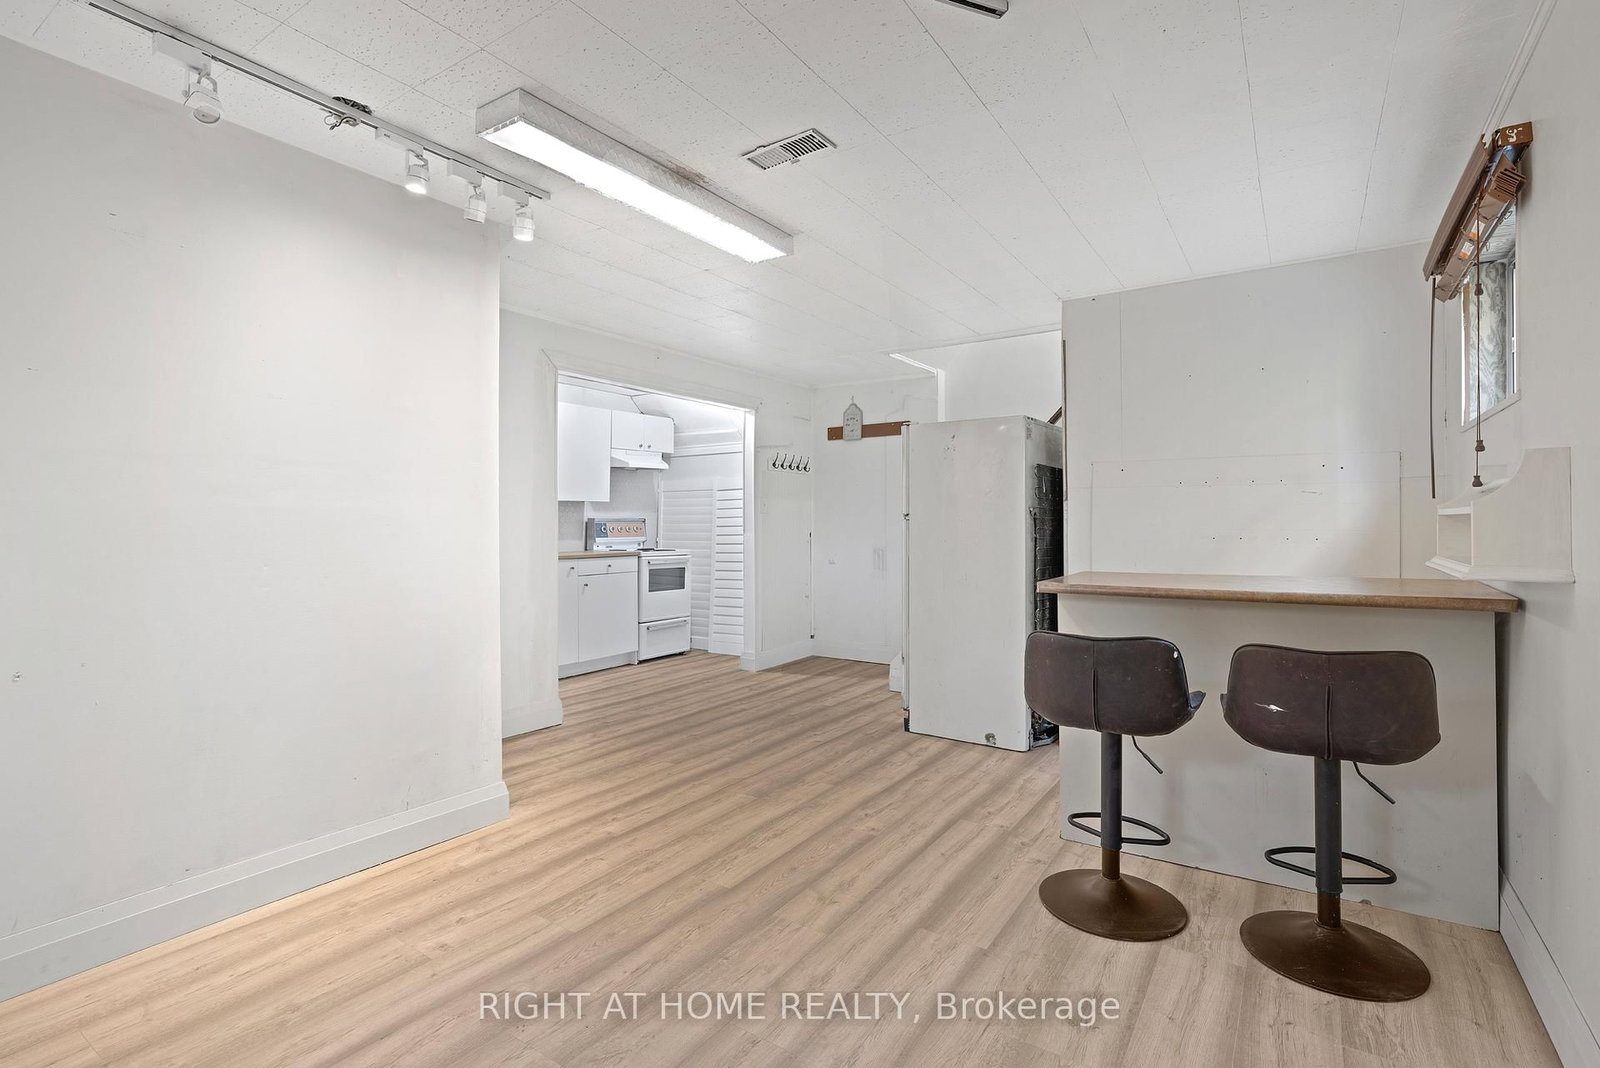
Above Grade Window · Combined W/Kitchen
Level: Bsmt
Backsplash · Laminate
Level: Bsmt
Above Grade Window · 3 Pc Ensuite
Level: Bsmt
Public records about this location. Not part of the MLS® listing and not provided by the listing brokerage.
Toronto and Region Conservation Authority · Province of Ontario open data
Province of Ontario open data
Province of Ontario open data
Province of Ontario open data · Government of Canada open data
Ontario Energy Board · Innovation, Science and Economic Development Canada
None of this is an inspection of the property. Confirm anything that matters to you with the municipality, the conservation authority or the record’s publisher. Contains information licensed under the Open Government Licence – Canada. Contains information licensed under the Open Government Licence – Ontario. Contains information made available under the Toronto and Region Conservation Authority Open Data Licence v1.0.
Monthly Payment
$4,071
Total monthly payment
$4,525
Break-even down payment
100%
Expand Neighbourhood demographics to load Statistics Canada census charts.
$888,000
$888,000
CAD
Estimate unavailable
The trademarks MLS®, Multiple Listing Service® and the associated logos are owned by CREA and identify the quality of services provided by real estate professionals who are members of CREA.