42 William Duncan Rd

Downsview-Roding-CFB, Toronto, Ontario M3K 0C5

For Sale · MLS® W13702576 · TRREB MLS®
5+2
Beds
5
Baths
2500-3000
Sqft
2
Parking
Att/Row/Twnhouse
Type

Description

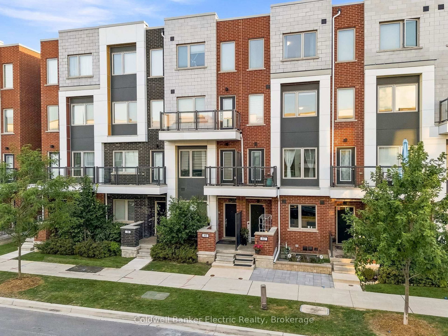
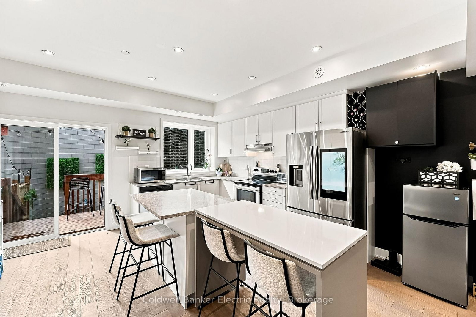
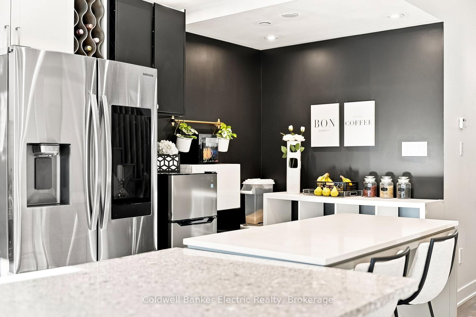
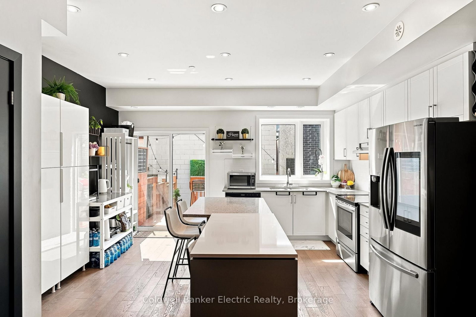
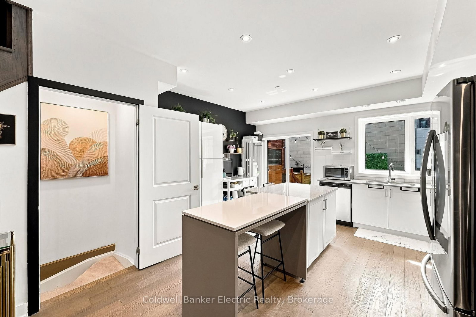
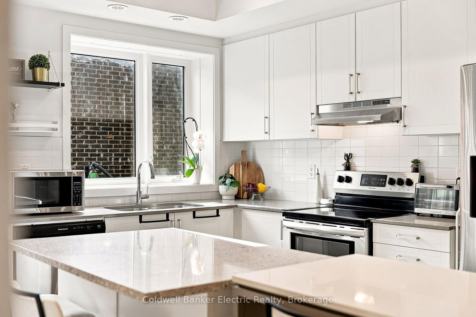
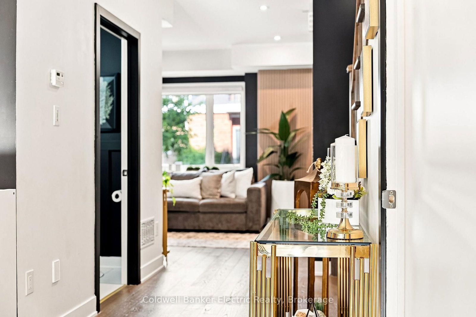
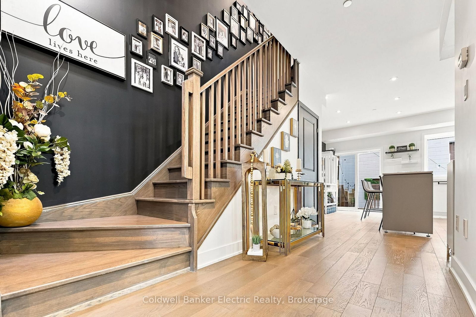
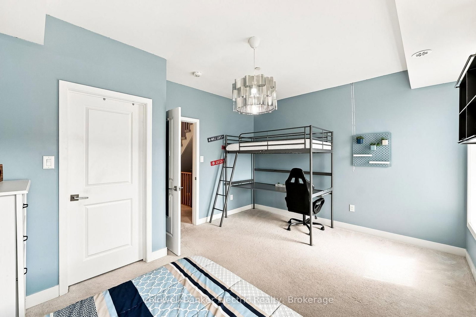
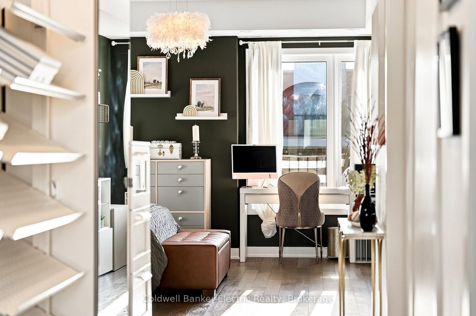
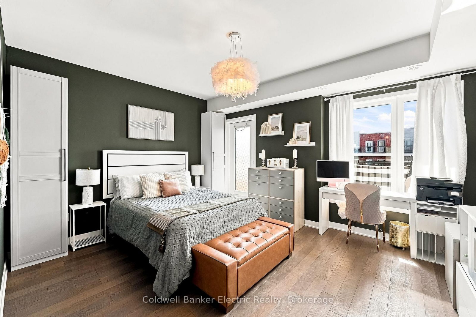
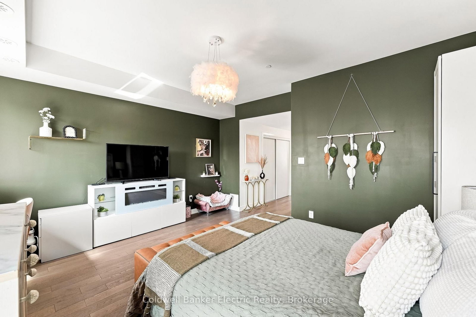
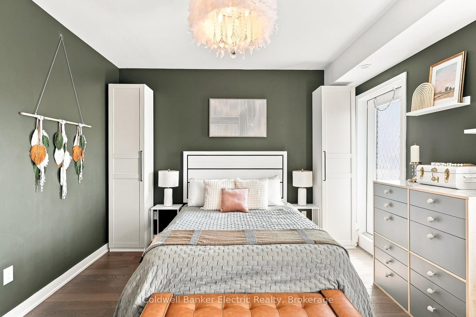
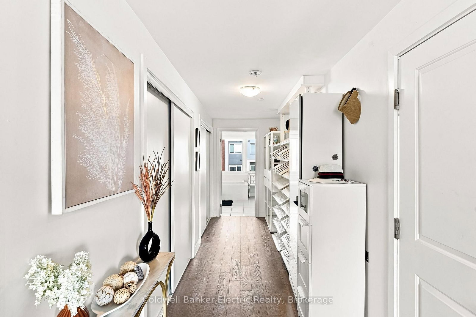
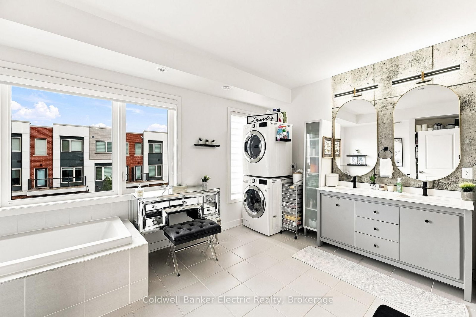
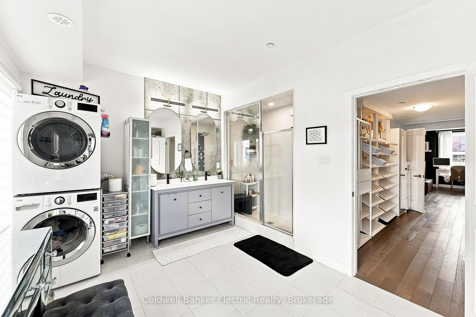
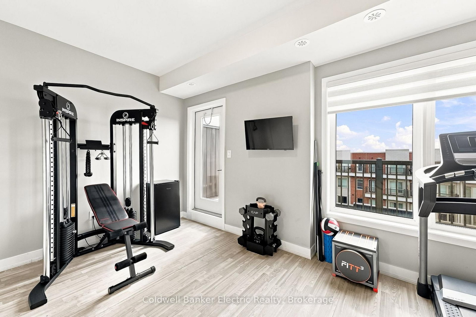
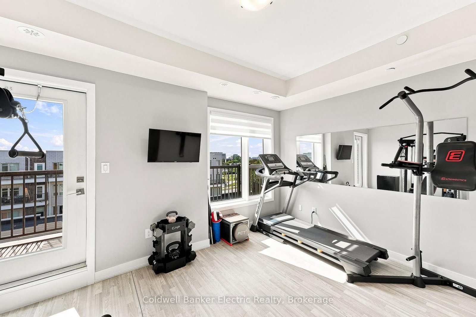
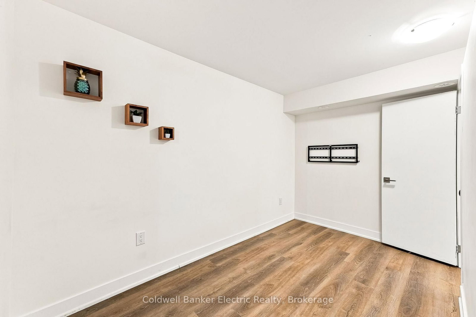
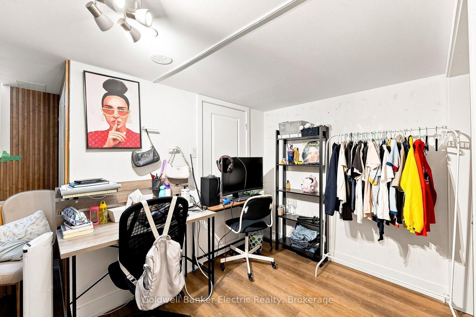
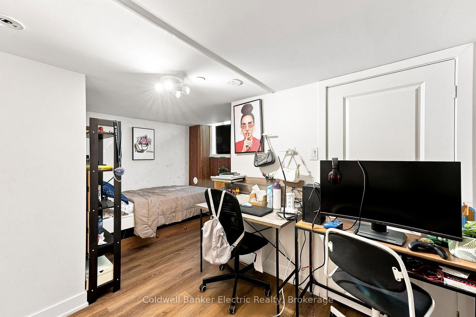
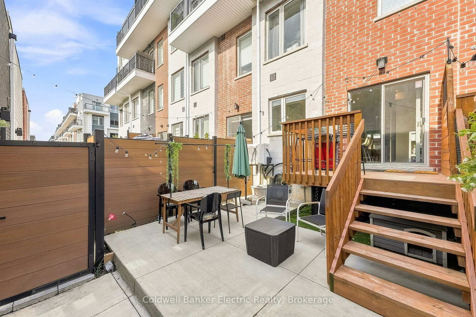
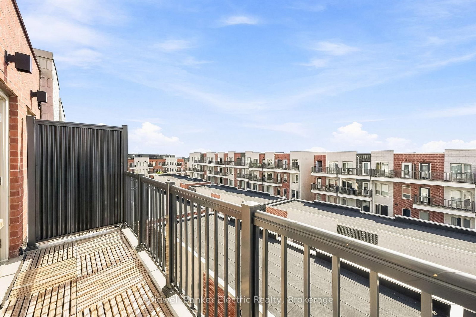
5 REASONS YOU'LL LOVE THIS HOME! - 1) THE LAYOUT - The layout works for everyone under one roof. East-facing with 5+2 bedrooms and 4+1 bathrooms across four flexible levels, so multi-generational living feels effortless and every family member gets their own retreat. 2) THE FINISHED BASEMENT - This offers real income potential, with its own laundry, an added bonus room, and the ability to install a private entrance, ideal for an in-law suite or rental unit. 3) THE DETACHED 2-CAR GARAGE - This is a rare find, especially in a townhouse! With 22-foot ceilings, ceiling-mounted storage, an inground basketball net, and a universal Level 2 EV charger already installed, this is packed with potential and immediate utility. 4) THE OUTDOOR SPACE - This backyard was made for entertaining, with a fully concreted backyard, mixed composite and wood fencing, a walkout gate to the shared alley, all furnishings and the barbecue included, plus an upgraded front yard with custom stonework and a furnished porch. 5) The UPGRADES - Thoughtful upgrades run throughout, including spray foam insulation in the basement and main floor, a second furnace and second AC for zoned comfort, a cozy fireplace, updated light fixtures, an upgraded primary ensuite with its own washer and dryer, and custom closet organization. Just outside the door, residents enjoy the best of Downsview Park, with trails, ponds, playgrounds, tennis and pickleball courts, a kids' waterpark, skateboard park, and a major sports complex nearby, plus quick access to York University, Yorkdale Mall, and the 400, 401, and 407. This home is ready to move into with confidence. With 5 bedrooms upstairs, 2 more below, and space enough that no one has to compromise. This turn-key four-level townhome with a finished basement was built in 2021 by Greybrook and Mattamy Homes, delivering exactly what growing and multi-generational families, plus savvy investors, are searching for: room to spread out without sacrificing privacy.

01 / Property recordListing details

Key Facts

MLS® #
W13702576
Board
TRREB MLS®
Days on market
Tax
$6,206
Size
2500-3000 sqft
Lot
15.75 × 97.6 Feet
Parking
2 Detached, 2 Parking

Listing History

Listing activity for 42 William Duncan Rd, Toronto, Ontario

Date StartDate EndList PricePriceEventListing ID
N/AN/A$1,049,000N/AFor SaleW13702576

Property Details

Property

Property Type
Att/Row/Twnhouse
Style
Contemporary
Community
Downsview-Roding-CFB
Municipality
Toronto

Inside

Bedrooms
5+2
Bathrooms
5
Bathroom Detail
1, 4pc, Bsmt
Bathroom Detail
1, 2pc, Ground
Bathroom Detail
1, 4pc, 2nd
Bathroom Detail
1, 6pc, 3rd
Bathroom Detail
1, 4pc, Upper
Basement Type
Finished
Kitchens
1

Utilities

Water
Municipal
Cooling
Central Air
Heating Type
Forced Air

Building

Size
2500-3000 sqft
Construction
Brick

Parking

Driveway
Lane
Garage Type
Detached
Garage
2
Add. Parking
0
Total Parking
2

Land

Sewer
Sewers
Lot Size
15.75 × 97.6 Feet
Lot Size Code
Feet

Additional

Year built
0-5
Foundation
Poured Concrete
Roof
Asphalt Rolled
Fireplace
Y
Pool
None
Den
N
Family room
N
Extras
Fridge (Samsung RD27T5501SR), SS Bar Fridge/Freezer, SS Microwave, SS Toaster Oven, White Kitchen Pantry, SS Garbage Bin, White Kitchen Servery, Back Entrance Coat Rack, Patio Set, SS Propane Barbecue, Range Hood, Stove (Frigidaire CFEF3054USH), Washer x2, Dryer x2, Built-In Shoe Racks, Doorbell Camera, Living Room Fireplace, AC (Carrier 24ABB324A350), Heat Pump (Comfort Aire CMA1418SG-1), Tankless Water Heater (Navien NCB-190/060H), Hot Water Tank (Giant 152ETE-9G7M-EC)

Rooms (17)

Br (2.4 × 2.26)

Level: Bsmt

Br (4.02 × 4.37)

Level: Bsmt

Bathroom (2.48 × 1.54)

Level: Bsmt

Laundry (1.66 × 1.54)

Level: Bsmt

Utility (2.66 × 1.54)

Level: Bsmt

Living (4.01 × 3.26)

Level: Ground

Kitchen (5.75 × 4.53)

Level: Ground

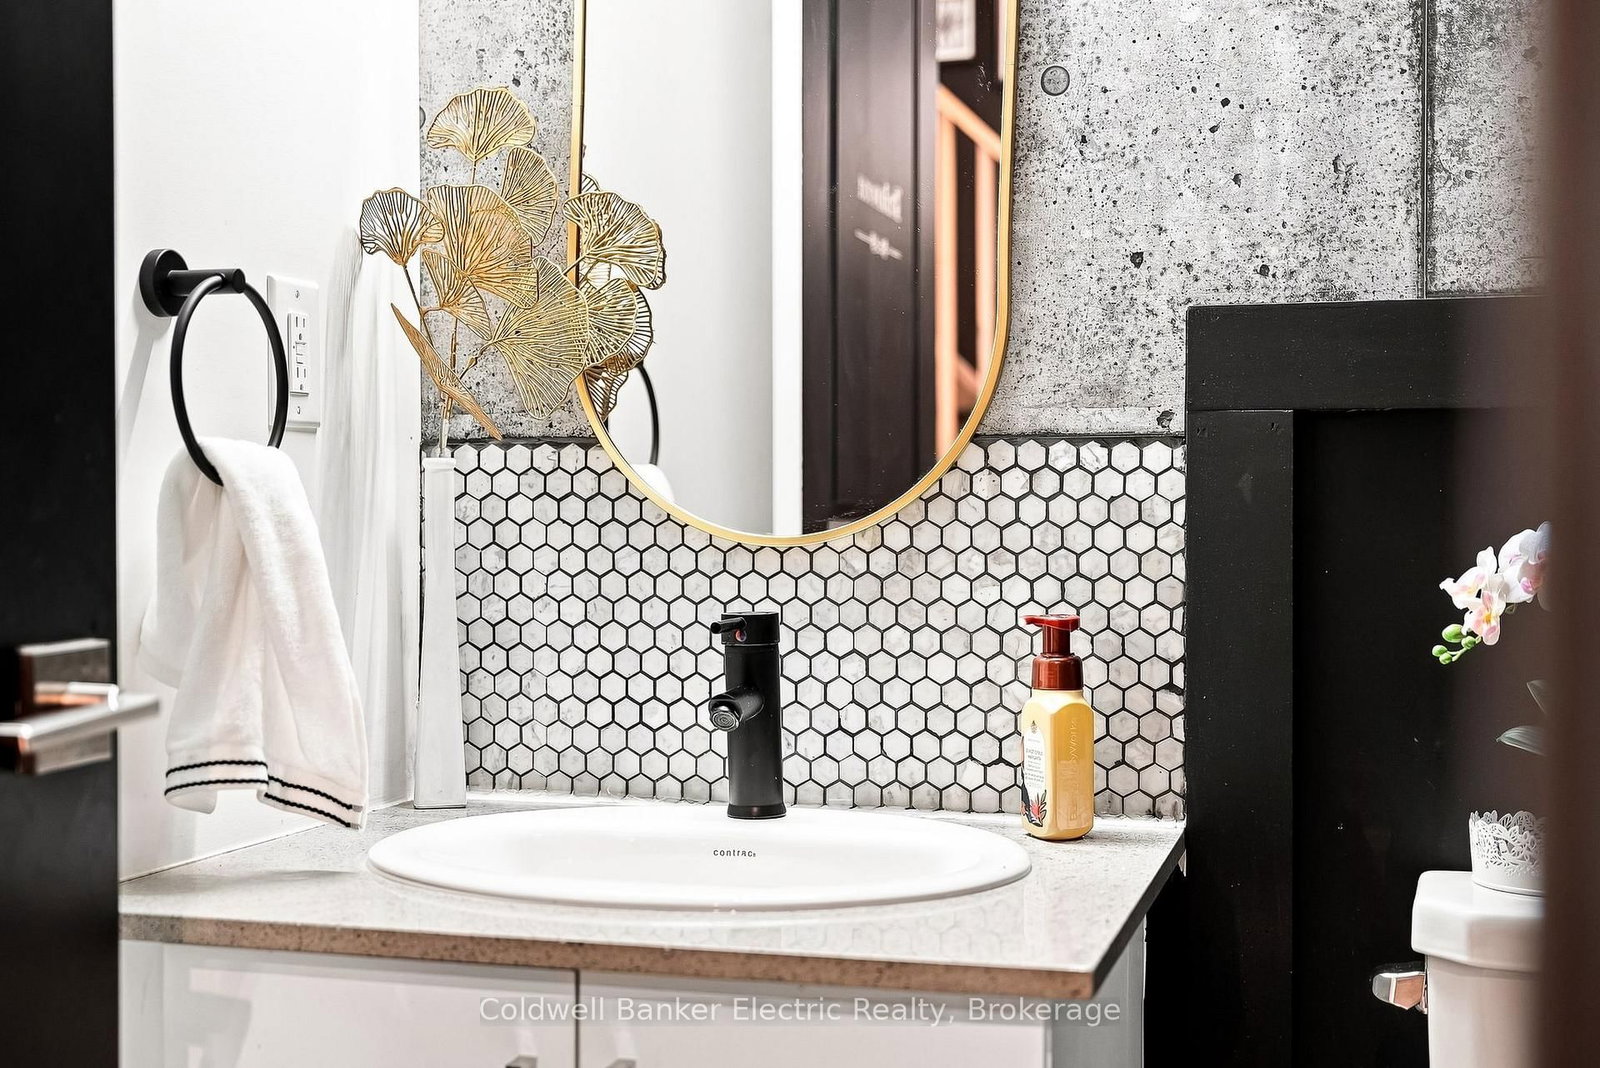
Powder Rm (1.54 × 1.59)

Level: Ground

Foyer (2.82 × 1.28)

Level: Ground

Br (3.87 × 4.53)

Level: 2nd

Br (4.02 × 4.54)

Level: 2nd

Bathroom (2.6 × 1.65)

Level: 2nd

Primary (9.22 × 4.54)

Level: 3rd

Bathroom (4.02 × 4.54)

Level: 3rd

Br (3.87 × 4.54)

Level: Upper

Br (5.09 × 4.54)

Level: Upper

Bathroom (2.45 × 1.7)

Level: Upper

Location

Land and environment

Public records about this location. Not part of the MLS® listing and not provided by the listing brokerage.

16 records read 9 on record nearby 7 checked, none on recordRead 2026-11-04

Water and conservation

  • Not in Toronto and Region Conservation Authority’s mapped regulated area
  • No mapped wetland within 120 m
  • No water-supply well recorded within 250 m13 test or monitoring holes also recorded.

Toronto and Region Conservation Authority · Province of Ontario open data

Planning and building activity

  • Outside the Greenbelt, Oak Ridges Moraine and Niagara Escarpment plan areas
  • 8 building permits issued within 250 m in the last 2 years
  • Nearest airport: 130 m
  • Mapped parcel: about 1,720 sq ftMeasured from the municipal parcel map, which can differ from the survey and from the lot size in the listing.

Province of Ontario open data · Municipal building permits · toronto.parcels

Around the home

  • Nearest rail line: 90 m
  • A trail on the Ontario trail network within 1 km

Province of Ontario open data

Environmental records

  • No licensed pit or quarry within 2 km
  • 1 recorded oil, gas or salt well within 250 mFrom Ontario’s petroleum well records, which include old and plugged wells.
  • No facility within 1 km reports pollutant releases to Environment CanadaThe nearest is Smith and Long Limited, 1.4 km away. Only facilities above the inventory’s reporting thresholds are listed.
  • No federal contaminated site within 1 kmThe federal inventory covers federal land only; it says nothing about provincial or private sites.

Province of Ontario open data · Government of Canada open data

Power and internet

  • Electricity is distributed here by Toronto Hydro-Electric System Limited
  • Wired internet 50/10 Mbps or faster is listed at this locationFixed wireless 50/10 Mbps or faster. LTE mobile coverage listed. ISED’s National Broadband Data at the nearest household point (20 m from the listing); 50/10 Mbps is its top category and includes faster plans. Confirm with a provider for this address.
  • Across the surrounding area: fibre to the home, cable, DSL internet listedFibre to the home: Beanfield Metroconnect, Bell, CIK Telecom, Dotto One, FibreStream. Cable: Rogers. DSL: Bell. Fixed wireless: Rogers, Routcom, SkyChoice Communications. Mobile: Bell, Freedom Mobile, Rogers, Telus. Satellite: Xplore. ISED’s list for the surrounding ~25 km² area; check with a provider for this address.

Ontario Energy Board · Innovation, Science and Economic Development Canada

None of this is an inspection of the property. Confirm anything that matters to you with the municipality, the conservation authority or the record’s publisher. Contains information licensed under the Open Government Licence – Canada. Contains information licensed under the Open Government Licence – Ontario. Contains information licensed under the Open Government Licence – Toronto. Contains information made available under the Toronto and Region Conservation Authority Open Data Licence v1.0.

02 / Plan your numbersTools

Mortgage Tools

Mortgage calculator

20%

Monthly Payment

$4,809

  • Down payment$209,800
  • Mortgage amount$839,200
  • Total interest$603,500
  • Total cost$1,652,500

Cash flow analysis

$4,809

Total monthly payment

$5,326

Break-even down payment

100%

Cash flow-$5,326
03 / Community profileNeighbourhood demographics

Expand Neighbourhood demographics to load Statistics Canada census charts.

$1,049,000

$1,049,000

CAD

Estimate unavailable

Inquire about this listing

Connect directly with Lorenzo Presutti.

Or call Lorenzo Presutti

Similar active listings

The trademarks MLS®, Multiple Listing Service® and the associated logos are owned by CREA and identify the quality of services provided by real estate professionals who are members of CREA.