


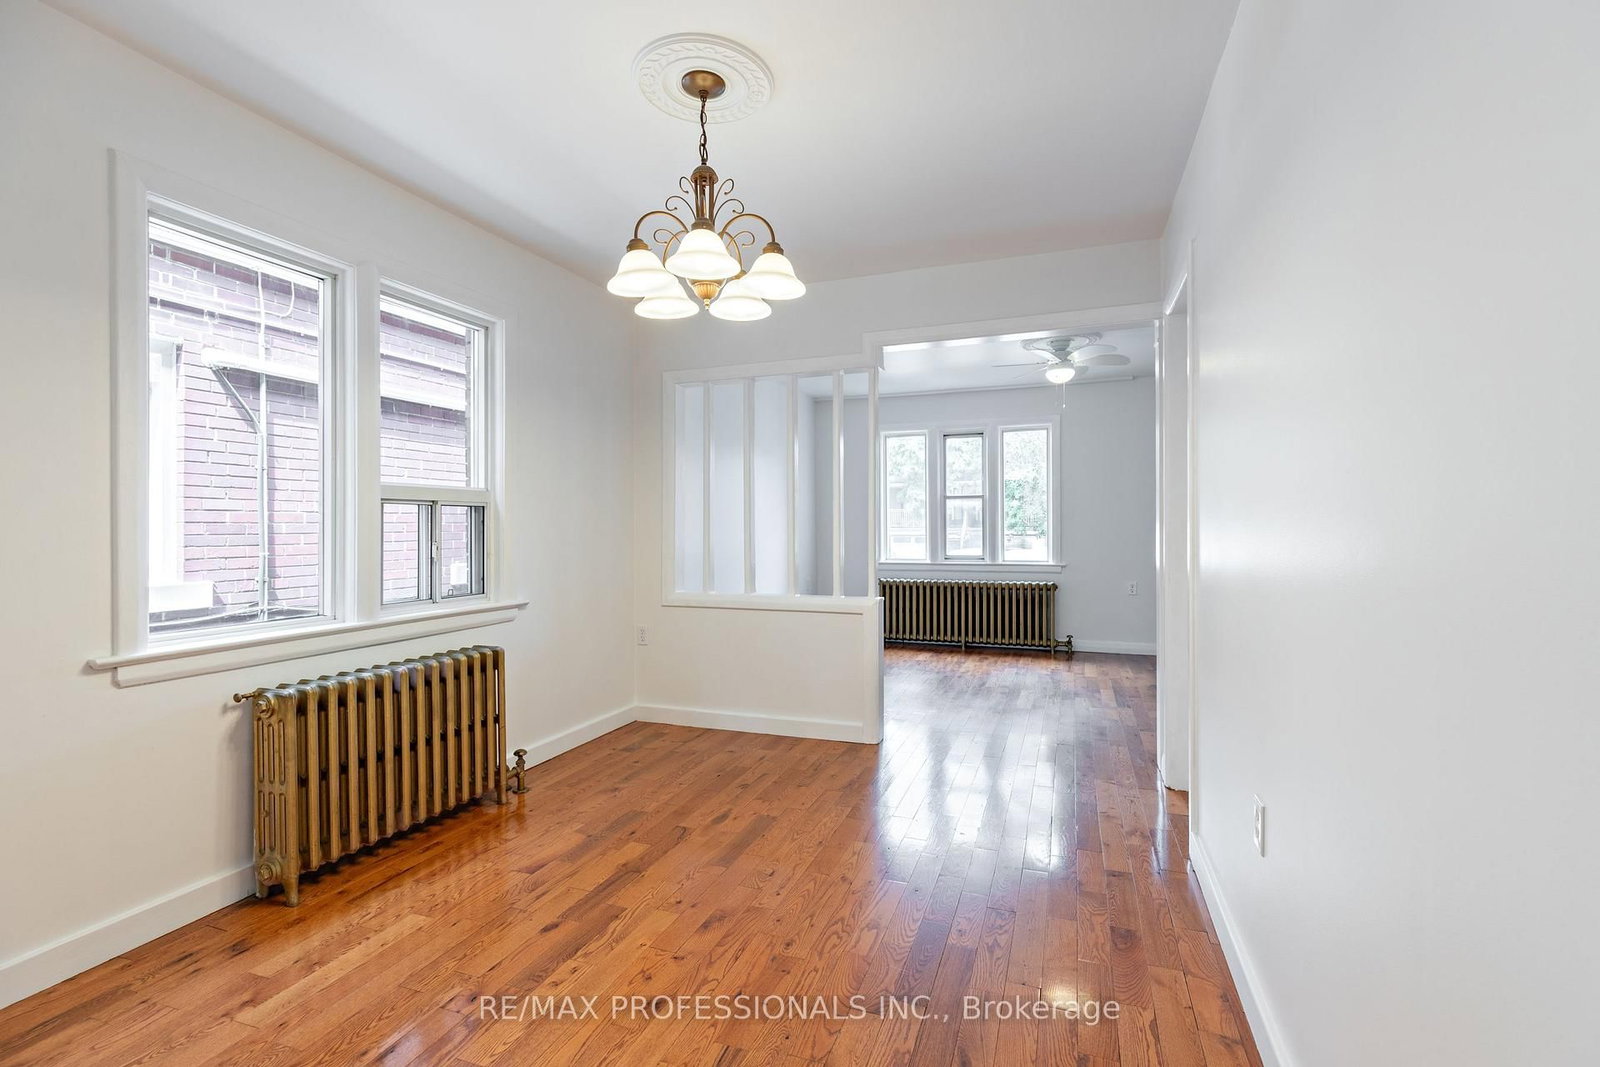






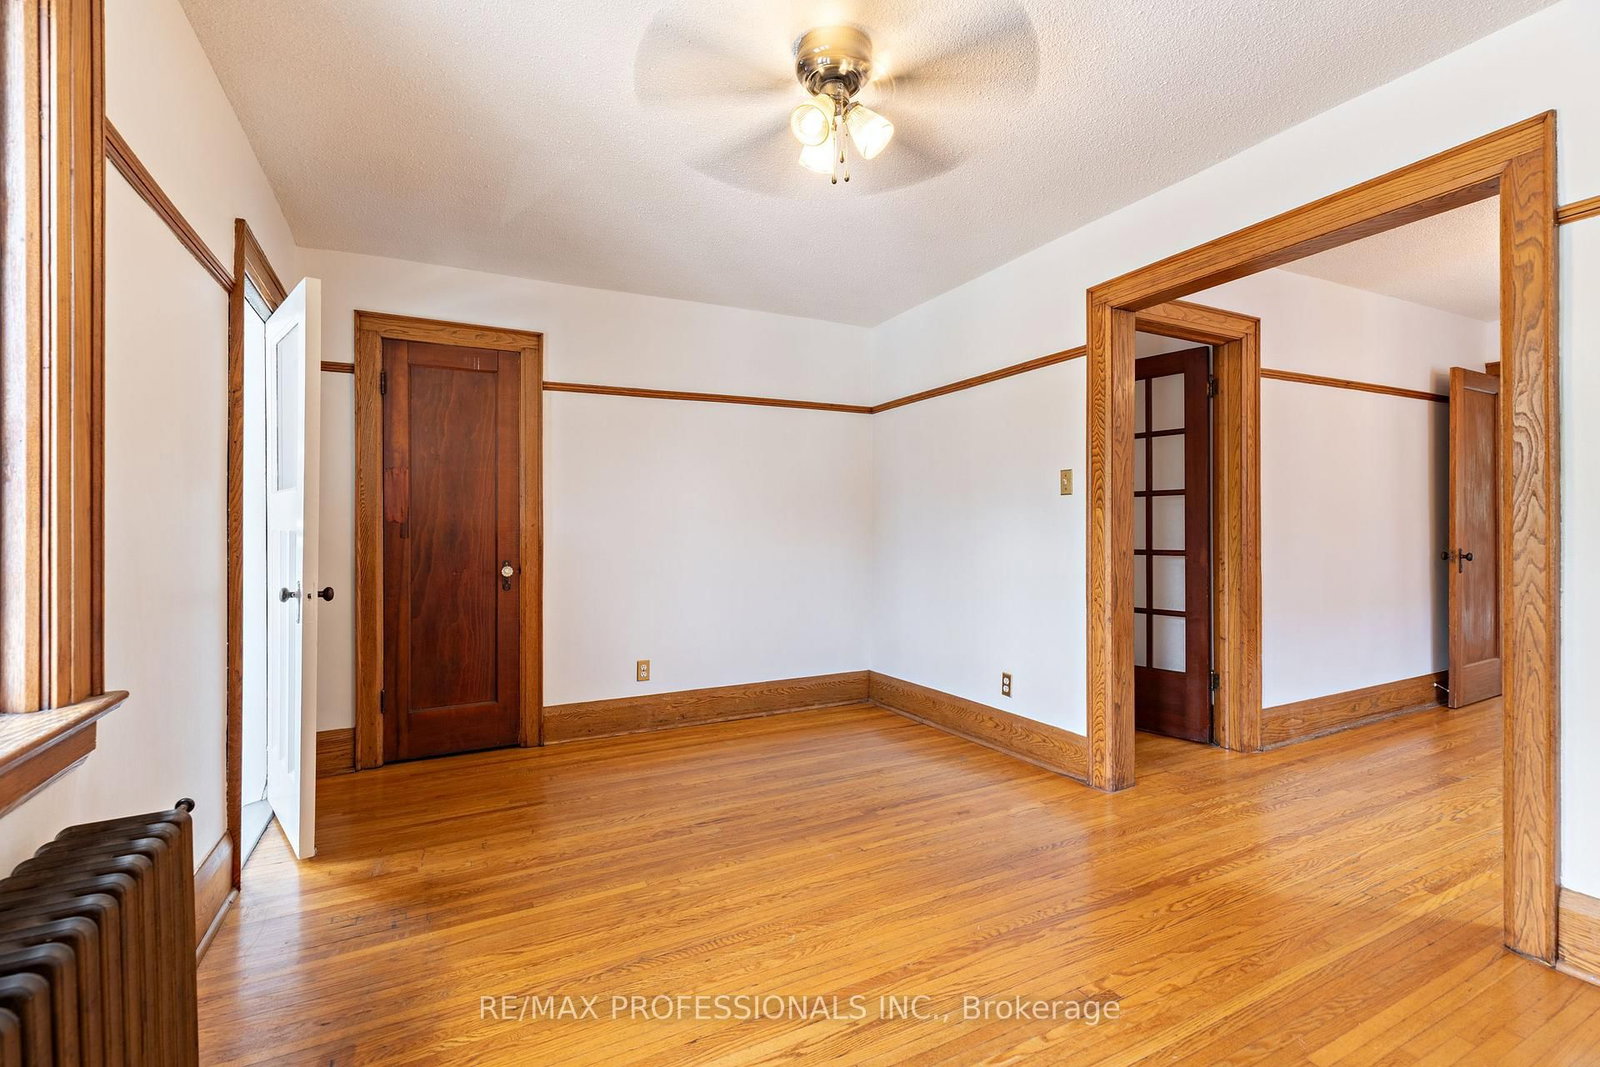





Living (3.12 × 4.57)
hardwood floor · Ceiling Fan
Level: Main

Runnymede-Bloor West Village, Toronto, Ontario M6S 4A2
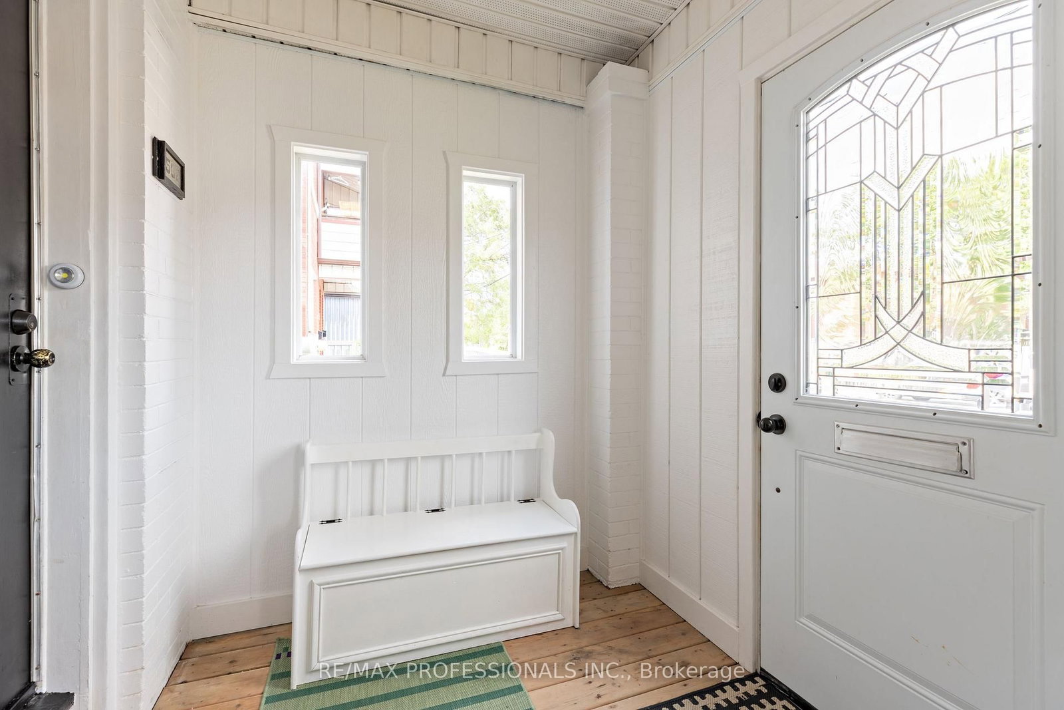
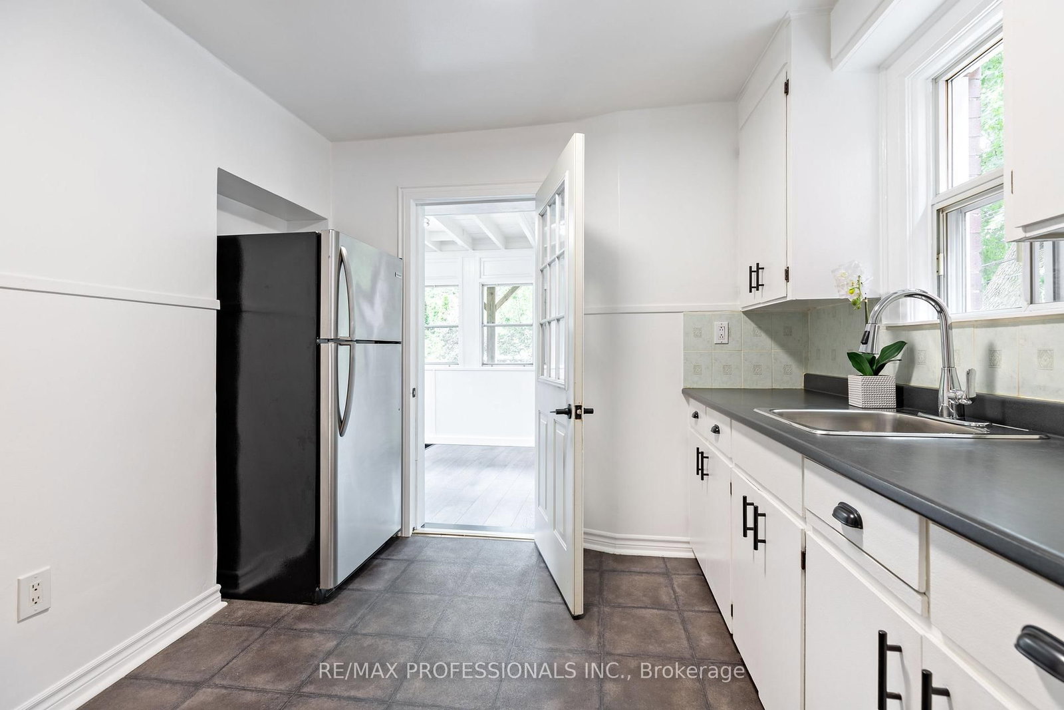
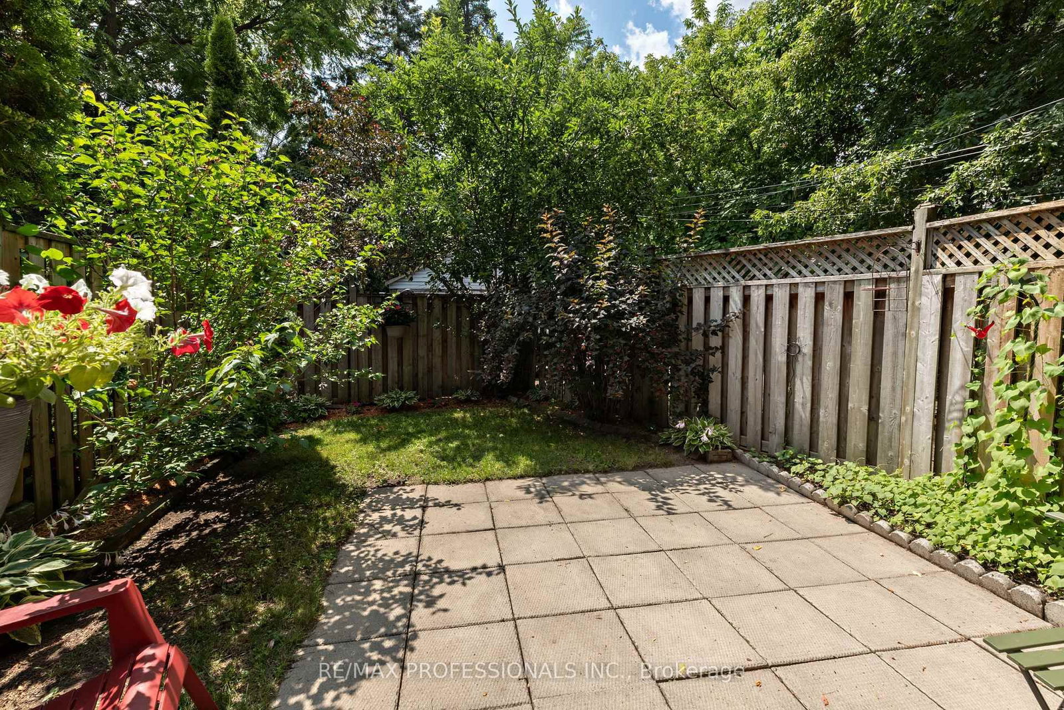
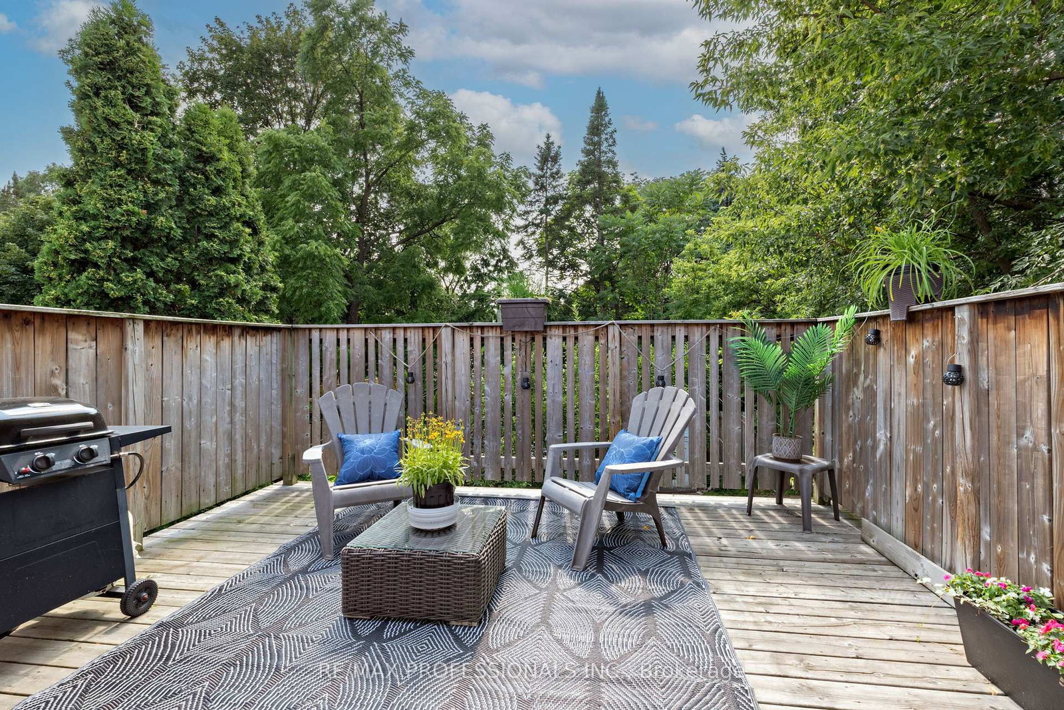
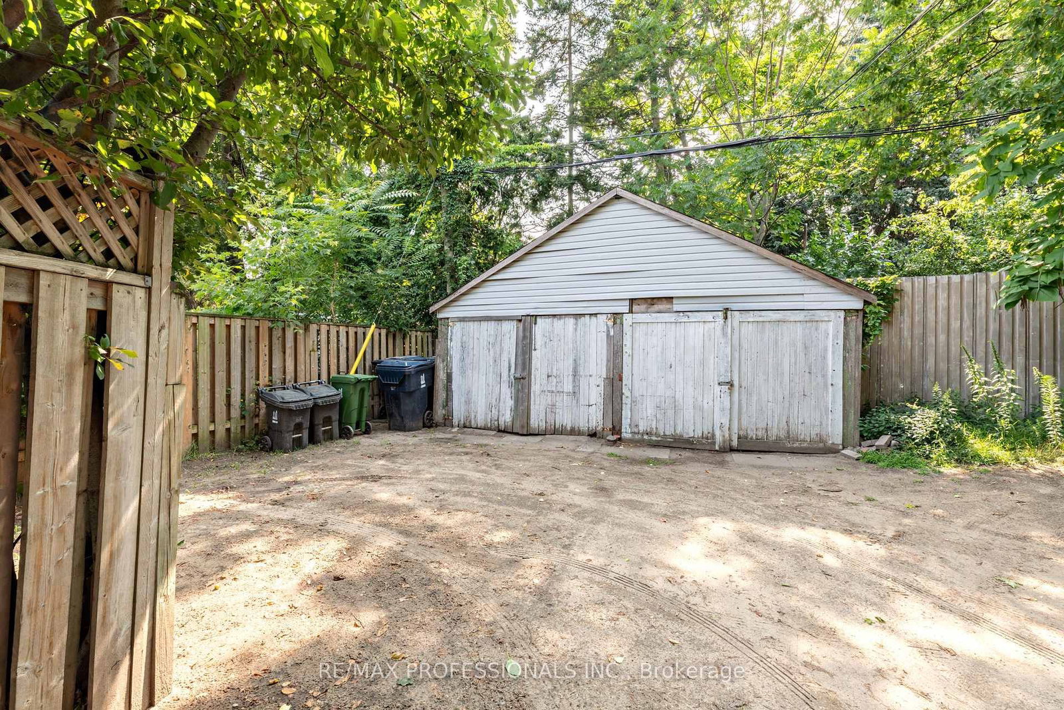
Welcome to 502 Jane Street, a move in ready legal duplex offering exceptional flexibility in Toronto's west end. With both units vacant, live in one and rent the other, accommodate extended family, or lease both units at current market rents. Thoughtfully configured as two self contained 2 bedroom residences, each unit features its own kitchen, bathroom, laundry, additional lower level space and storage, as well as its own private outdoor area. The main floor residence enjoys a bright sunroom opening onto a private fenced backyard, while the upper residence features a spacious private rear patio. A common rear parking area and large detached garage provide convenient parking and additional storage. Ideally located close to Bloor West Village, Baby Point, The Junction and High Park, with easy access to transit, shops, restaurants, cafés and parks. A wonderful opportunity for an owner occupier, multi-generational family or investor.
Listing activity for 502 Jane St, Toronto, Ontario
| Date Start | Date End | List Price | Price | Event | Listing ID |
|---|---|---|---|---|---|
| N/A | N/A | $1,349,000 | N/A | Pc | W13710802 |
hardwood floor · Ceiling Fan
Level: Main
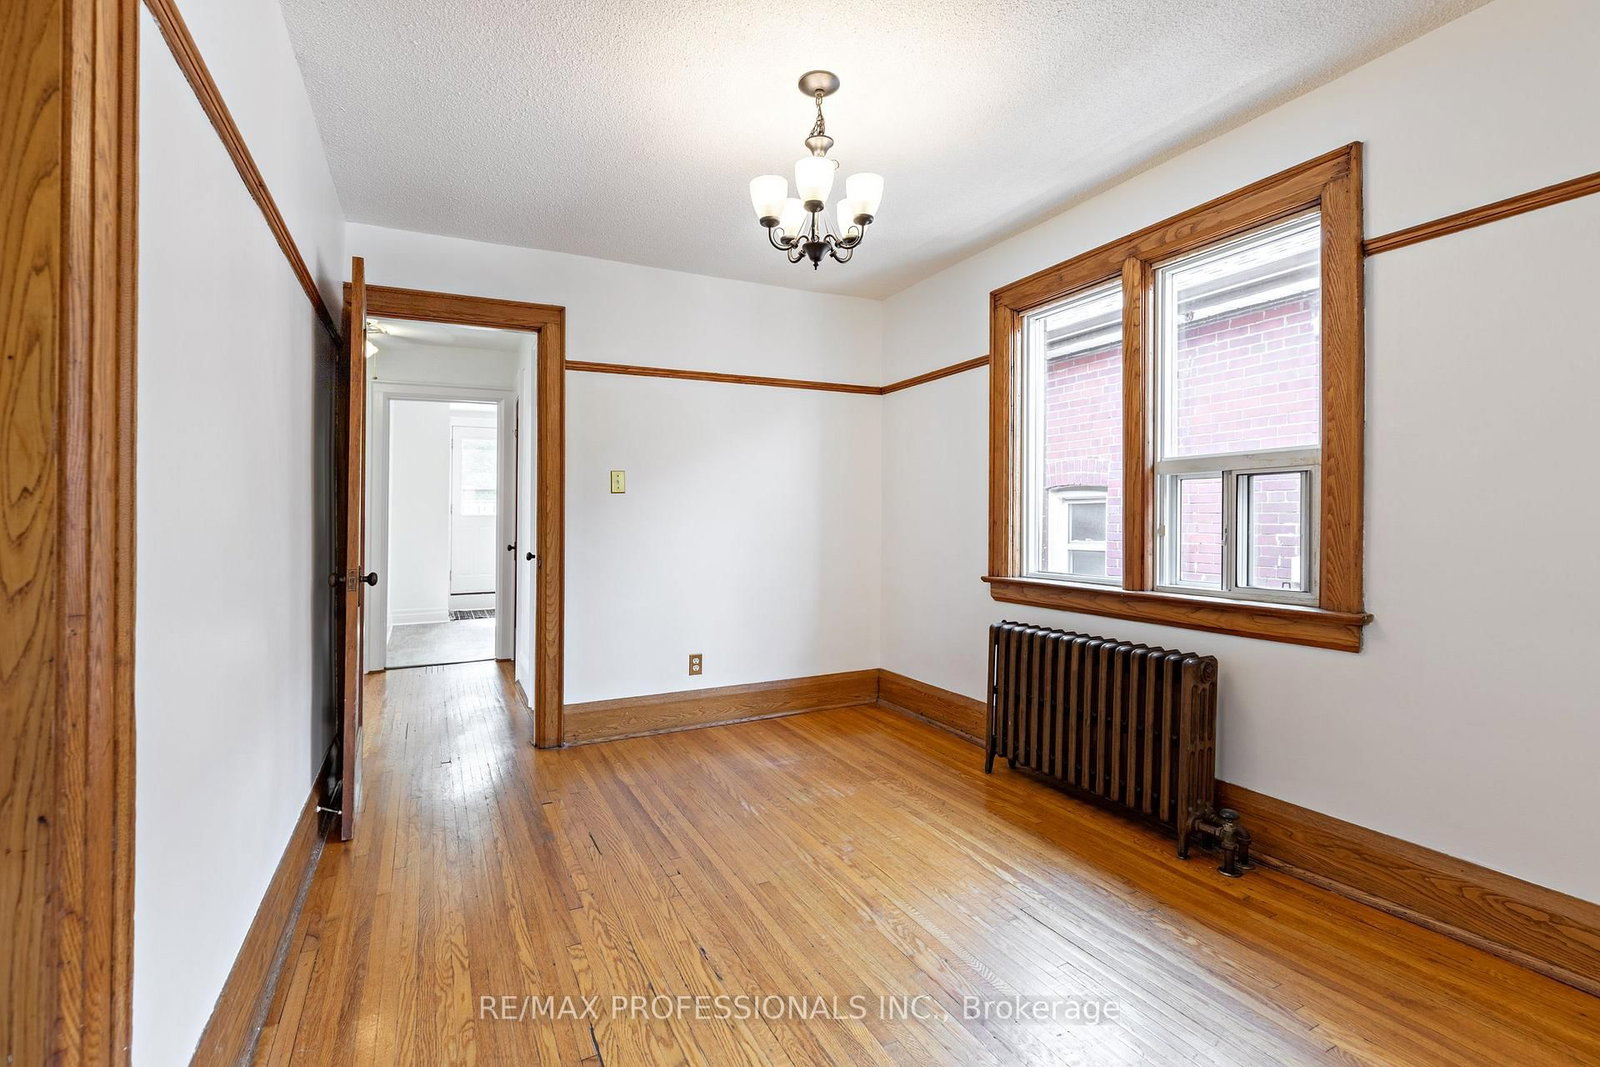
hardwood floor · Window
Level: Main
hardwood floor · Ceiling Fan · Closet
Level: Main
hardwood floor · Ceiling Fan · Closet
Level: Main
Laminate · Stainless Steel Appl · Eat-In Kitchen
Level: Main
hardwood floor · Ceiling Fan · Closet
Level: 2nd
hardwood floor · Greenhouse Window · O/Looks Frontyard
Level: 2nd
hardwood floor · Window
Level: 2nd
hardwood floor · Ceiling Fan · Closet
Level: 2nd
hardwood floor · Ceiling Fan · Closet
Level: 2nd
Walk-Out · Stainless Steel Appl · Window
Level: 2nd
Laundry Sink · Concrete Floor
Level: Lower
Above Grade Window
Level: Lower
Laundry Sink · Concrete Floor
Level: Lower
Laminate · O/Looks Backyard · Window
Level: Main
Public records about this location. Not part of the MLS® listing and not provided by the listing brokerage.
Toronto and Region Conservation Authority · Province of Ontario open data
Province of Ontario open data · Municipal building permits · toronto.parcels
Province of Ontario open data
Province of Ontario open data · Government of Canada open data
Ontario Energy Board · Innovation, Science and Economic Development Canada
None of this is an inspection of the property. Confirm anything that matters to you with the municipality, the conservation authority or the record’s publisher. Contains information licensed under the Open Government Licence – Canada. Contains information licensed under the Open Government Licence – Ontario. Contains information licensed under the Open Government Licence – Toronto. Contains information made available under the Toronto and Region Conservation Authority Open Data Licence v1.0.
Monthly Payment
$6,184
Total monthly payment
$6,673
Break-even down payment
100%
Expand Neighbourhood demographics to load Statistics Canada census charts.
$1,349,000
$1,349,000
CAD
Estimate unavailable
The trademarks MLS®, Multiple Listing Service® and the associated logos are owned by CREA and identify the quality of services provided by real estate professionals who are members of CREA.