



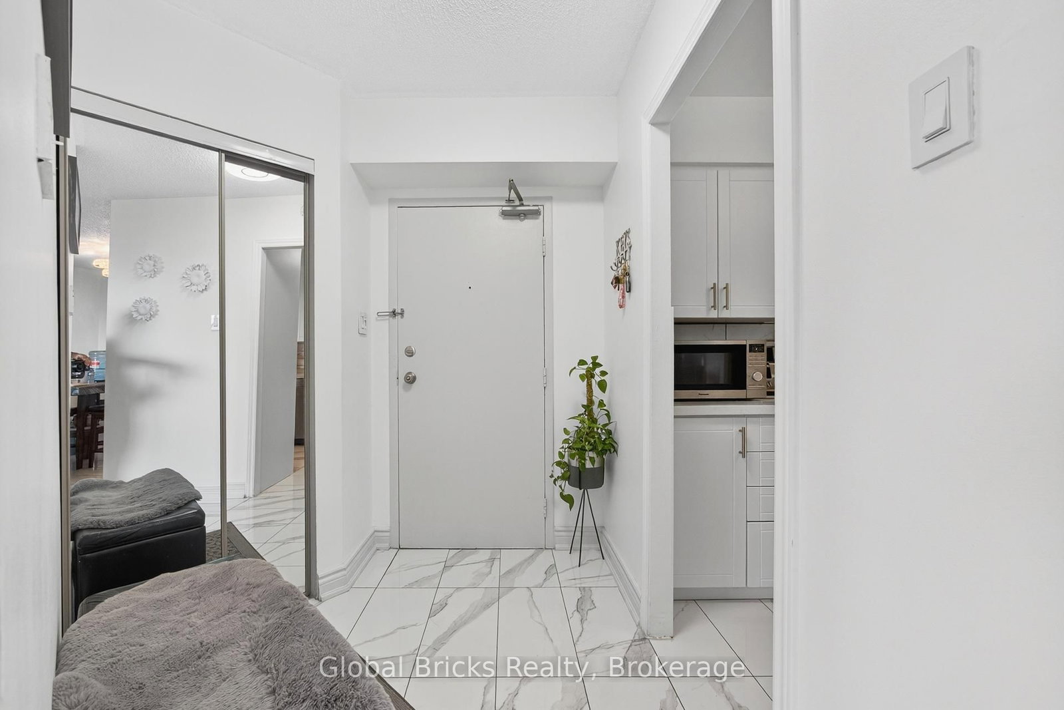




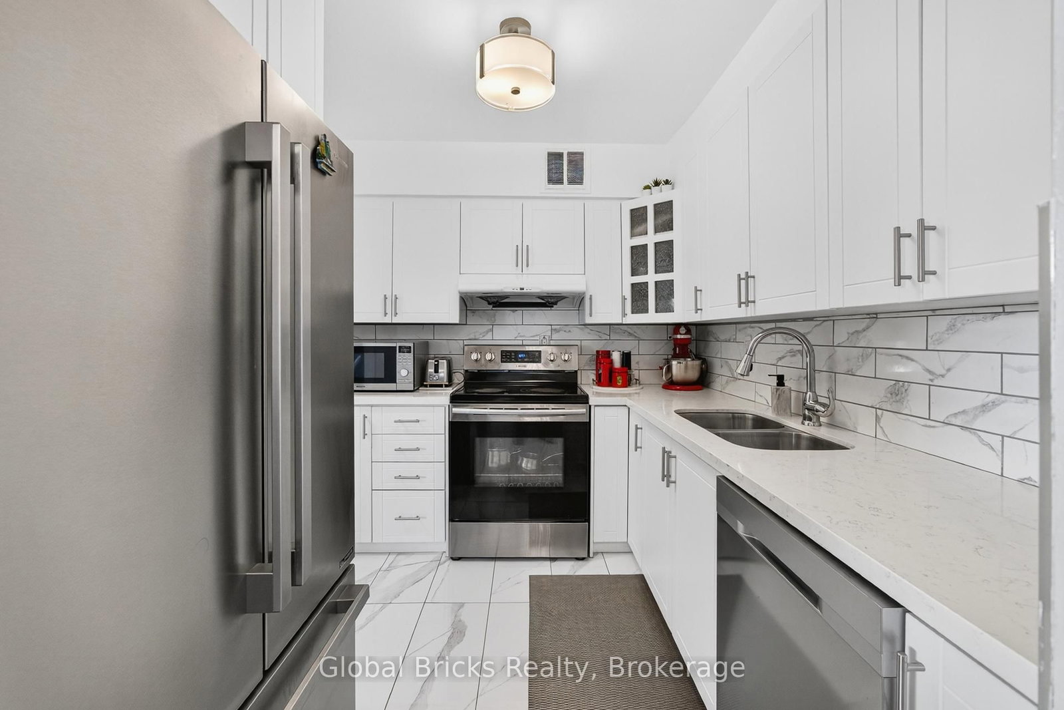

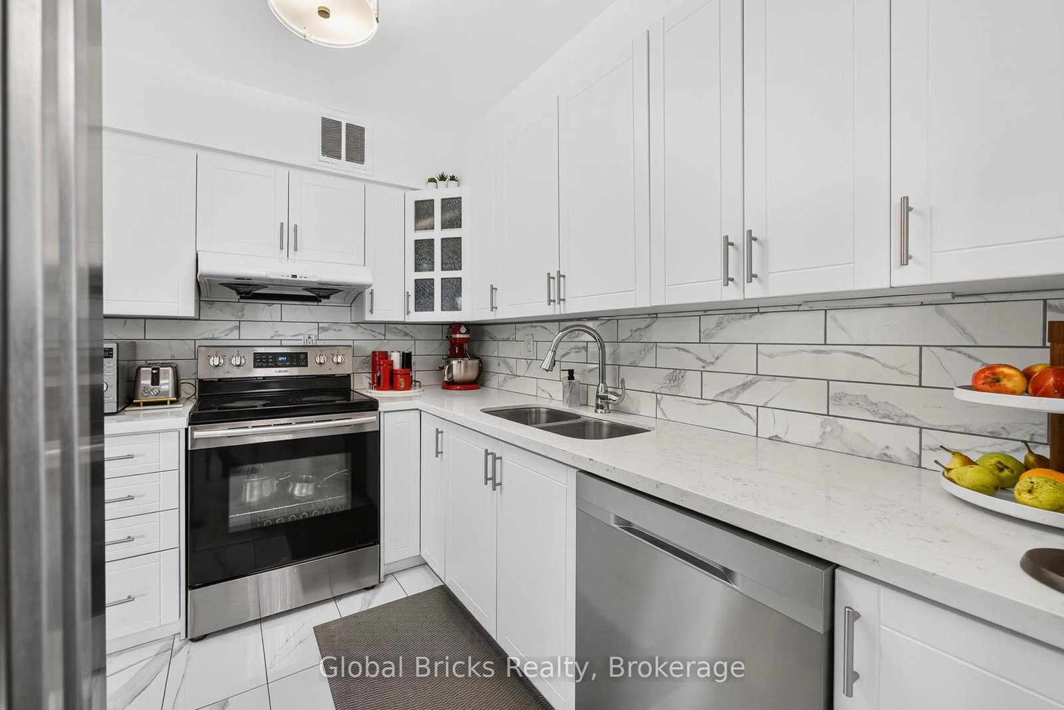

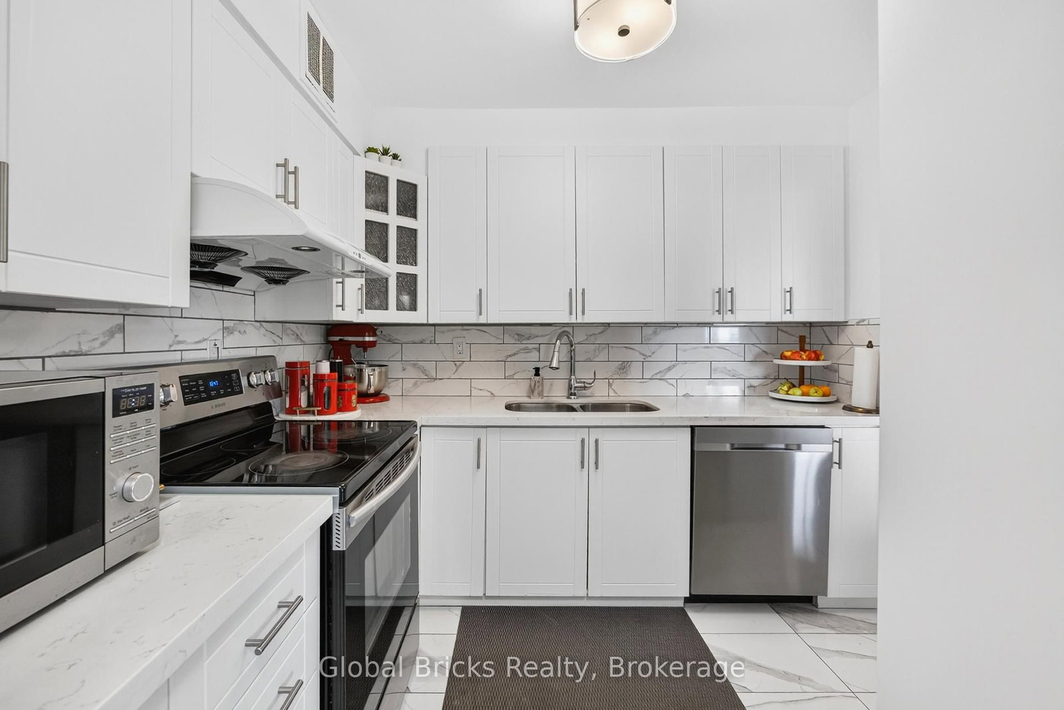
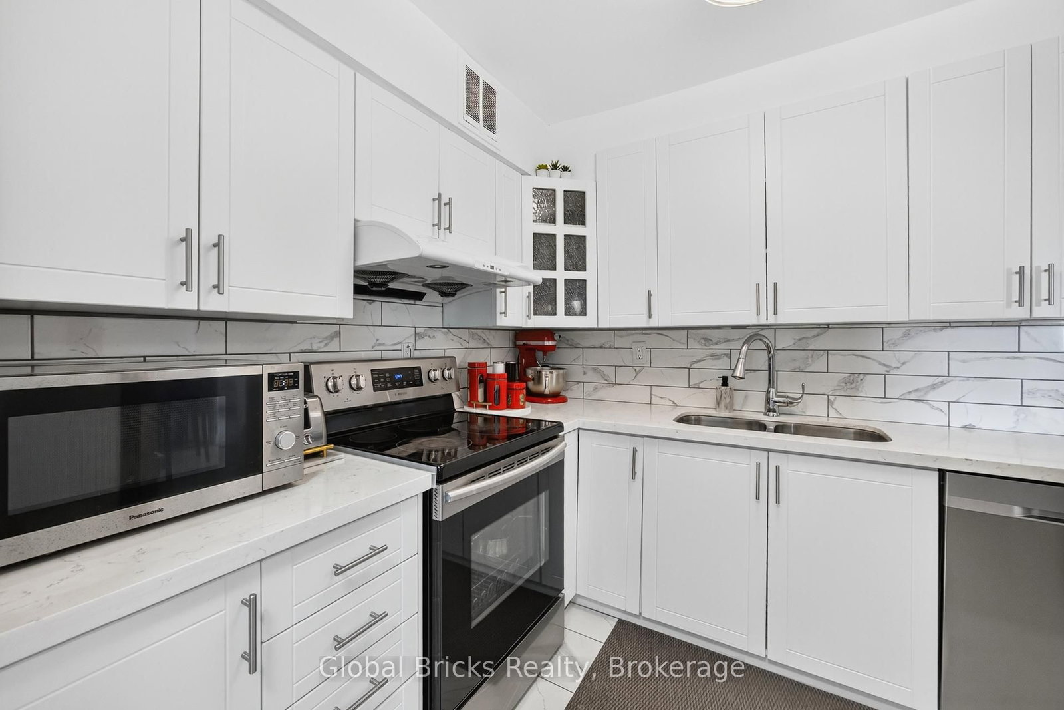







Kitchen (2.44 × 2.74)
Ceramic Floor · Backsplash · Double Sink
Level: Flat

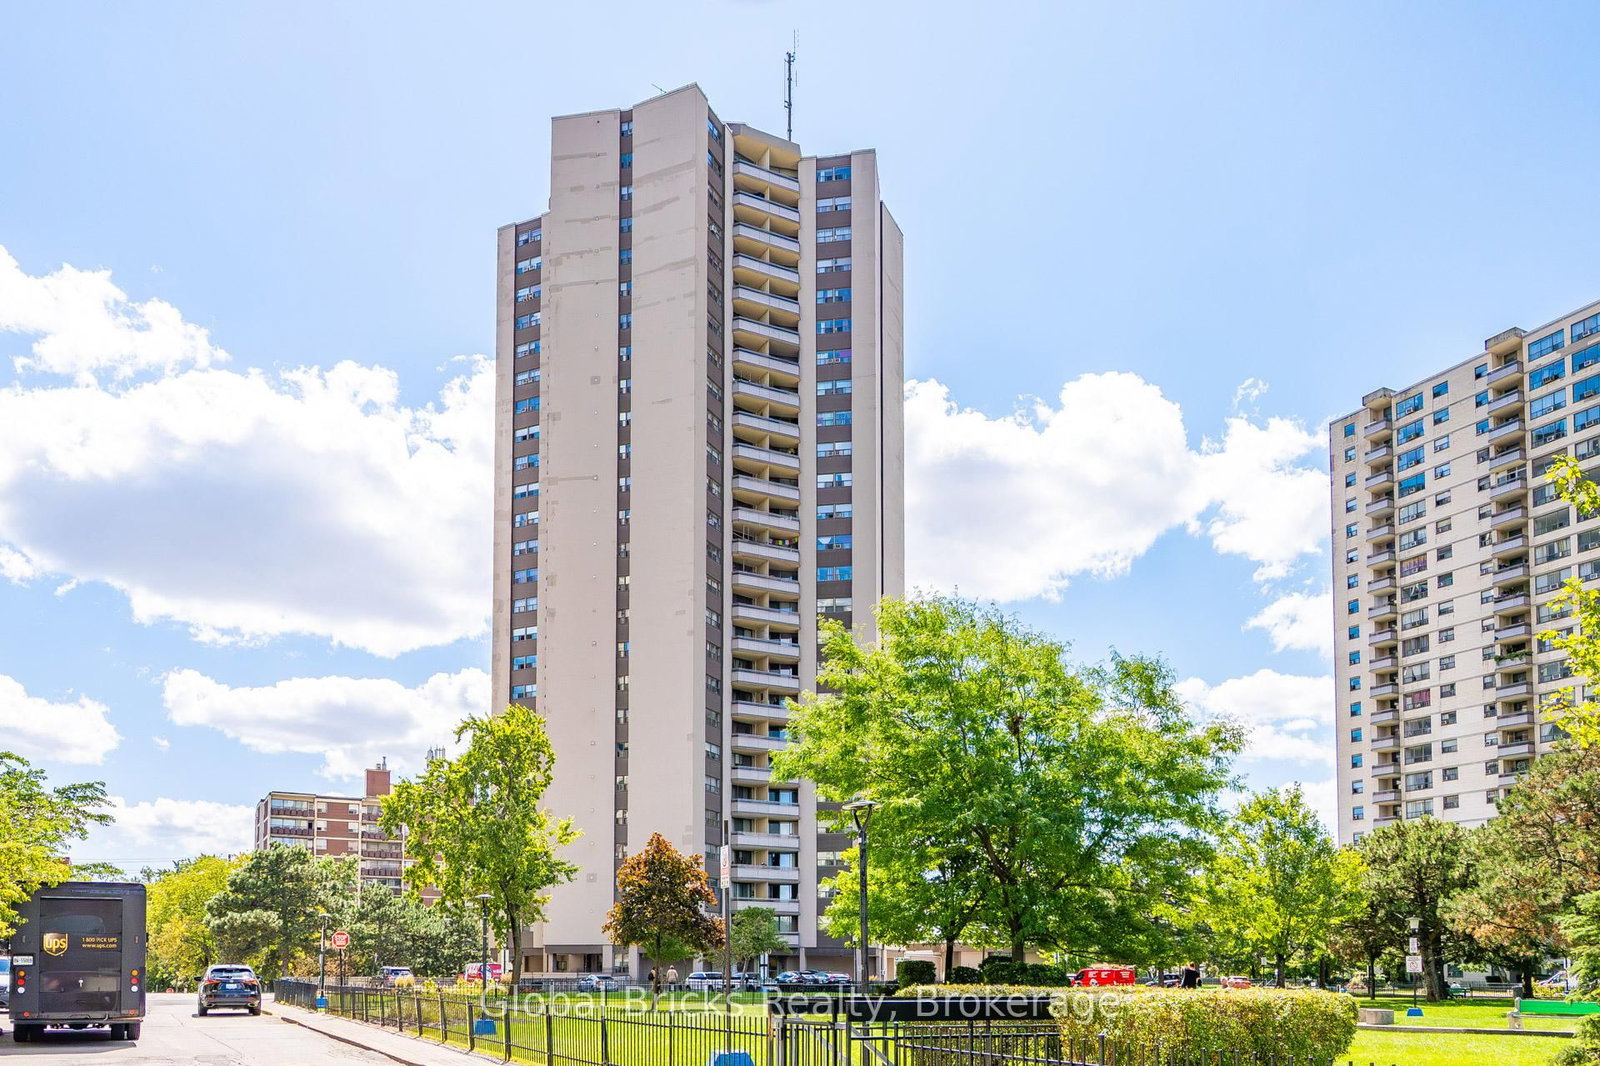
Kingsview Village-The Westway, Toronto, Ontario M9R 1T3
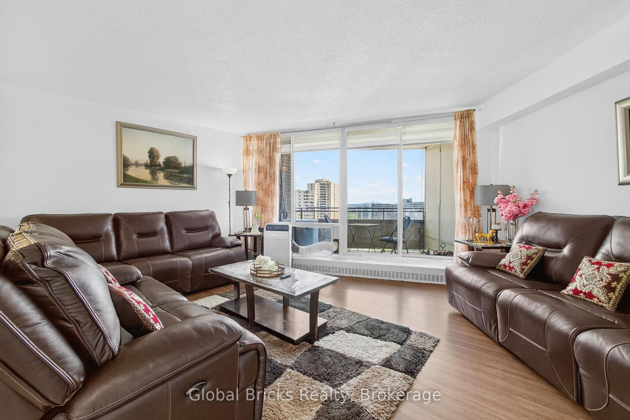
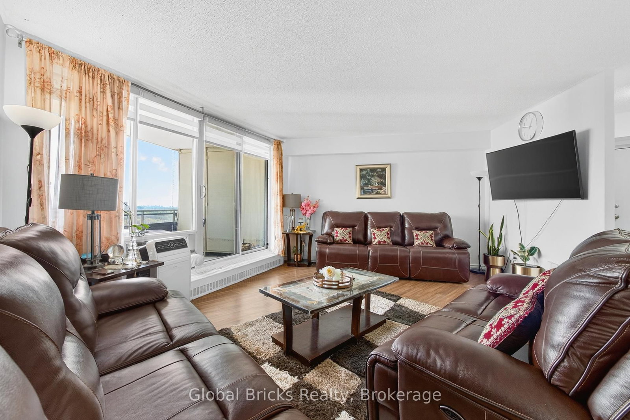
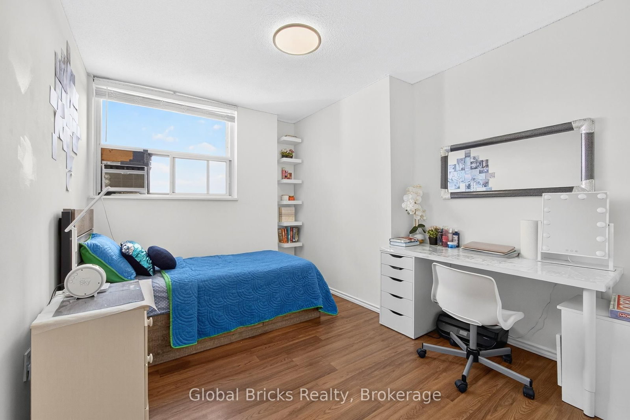
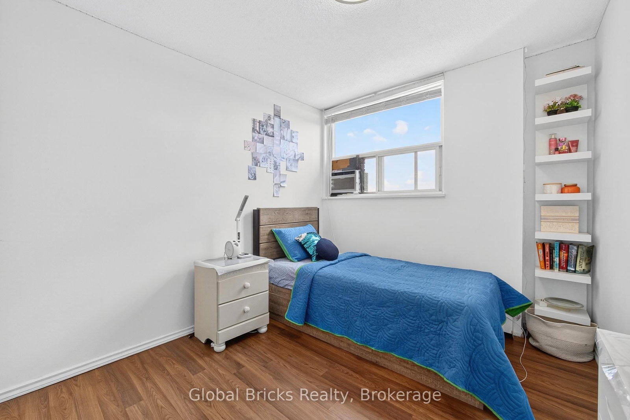
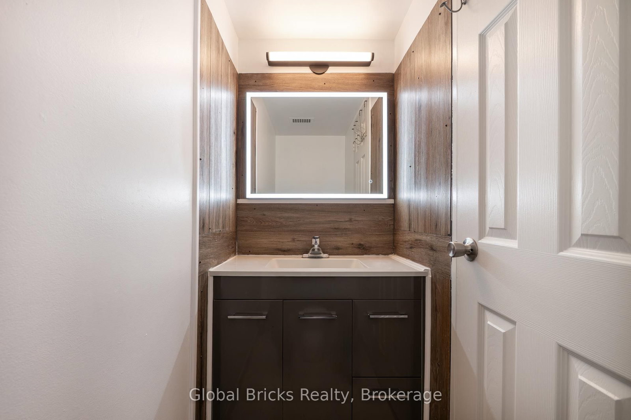
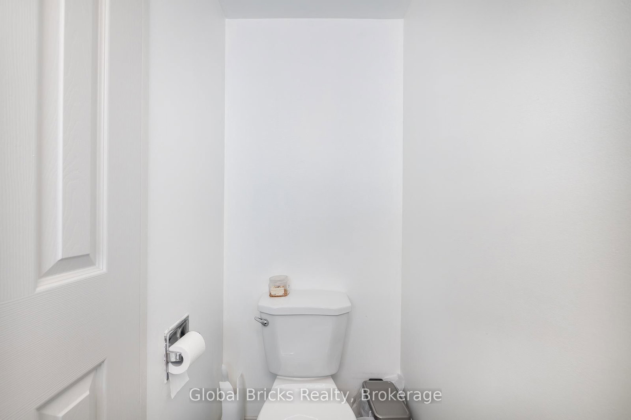
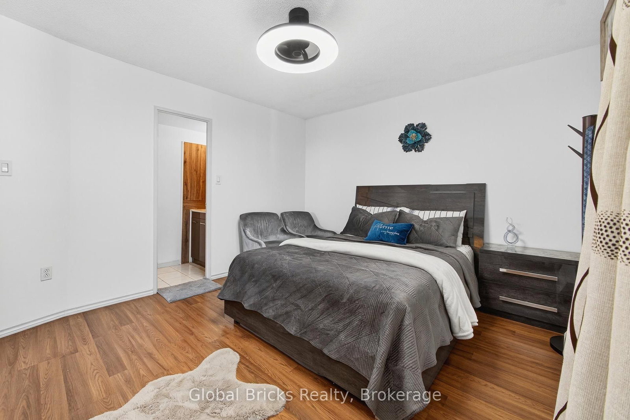
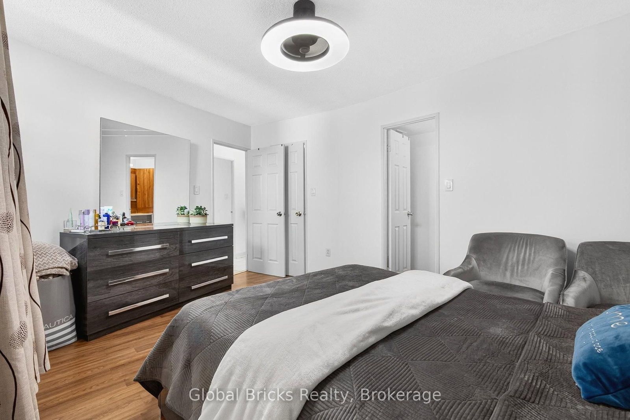
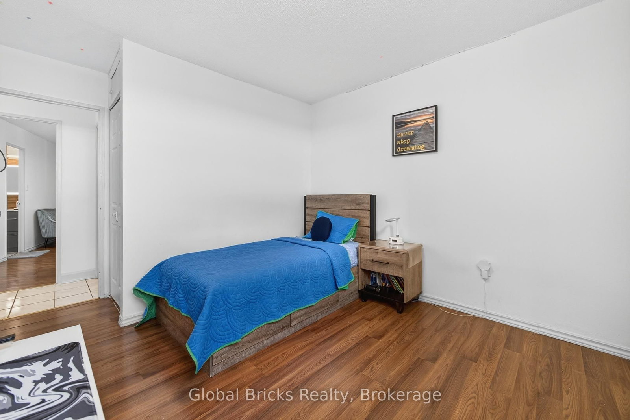
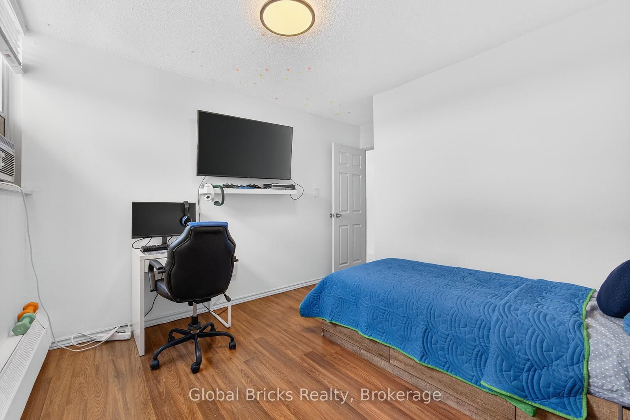
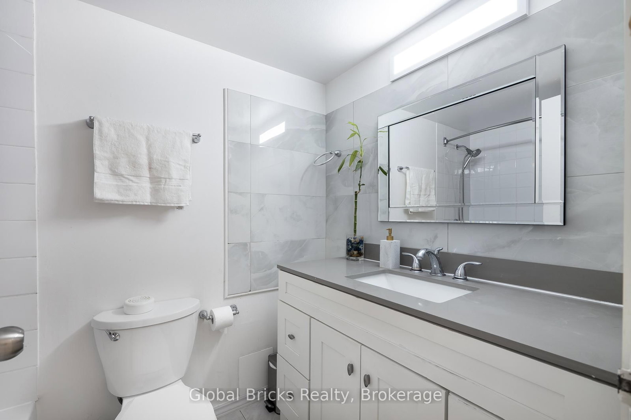
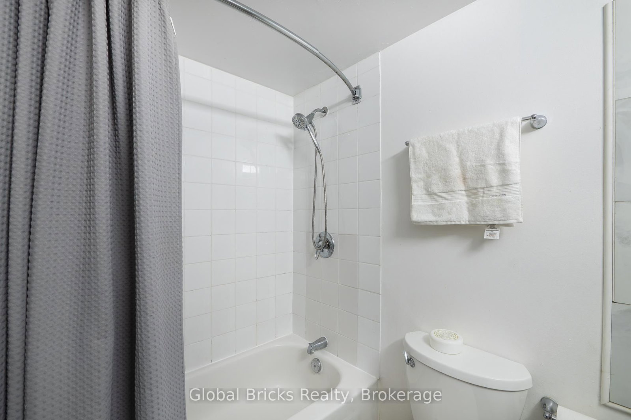
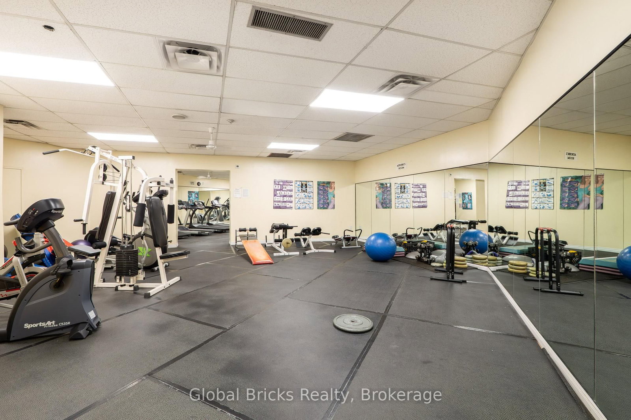
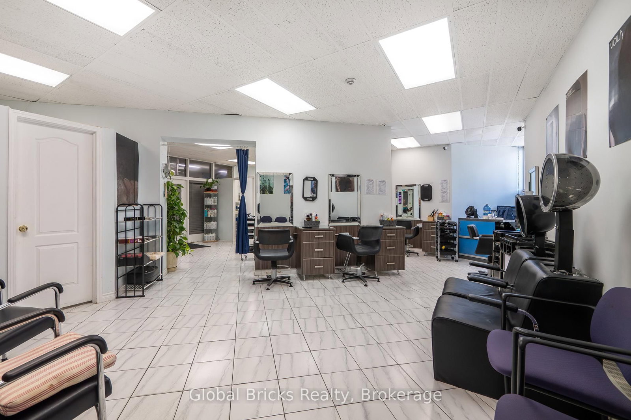
Welcome to this beautifully maintained condo offering 3 spacious bedrooms and 2 washrooms, located in the heart of the GTA. Featuring a fully upgraded kitchen with modern finishes and sleek laminate flooring throughout, this bright unit boasts a desirable south east exposure with unobstructed, panoramic views of the city skyline. The building is packed with amenities including a fitness centre, indoor swimming pool, beauty salon, and a convenience store-allinside the building. A perfect opportunity for comfortable urban living or a smart investment. Enjoy the convenience of in-unit laundry, underground parking, and a secure gated entrance. Public transit (TTC) is right at your doorstep, and you're just minutes away from Pearson Airport and major highways. Extra: Fridge, Stove, Washer-dryer.
Listing activity for 1904-380 Dixon Rd, Toronto, Ontario
| Date Start | Date End | List Price | Price | Event | Listing ID |
|---|---|---|---|---|---|
| N/A | N/A | $454,900 | N/A | For Sale | W13720112 |
Ceramic Floor · Backsplash · Double Sink
Level: Flat
Laminate · W/O To Balcony · Open Concept
Level: Flat
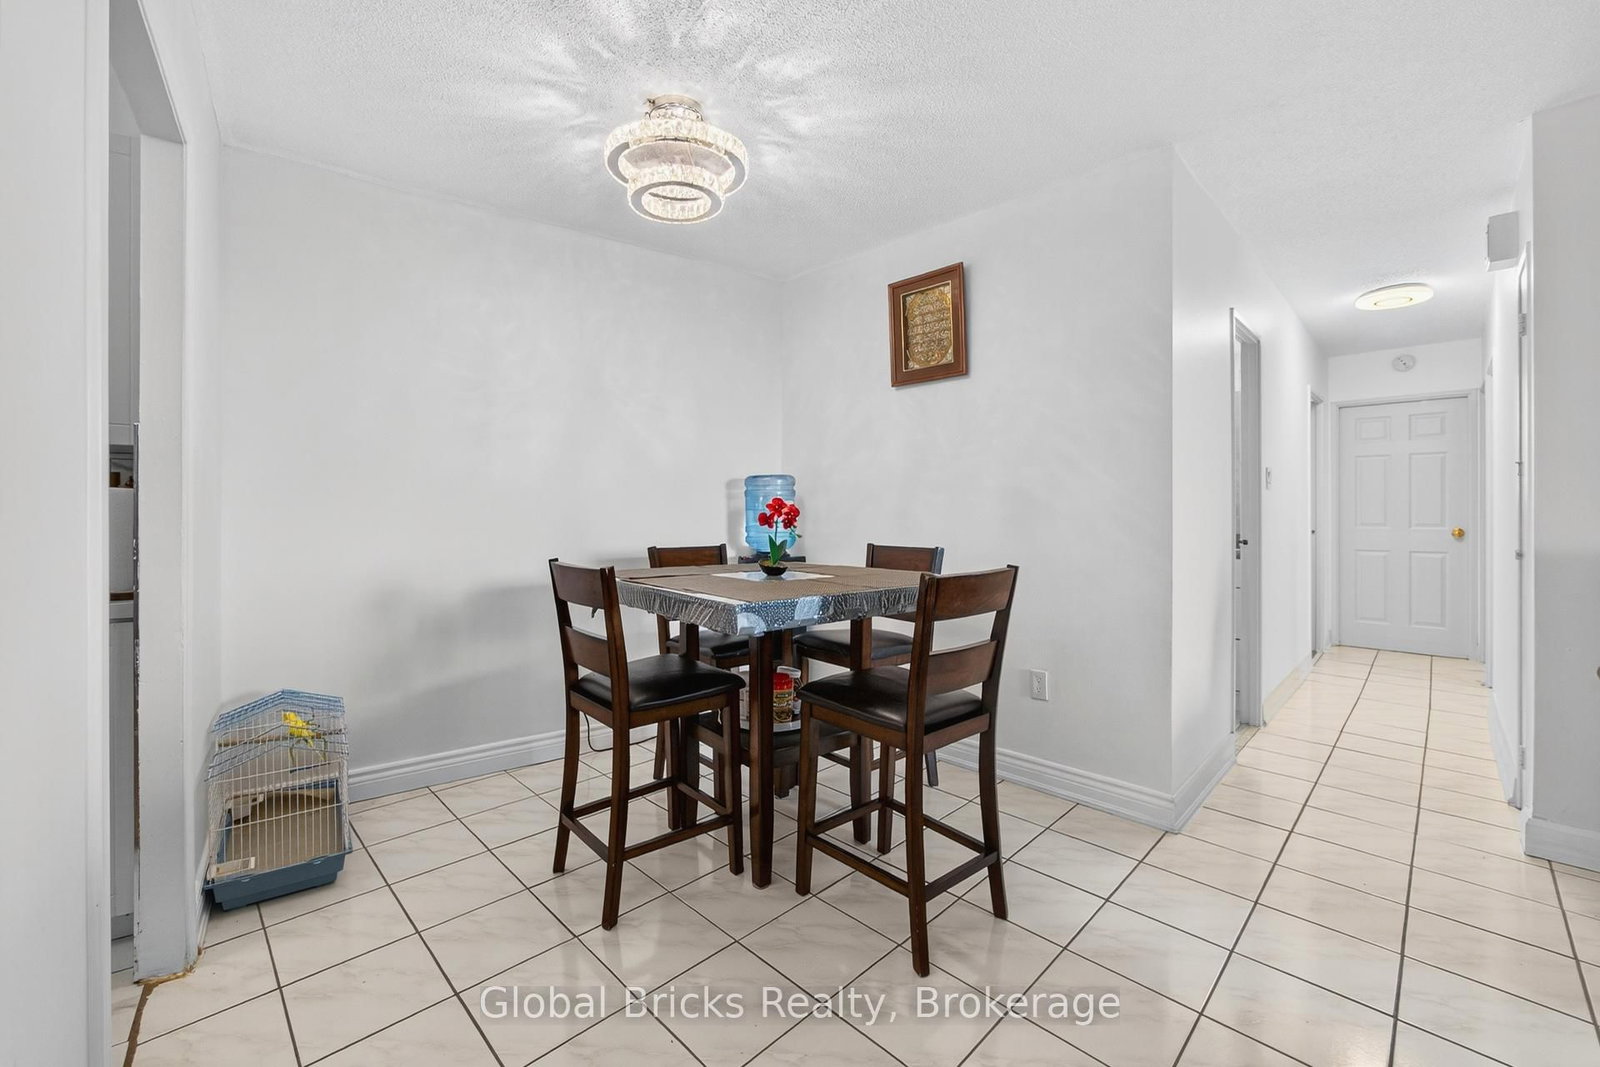
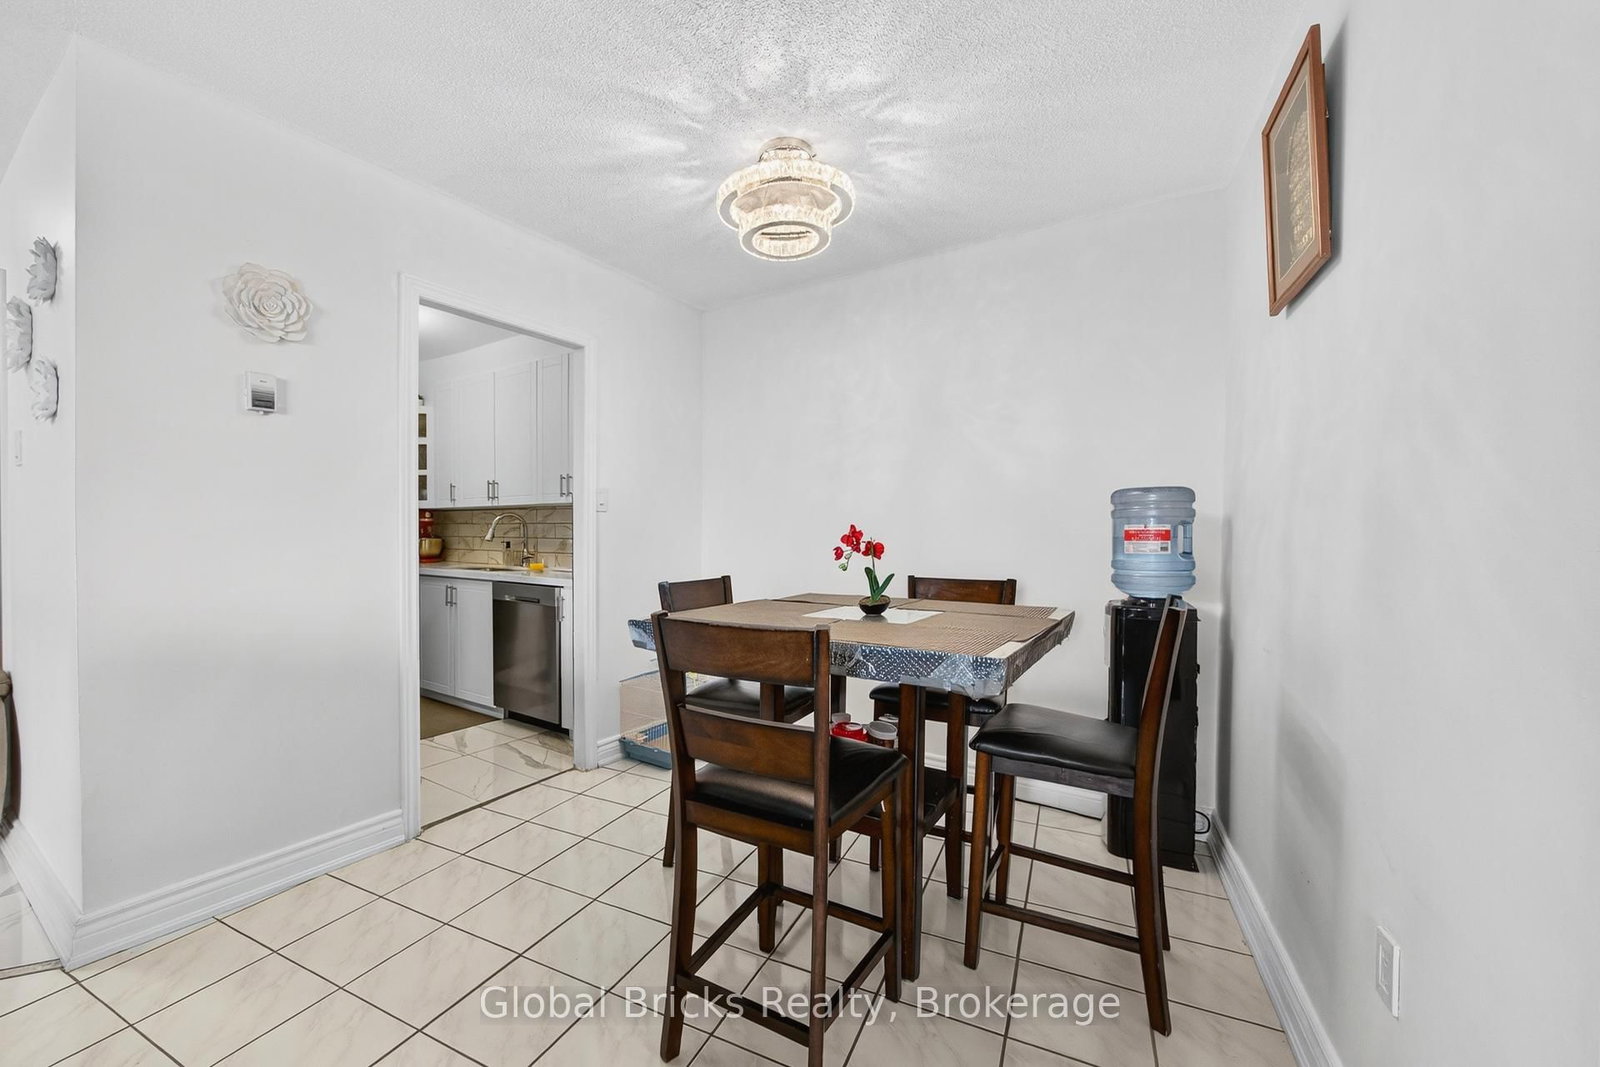
Ceramic Floor · Open Concept
Level: Flat
Laminate · 2 Pc Ensuite · Closet
Level: Flat
Laminate · Double Closet · Window
Level: Flat
Laminate · Double Closet · Window
Level: Flat
Ceramic Floor · Separate Rm
Level: Flat
Public records about this location. Not part of the MLS® listing and not provided by the listing brokerage.
Toronto and Region Conservation Authority · Province of Ontario open data
Province of Ontario open data · Municipal building permits · toronto.parcels
Province of Ontario open data
Province of Ontario open data · Government of Canada open data
Ontario Energy Board · Innovation, Science and Economic Development Canada
None of this is an inspection of the property. Confirm anything that matters to you with the municipality, the conservation authority or the record’s publisher. Contains information licensed under the Open Government Licence – Canada. Contains information licensed under the Open Government Licence – Ontario. Contains information licensed under the Open Government Licence – Toronto. Contains information made available under the Toronto and Region Conservation Authority Open Data Licence v1.0.
Monthly Payment
$2,086
Total monthly payment
$2,169
Break-even down payment
100%
Expand Neighbourhood demographics to load Statistics Canada census charts.
$454,900
$454,900
CAD
Estimate unavailable
The trademarks MLS®, Multiple Listing Service® and the associated logos are owned by CREA and identify the quality of services provided by real estate professionals who are members of CREA.