


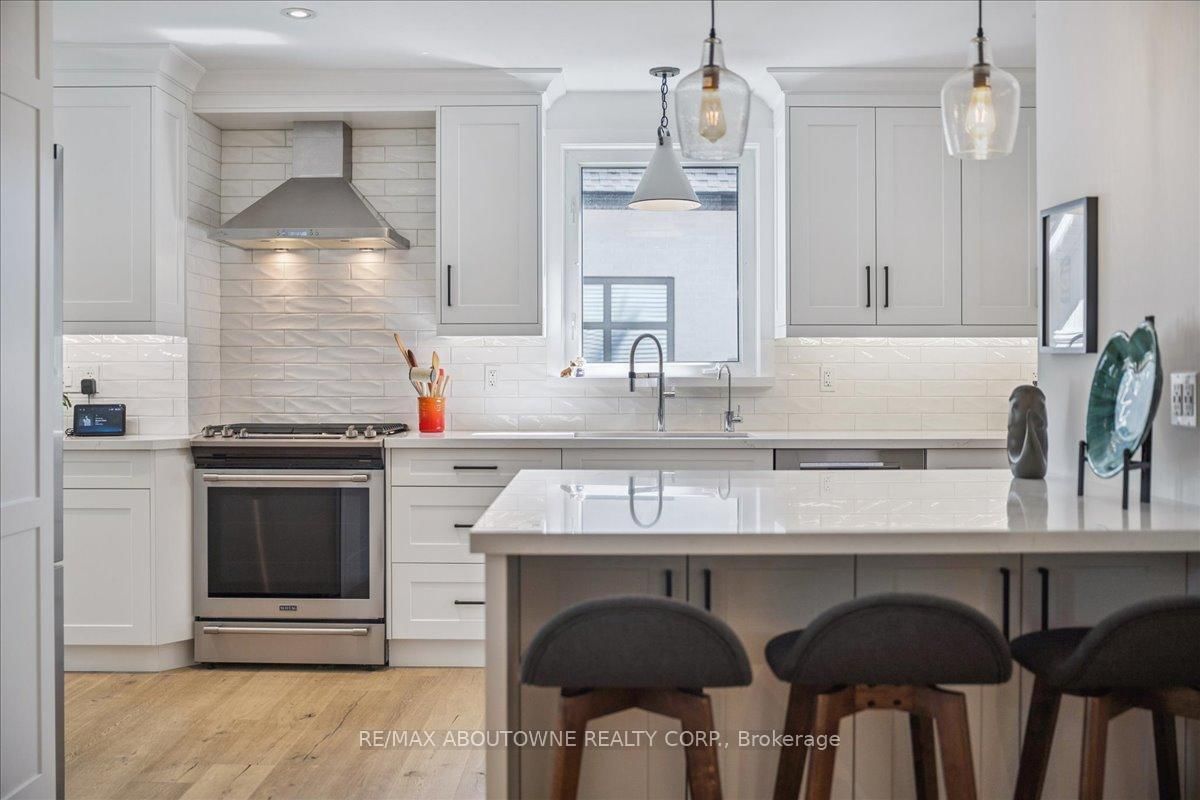


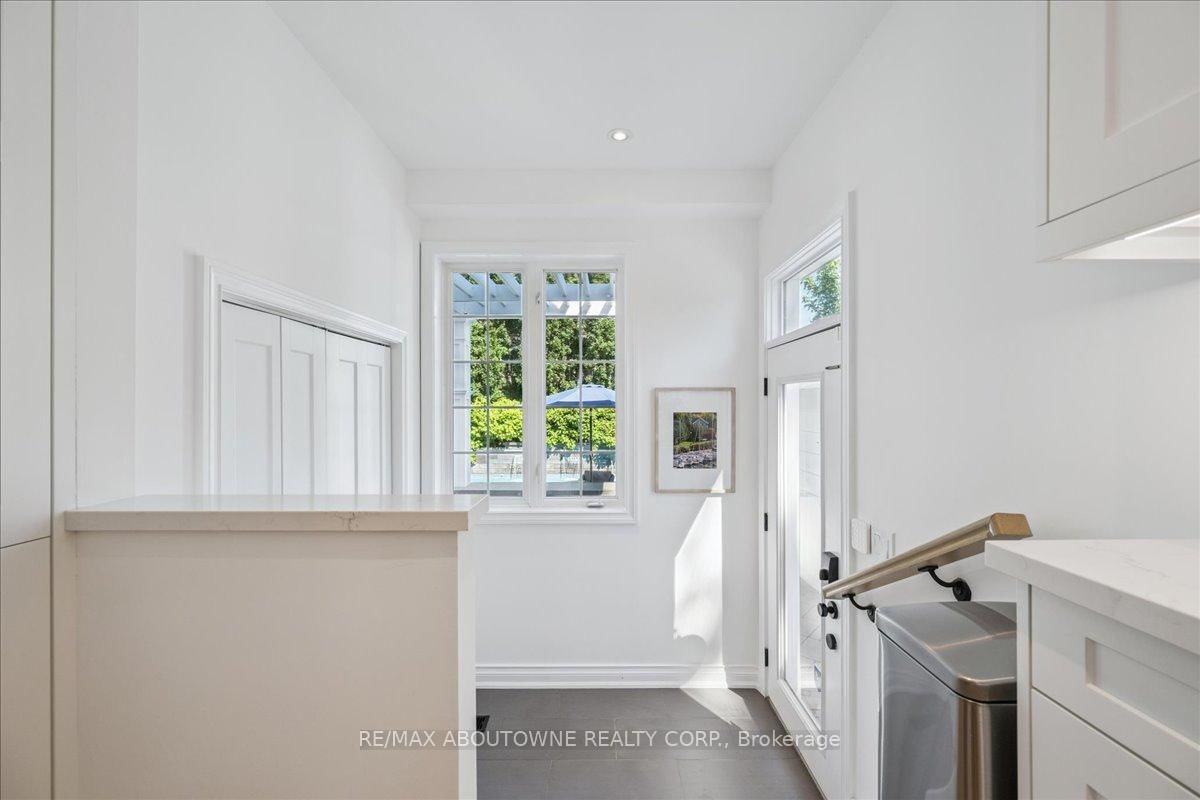
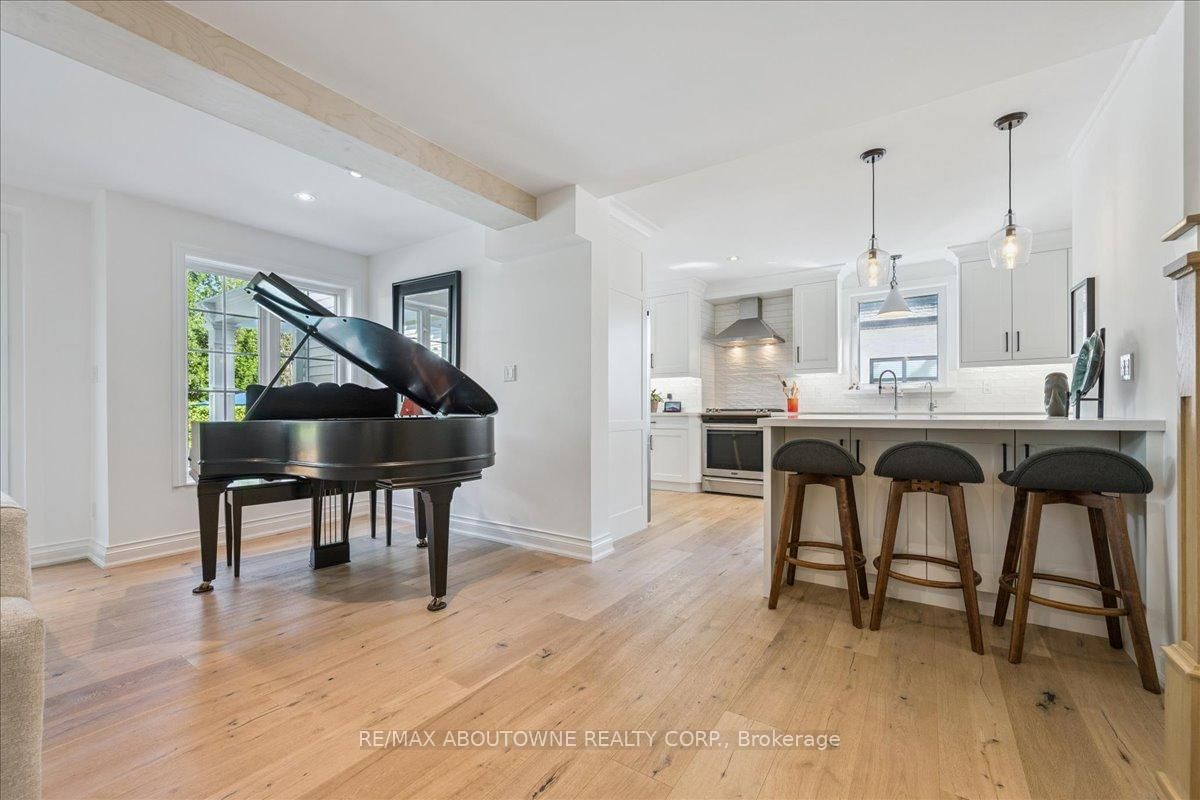









Breakfast (2.06 × 5.38)
hardwood floor · O/Looks Backyard · Breakfast Bar
Level: Main

West, Oakville, Ontario L6K 1K8
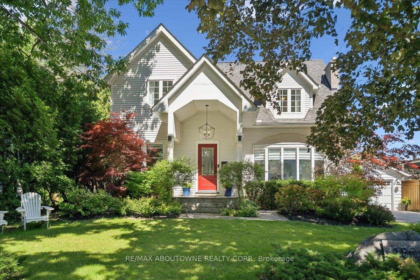
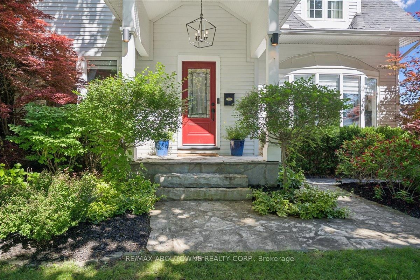
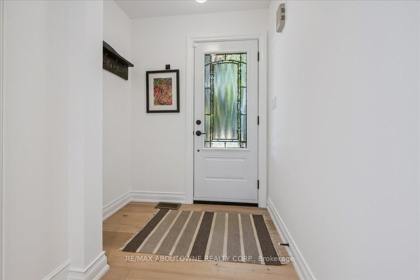
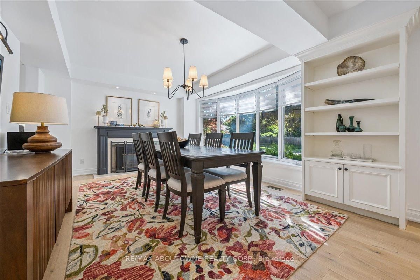
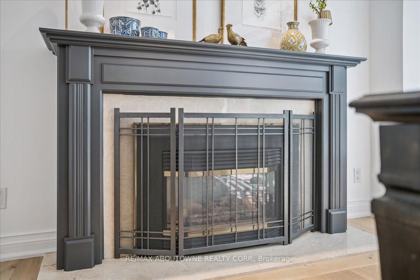
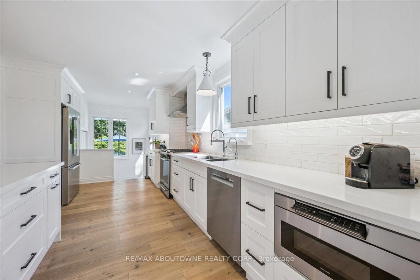
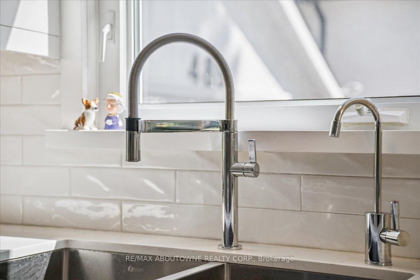
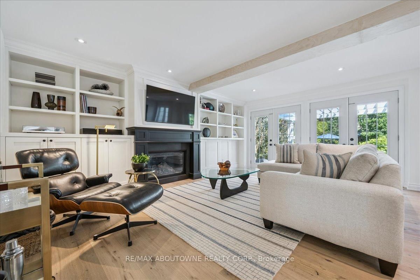
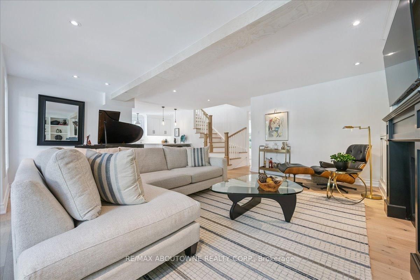
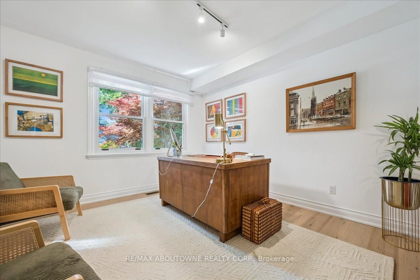
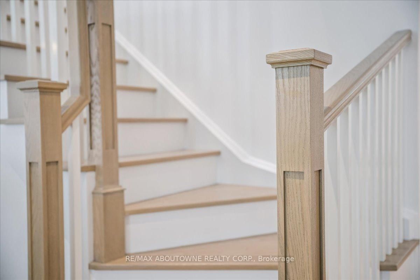
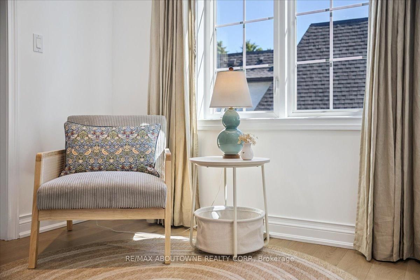
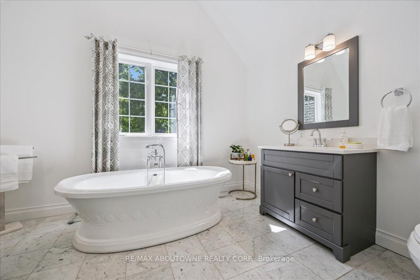
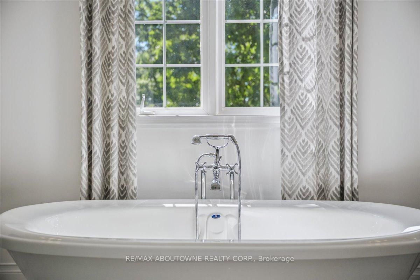
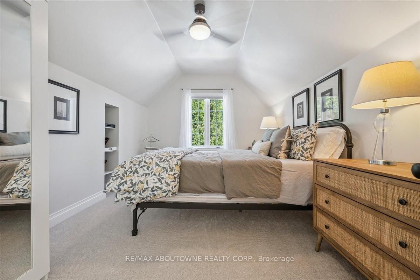
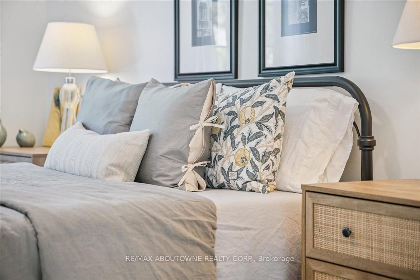
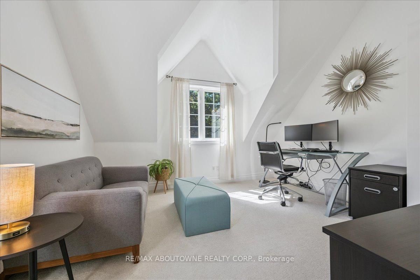
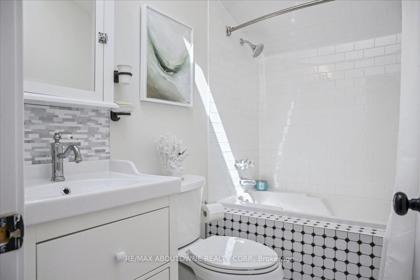
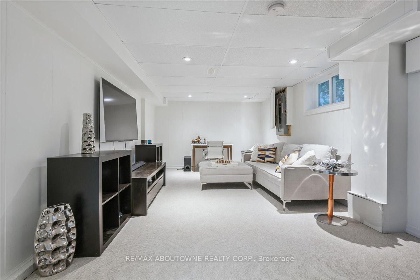
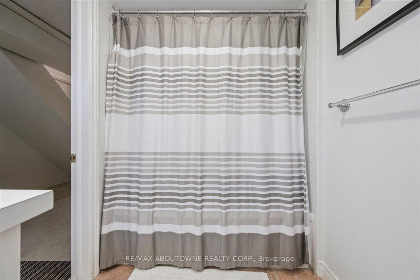
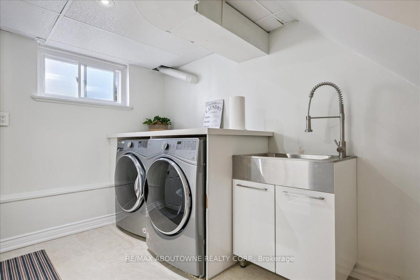
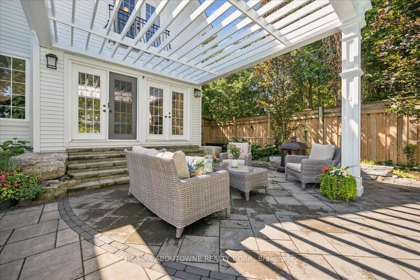
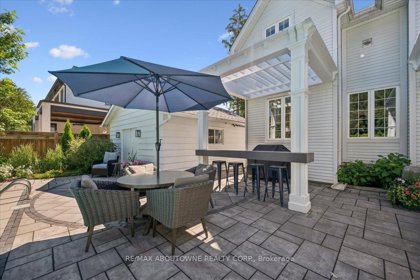
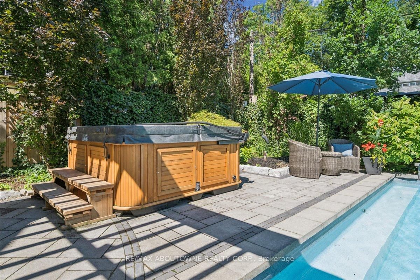
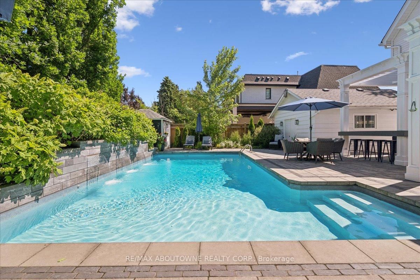
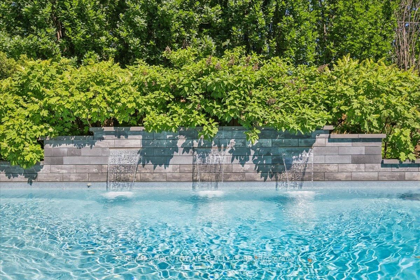
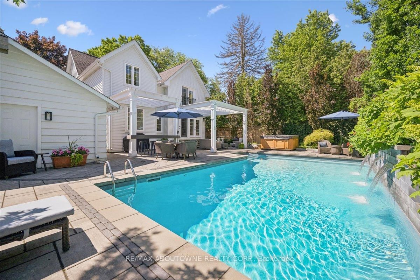
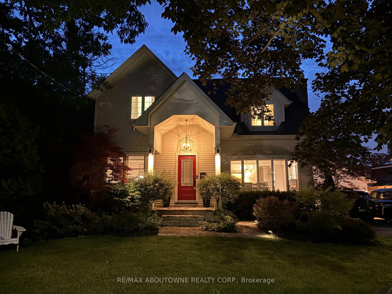
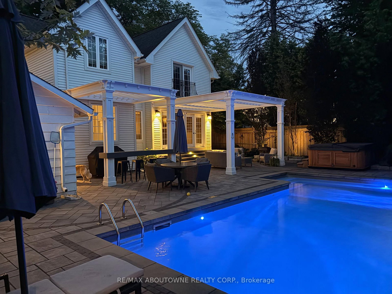
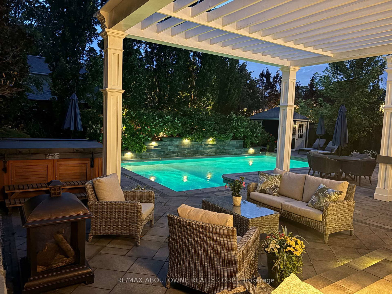
Welcome to 489 Rebecca Street in one of South West Oakville's most desirable neighbourhoods. Beautifully renovated with a transitional contemporary style, blending timeless character, warm natural finishes, and modern updates throughout, this 3+1 bedroom, 4 bathroom home offers 2,483 square feet plus a finished lower level. The thoughtfully redesigned main floor features engineered hardwood, custom cabinetry, two gas fireplaces, a spacious great room, a main floor den, powder room, mudroom, and an inviting kitchen and dining area designed for everyday living and entertaining.Upstairs, the private bedroom level offers three generous bedrooms, including a serene primary retreat with walk-in closet, a separate sitting room/den, and a spa-inspired 5-piece en suite. The finished lower level adds excellent flexibility with a large rec room/bedroom, 4-piece bathroom, laundry area, storage, and utility/workshop space.The backyard is the showpiece of the property - an award-winning private oasis with extensive stonework, lush landscaping, irrigation, multiple seating areas, two pergolas, natural gas BBQ connection, and a stunning saltwater pool with waterfall feature, hot tub, gas heater, and remote-controlled pool system. A detached two-car garage adds further convenience and has been updated with a new garage door and opener, exterior keypad, reinforced roof structure, and set up for EV charging.
Listing activity for 489 Rebecca St, Oakville, Ontario
| Date Start | Date End | List Price | Price | Event | Listing ID |
|---|---|---|---|---|---|
| N/A | N/A | $2,300,000 | N/A | Pc | W13735068 |
hardwood floor · O/Looks Backyard · Breakfast Bar
Level: Main
hardwood floor · Stainless Steel Appl · B/I Microwave
Level: Main
hardwood floor · Fireplace · Bay Window
Level: Main
hardwood floor · W/O To Pool · Fireplace
Level: Main
hardwood floor · W/I Closet · Juliette Balcony
Level: 2nd
Broadloom · Ceiling Fan
Level: 2nd
Broadloom · Ceiling Fan
Level: 2nd
Broadloom
Level: Lower
Laundry Sink
Level: Lower
Level: Lower
Hardwood Floor
Level: Main
Public records about this location. Not part of the MLS® listing and not provided by the listing brokerage.
Province of Ontario open data
Province of Ontario open data
Municipal transit open data · Province of Ontario open data
Province of Ontario open data · Government of Canada open data
Ontario Energy Board · Innovation, Science and Economic Development Canada
None of this is an inspection of the property. Confirm anything that matters to you with the municipality, the conservation authority or the record’s publisher. Contains information licensed under the Open Government Licence – Canada. Contains information licensed under the Open Government Licence – Ontario. Contains information licensed under the Open Government Licence – Town of Oakville.
Monthly Payment
$10,544
Total monthly payment
$11,259
Break-even down payment
100%
Expand Neighbourhood demographics to load Statistics Canada census charts.
$2,300,000
$2,300,000
CAD
Estimate unavailable
The trademarks MLS®, Multiple Listing Service® and the associated logos are owned by CREA and identify the quality of services provided by real estate professionals who are members of CREA.