


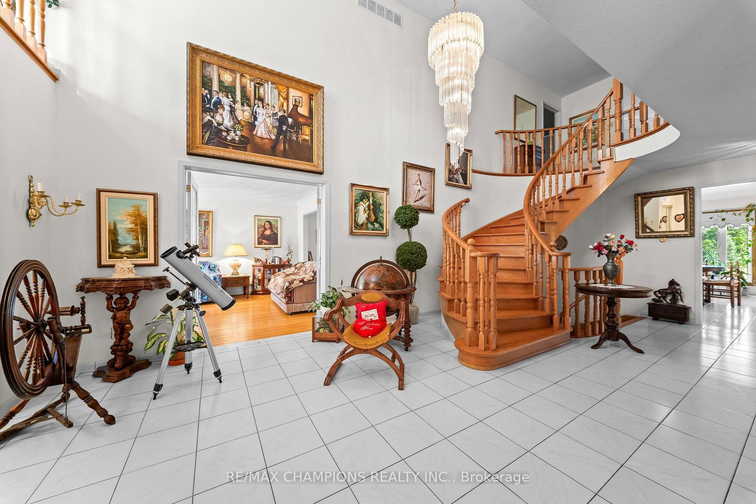



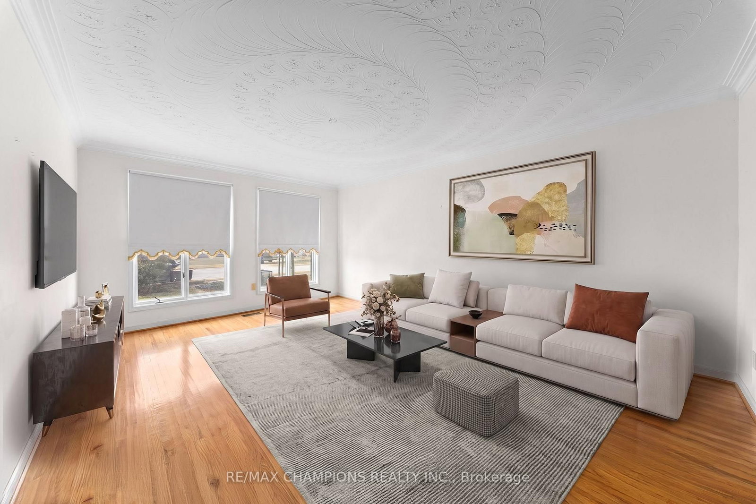



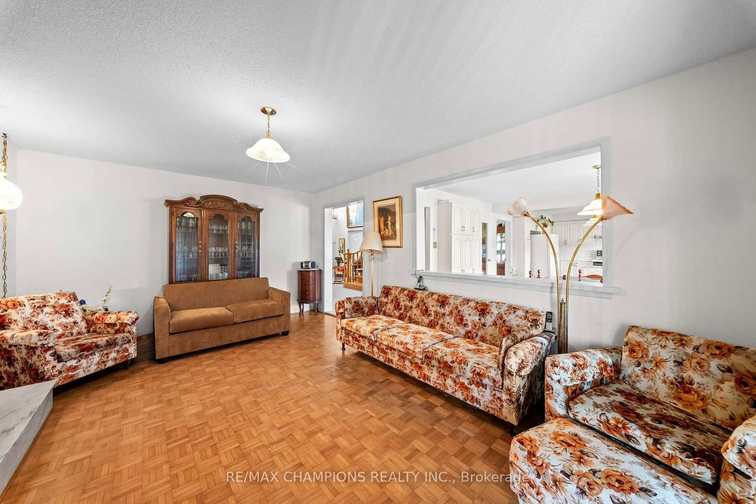


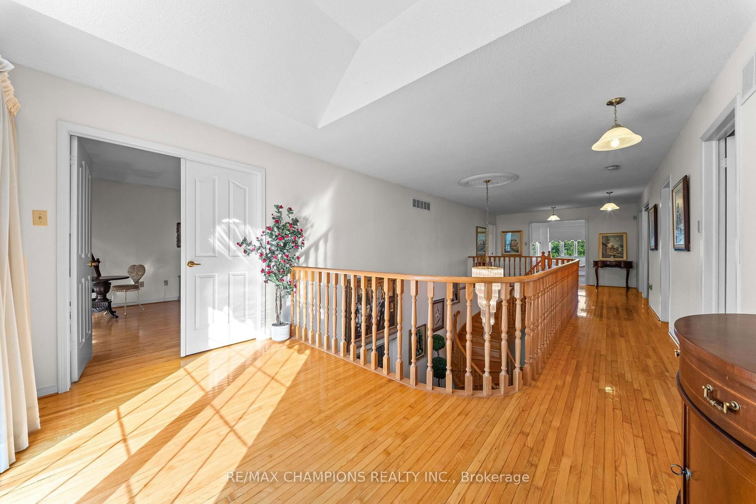
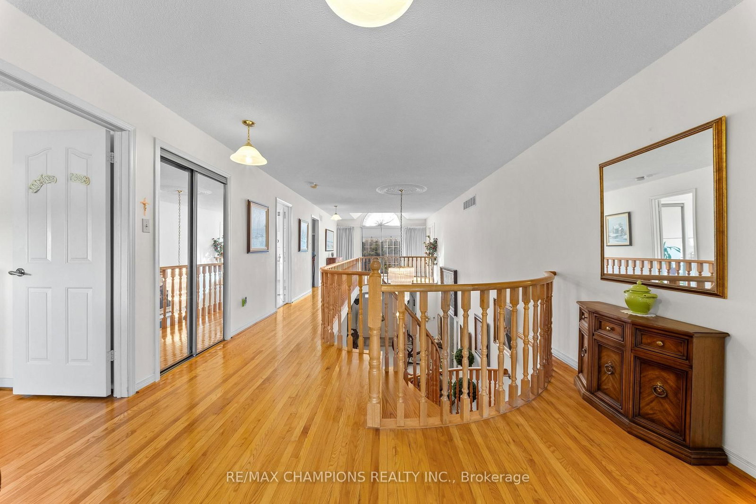

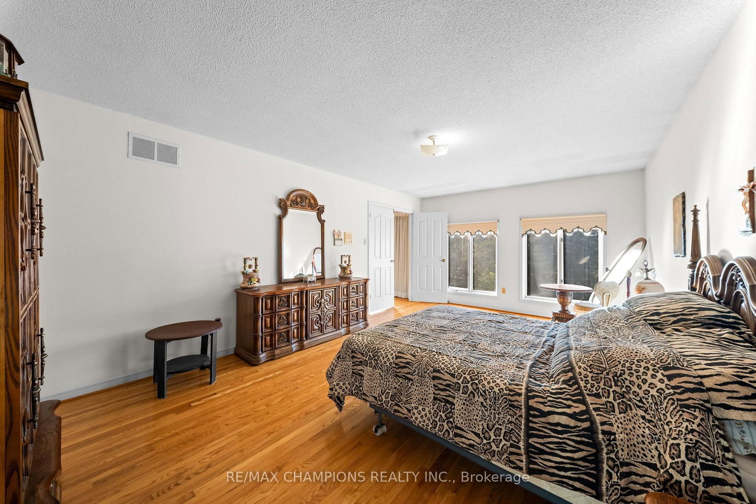


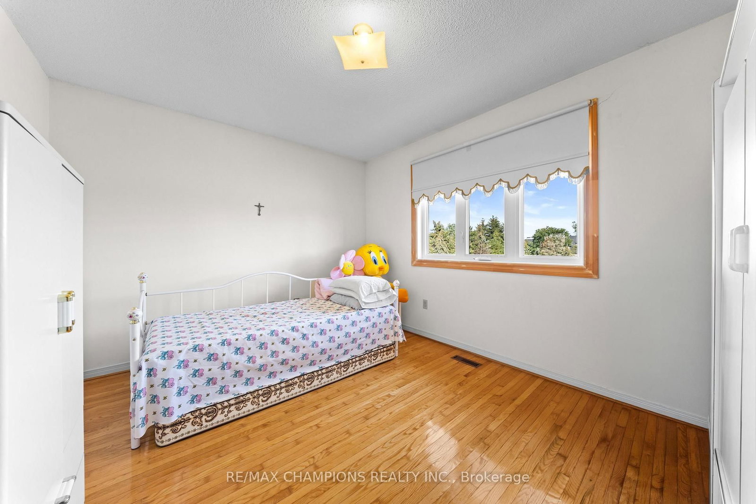
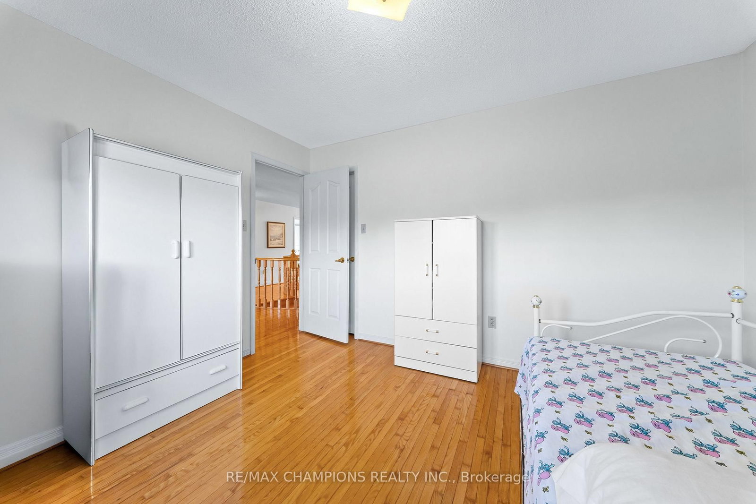
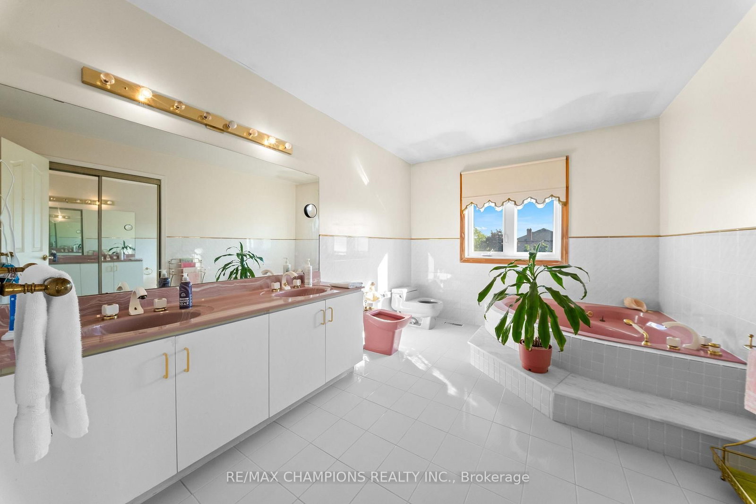
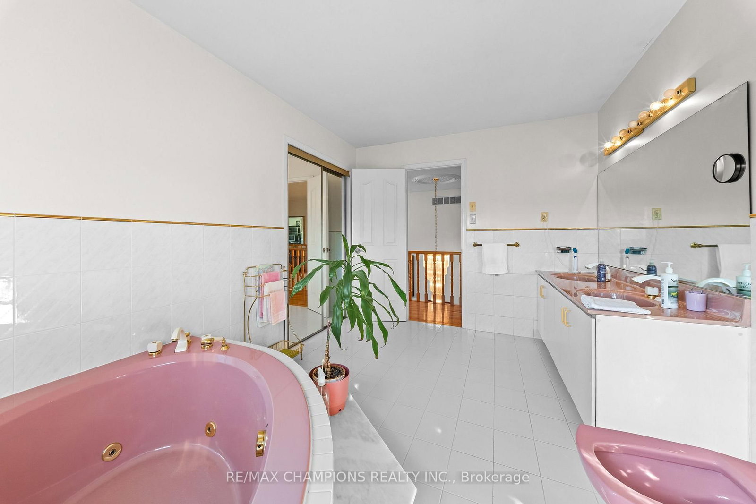


Living (4.0 × 5.6)
hardwood floor · French Doors · Window
Level: Main

Toronto Gore Rural Estate, Brampton, Ontario L6P 0T4
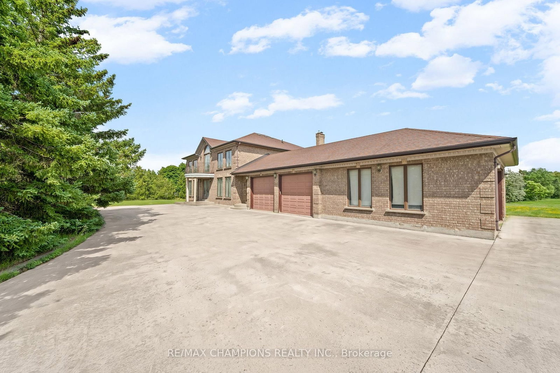
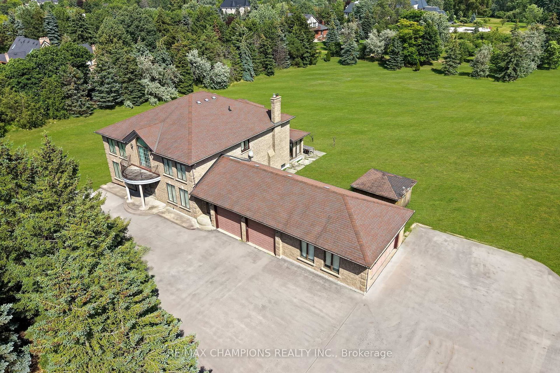
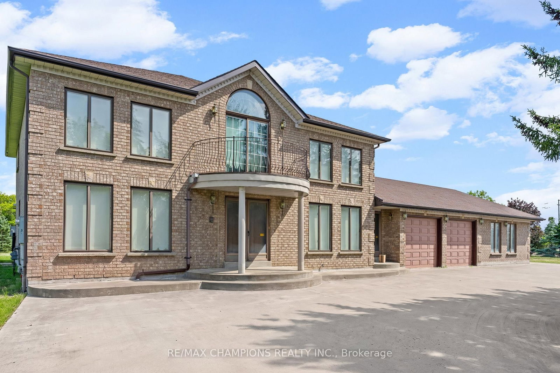
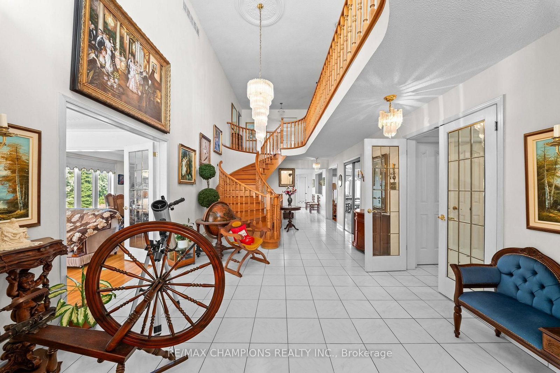
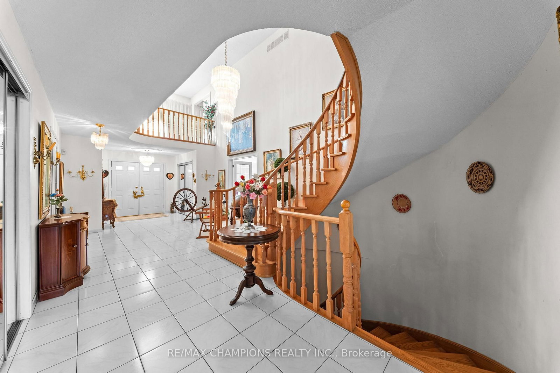
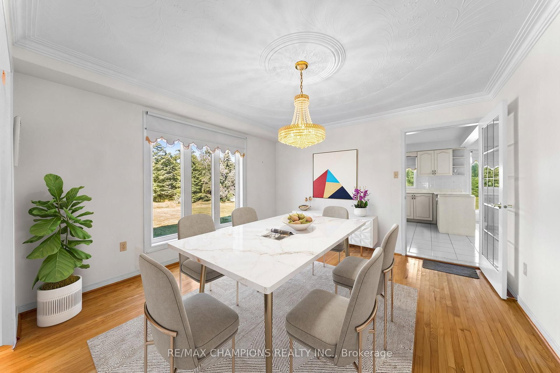
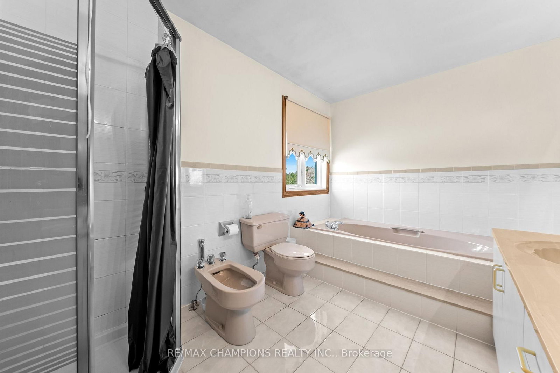
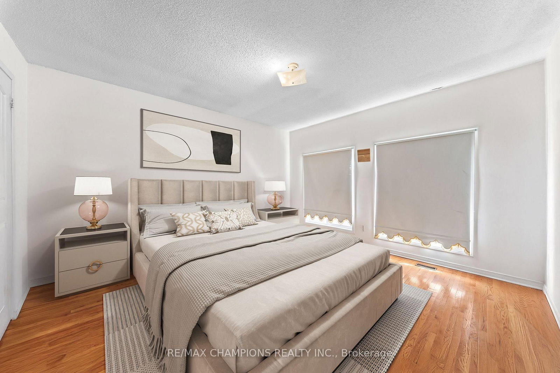
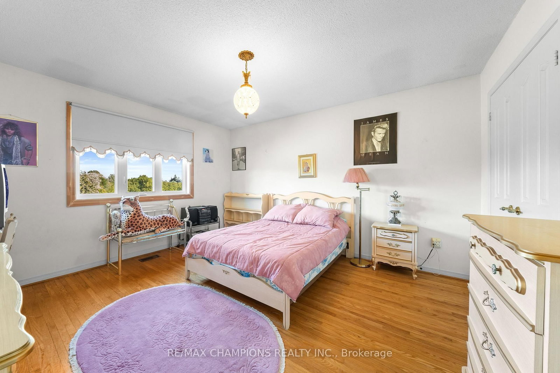
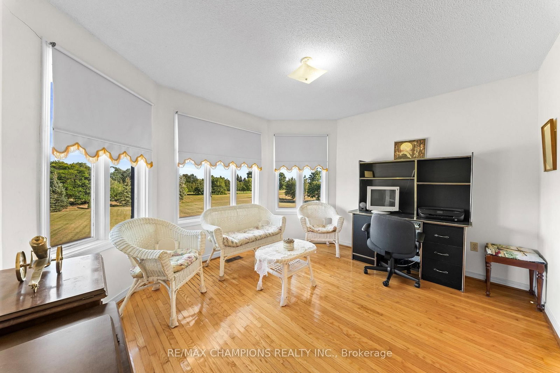
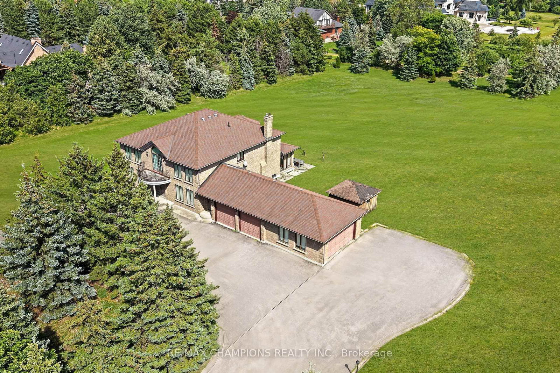
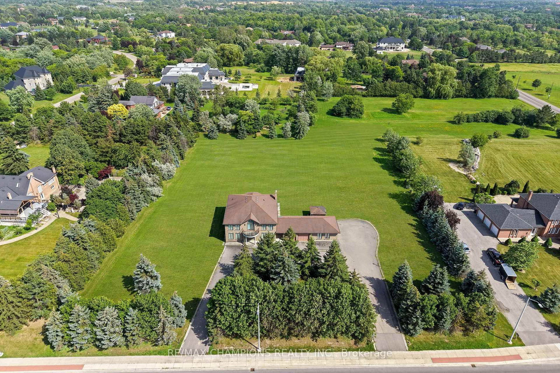
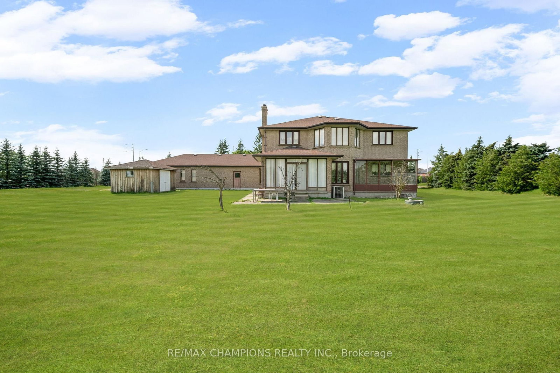
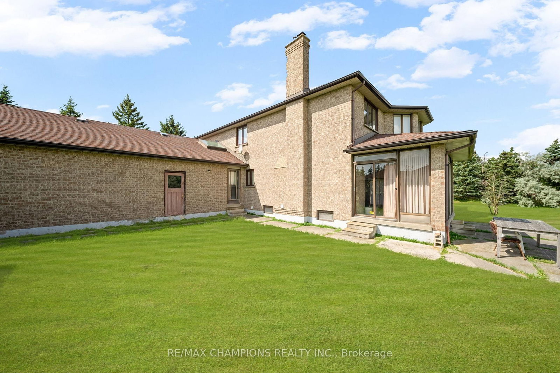
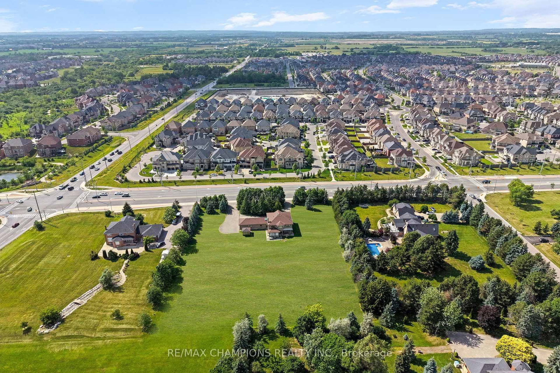
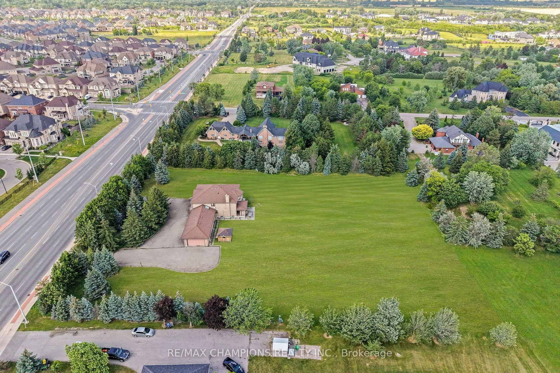
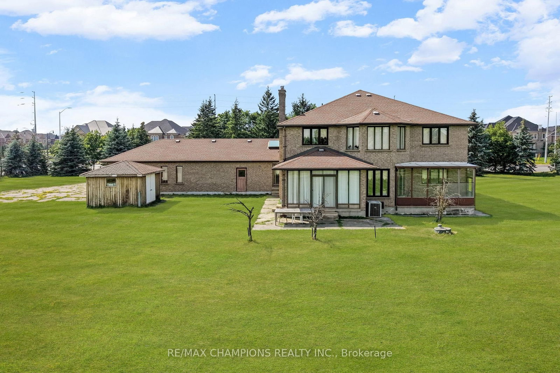
Premium Location - Exceptional Investment Opportunity! Situated on a premium 2.05 acre estate lot, this approximately 4,000 sq. foot detached home offers spacious family living and outstanding future potential. Boasting a 400 amp electrical service, the impressive home features 4 generous bedrooms, a main-floor den, and an additional den on the second floor, either of which can be easily converted into a 5th or even 6th bedroom. Designed for both comfort and entertaining, the home includes formal living and dining rooms, a large family room, and a spacious family-sized kitchen. 3 full bathrooms round out the rest of the house (including a 6-piece ensuite in the primary bedroom). 4-car garage provides ample parking and storage, along with the massive circular driveway which offers extra parking space for 15 + vehicles. Separate walk-up basement allows direct access to the wide open backyard, and the front of the home is lined with mature evergreen trees for further privacy. This property also presents a rare future development opportunity. The adjacent corner property has already submitted an application for commercial development, highlighting the area's growth and long-term investment potential. Whether you're looking for a luxury estate, a land banking opportunity, or a property with future development prospects, this is a rare offering in a highly desirable and rapidly growing location. Some images have been digitally enhanced and virtually staged using AI to demonstrate the property's potential. Actual furnishings and decor are not included.
Listing activity for 4047 Countryside Dr, Brampton, Ontario
| Date Start | Date End | List Price | Price | Event | Listing ID |
|---|---|---|---|---|---|
| N/A | N/A | $2,999,000 | N/A | For Sale | W13741590 |
hardwood floor · French Doors · Window
Level: Main
hardwood floor · French Doors · Formal Rm
Level: Main
Parquet Floor · Gas Fireplace · Separate Rm
Level: Main
Ceramic Floor · Family Size Kitchen · Combined W/Br
Level: Main
Ceramic Floor · Combined W/Kitchen · Walk-Out
Level: Main
Parquet Floor · 6 Pc Ensuite · W/I Closet
Level: 2nd
Parquet Floor · Double Closet · Window
Level: 2nd
Parquet Floor · Double Closet · Window
Level: 2nd
Parquet Floor · Window · Double Closet
Level: 2nd
Parquet Floor · Skylight · Window
Level: 2nd
Public records about this location. Not part of the MLS® listing and not provided by the listing brokerage.
Toronto and Region Conservation Authority · Province of Ontario open data
Province of Ontario open data · Municipal building permits
Province of Ontario open data
Province of Ontario open data · Government of Canada open data
Ontario Energy Board · Innovation, Science and Economic Development Canada
None of this is an inspection of the property. Confirm anything that matters to you with the municipality, the conservation authority or the record’s publisher. Contains information from the City of Brampton, CC BY. Contains information licensed under the Open Government Licence – Canada. Contains information licensed under the Open Government Licence – Ontario. Contains information made available under the Toronto and Region Conservation Authority Open Data Licence v1.0.
Monthly Payment
$13,748
Total monthly payment
$14,776
Break-even down payment
100%
Expand Neighbourhood demographics to load Statistics Canada census charts.
$2,999,000
$2,999,000
CAD
Estimate unavailable
The trademarks MLS®, Multiple Listing Service® and the associated logos are owned by CREA and identify the quality of services provided by real estate professionals who are members of CREA.