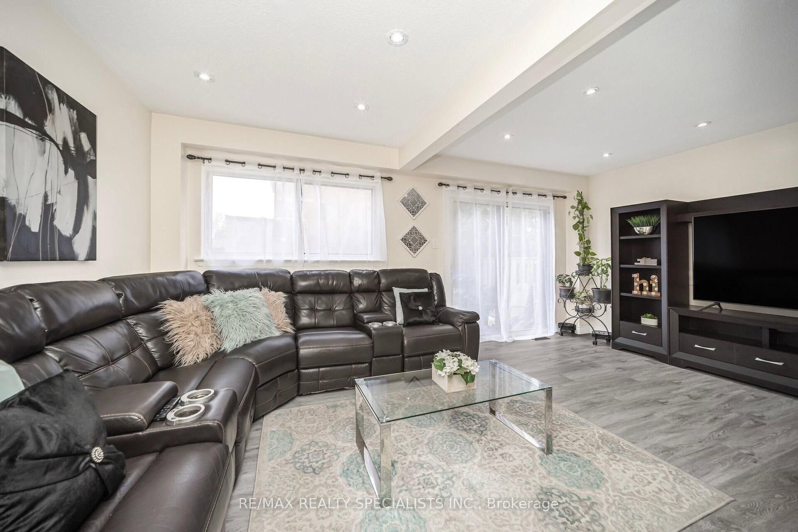
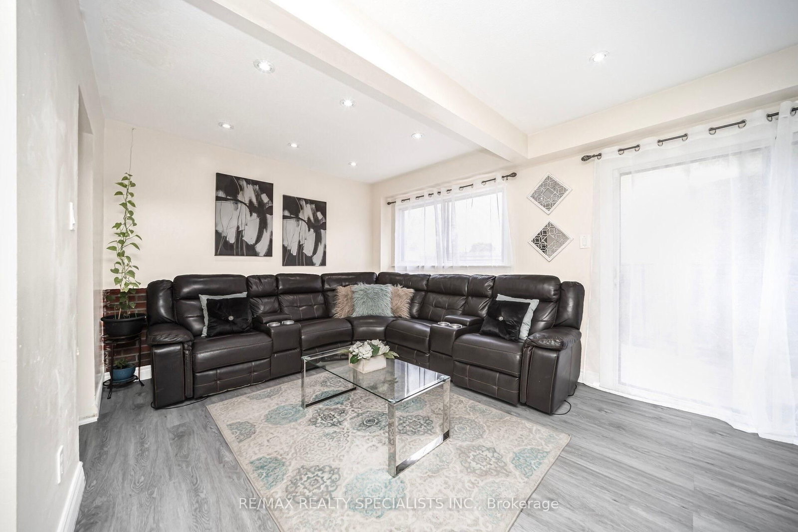
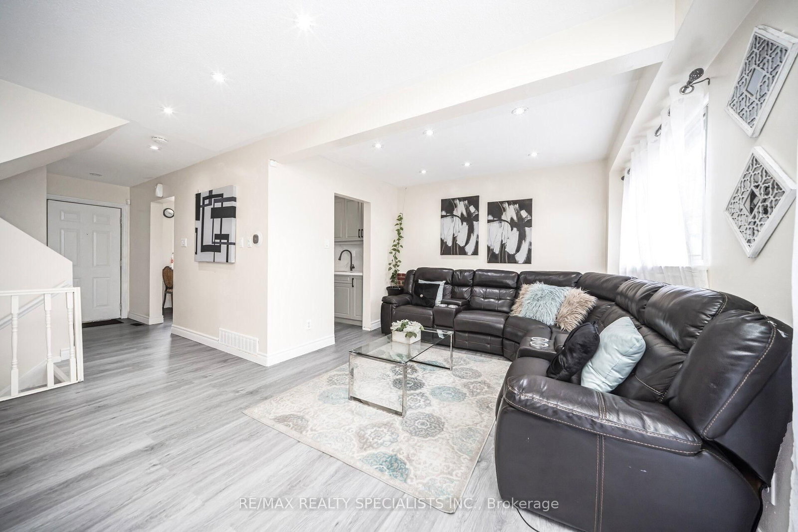
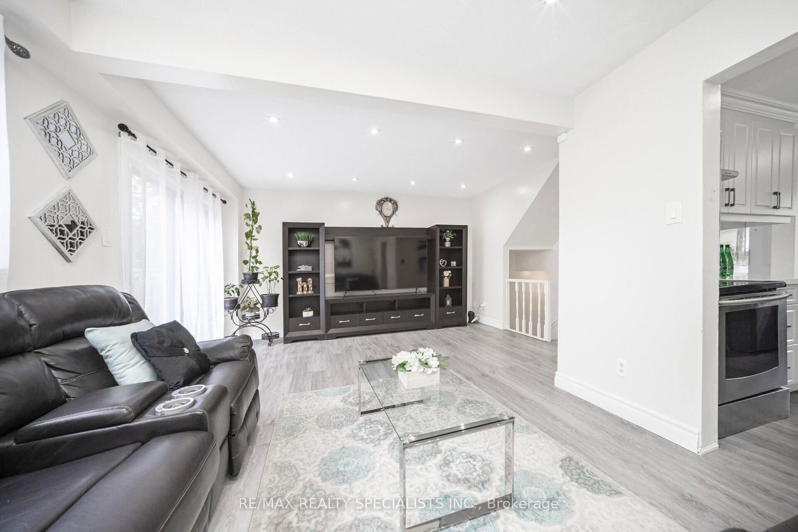
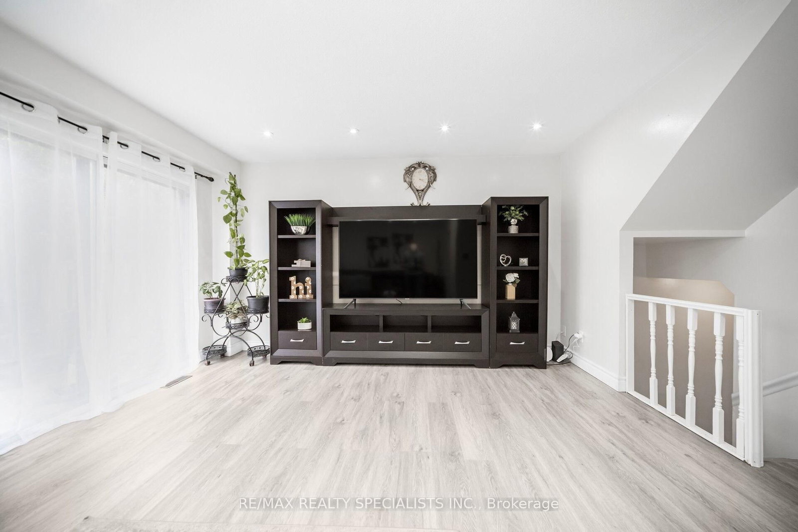

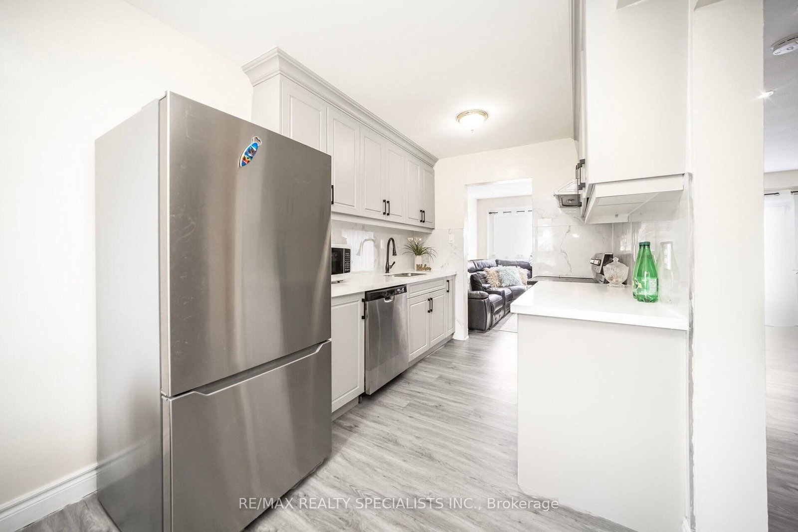
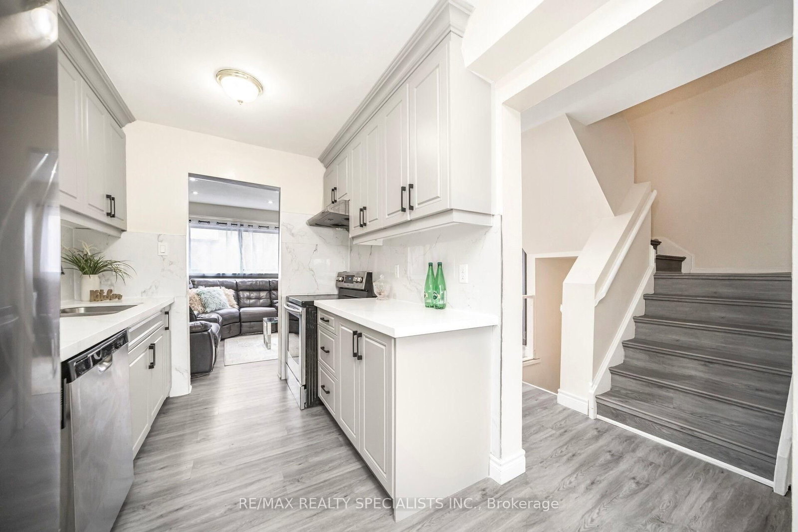

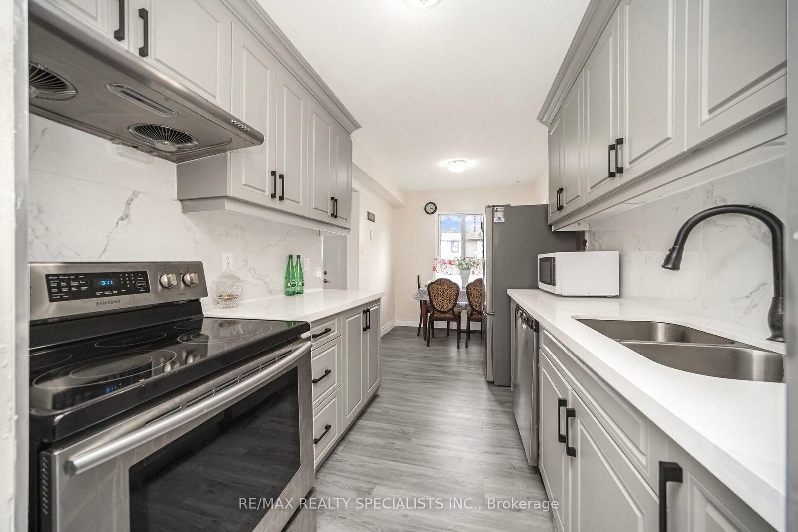
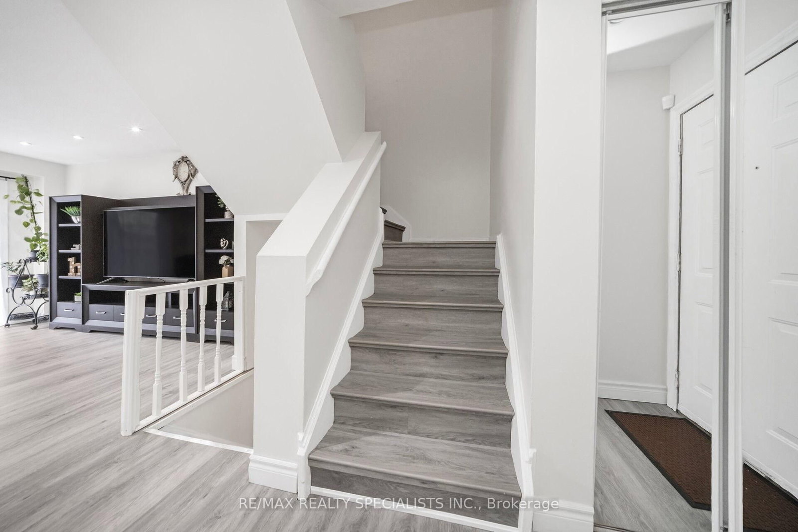







Living (3.35 × 5.67)
Laminate · Large Window · Pot Lights
Level: Main

Southgate, Brampton, Ontario L6T 2E6
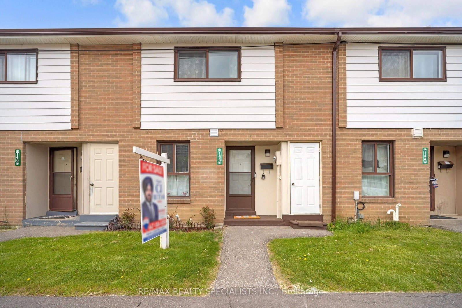
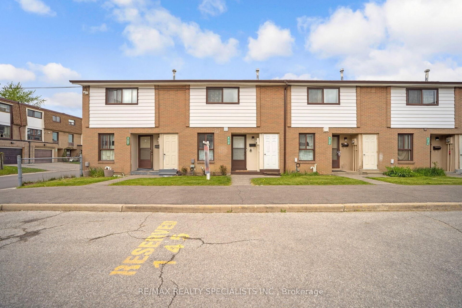
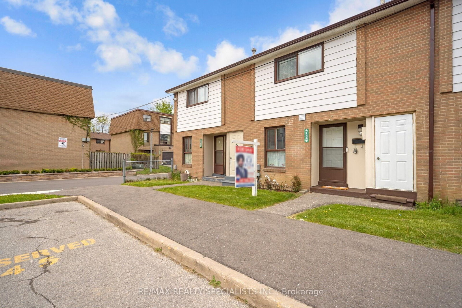
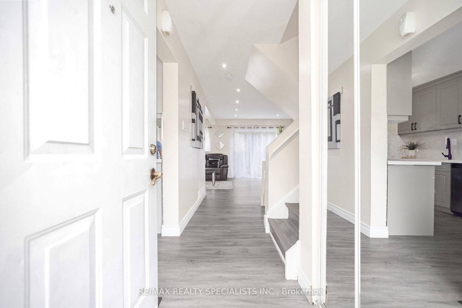
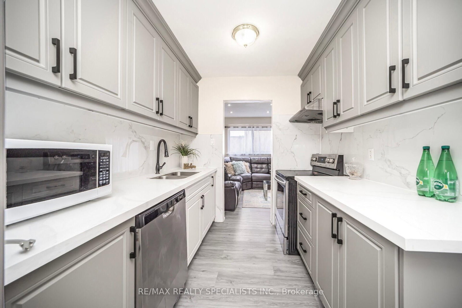
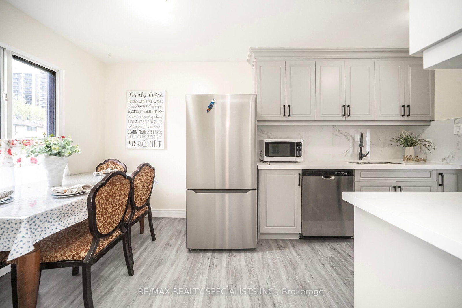
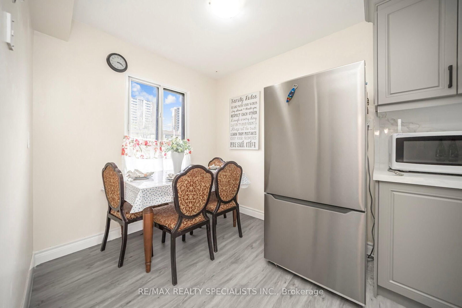
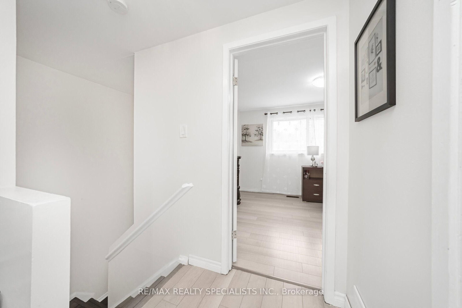
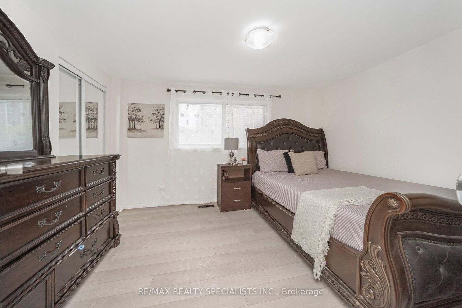
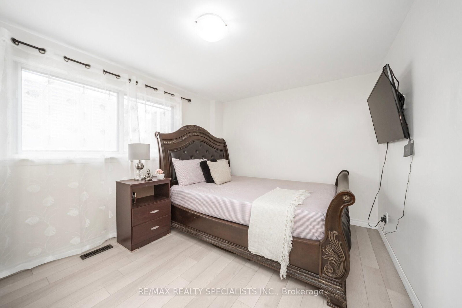
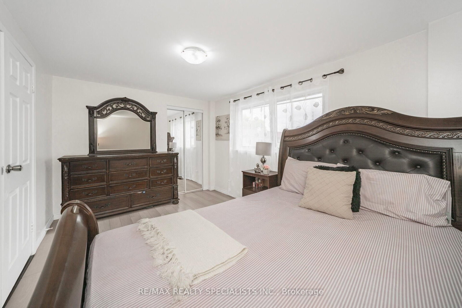
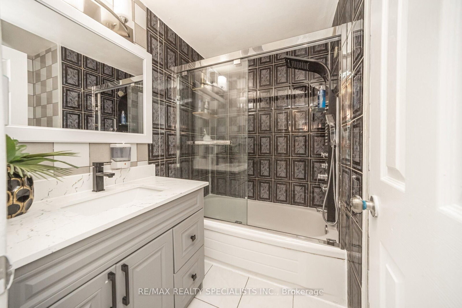
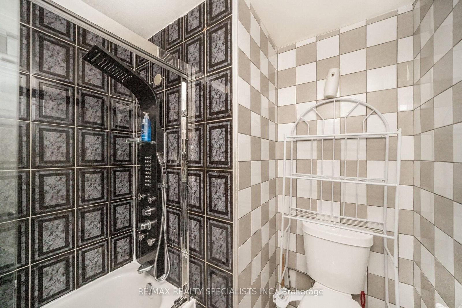
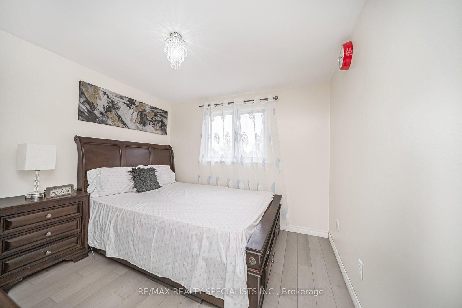
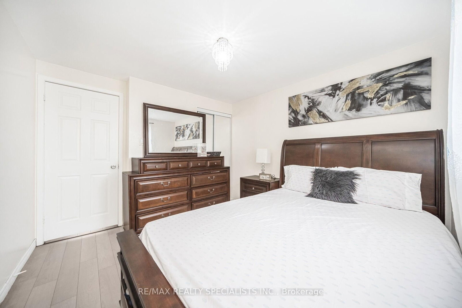
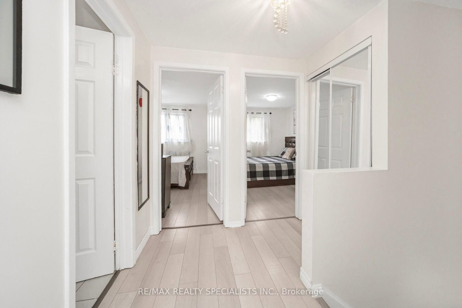
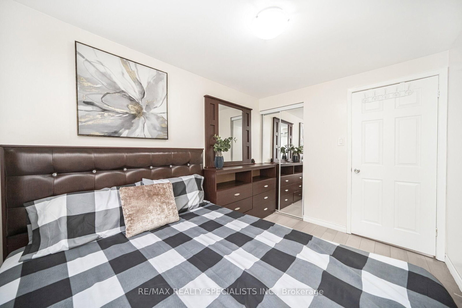
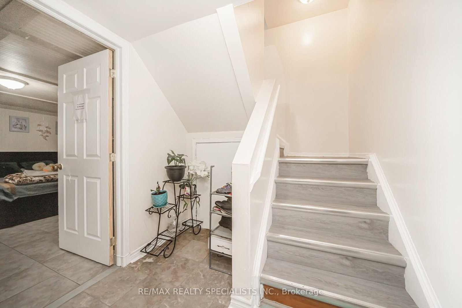
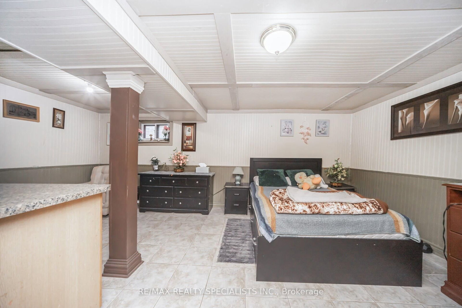
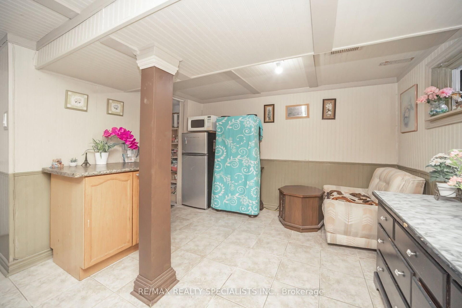
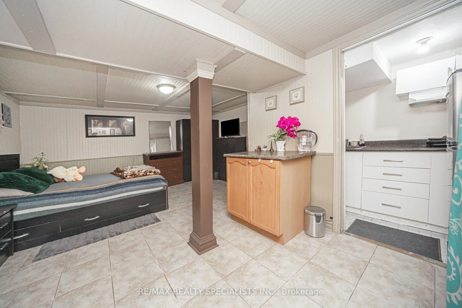
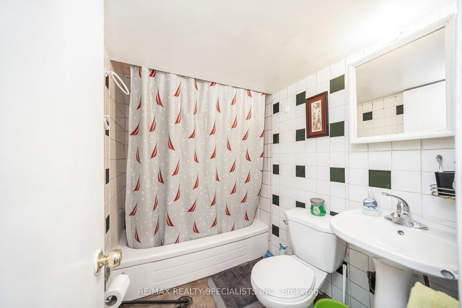
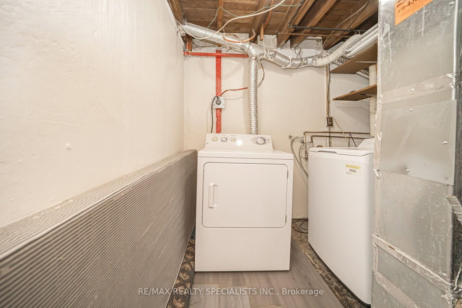
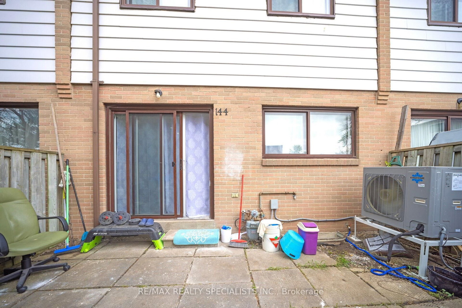
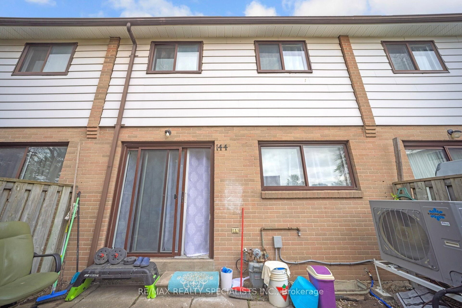
An Incredible opportunity awaits at 144 Fleetwood Cres. This charming 3-bedroom, 2-Full bathroom townhouse offering comfort and convenience in an unbeatable location! Featuring a spacious layout, the finished basement provides extra living space, perfect for a home office, recreation room, or guest area. New waterproof vinyl on the Laminate floor on the main and second floor. Large Windows. Storage Closet in Every Bedroom. Separate space for Laundry. Pot Lights on Main Floor. The Living Room has Extra Large Window and Walk Out To The Beautiful Backyard. Loads of natural light. Ideally situated close to Bramalea City Centre Mall, schools, library, and just minutes from the bus transit terminal and GO station, this home is perfect for families and commuters alike. Maintenance includes building insurance, water, snow and garbage removal, and common area usage, ensuring hassle-free living. Don't miss this fantastic opportunity to live in a well-connected community with all essential amenities at your doorstep!
Listing activity for 144 Fleetwood Cres, Brampton, Ontario
| Date Start | Date End | List Price | Price | Event | Listing ID |
|---|---|---|---|---|---|
| N/A | N/A | $489,000 | N/A | For Sale | W13746086 |
Laminate · Large Window · Pot Lights
Level: Main
Laminate · Quartz Counter · Ceramic Back Splash
Level: Main
Laminate · Large Window · Closet
Level: 2nd
Laminate · Large Window · Closet
Level: 2nd
Laminate · Large Window · Closet
Level: 2nd
Tile Floor · Window · Open Concept
Level: Bsmt
Laminate · Large Closet · Combined W/Kitchen
Level: Main
Ceramic Floor · Quartz Counter · 3 Pc Ensuite
Level: 2nd
Ceramic Floor · Quartz Counter · 3 Pc Ensuite
Level: Bsmt
Monthly Payment
$2,242
Total monthly payment
$2,489
Break-even down payment
100%
Expand Neighbourhood demographics to load Statistics Canada census charts.
$489,000
$489,000
CAD
Estimate unavailable
The trademarks MLS®, Multiple Listing Service® and the associated logos are owned by CREA and identify the quality of services provided by real estate professionals who are members of CREA.