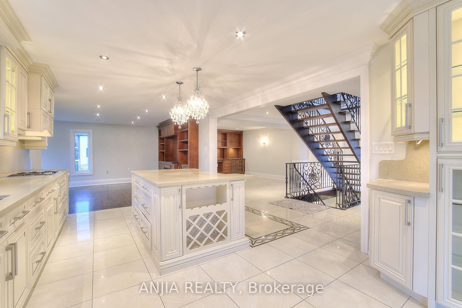
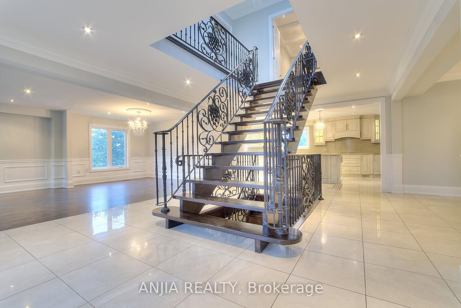

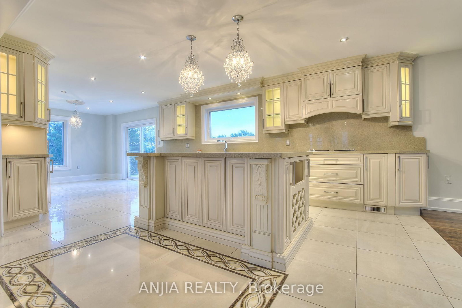
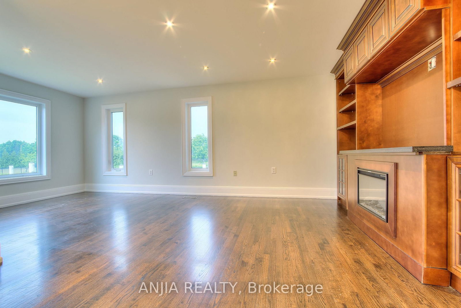
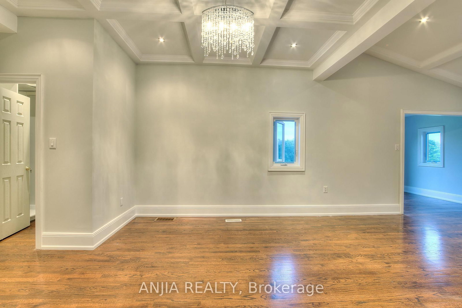
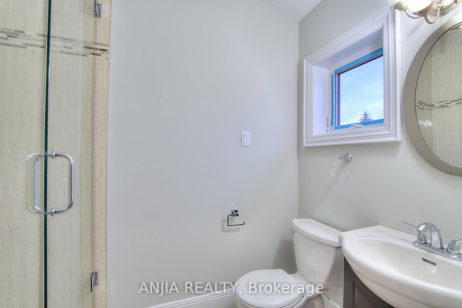
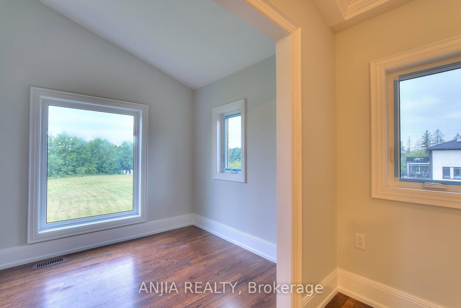
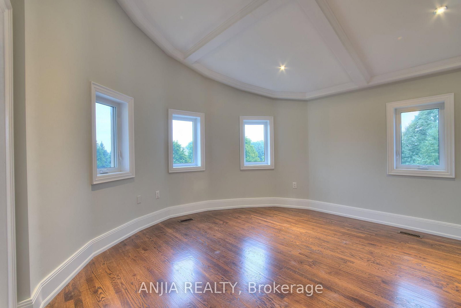
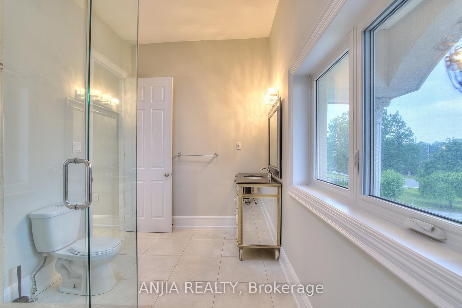

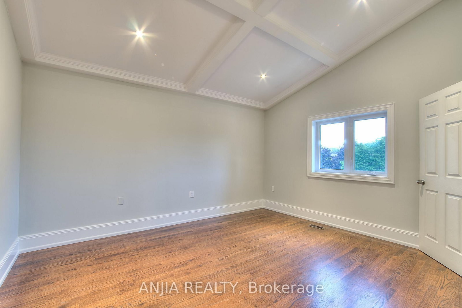
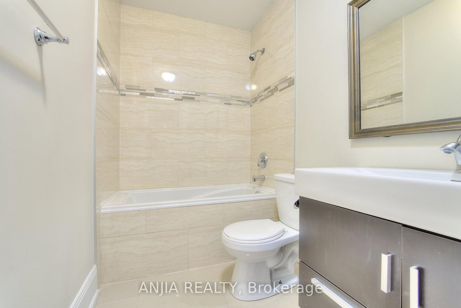
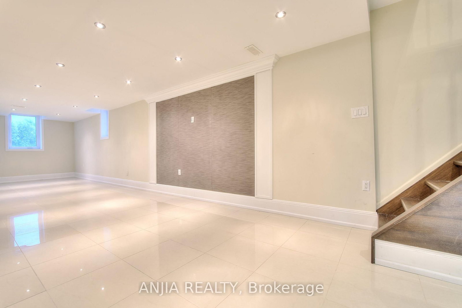
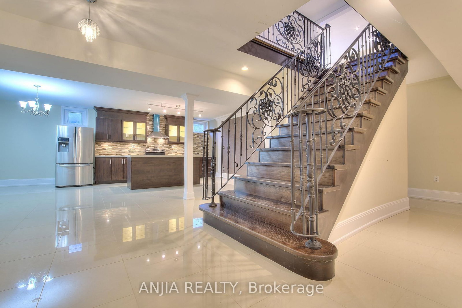
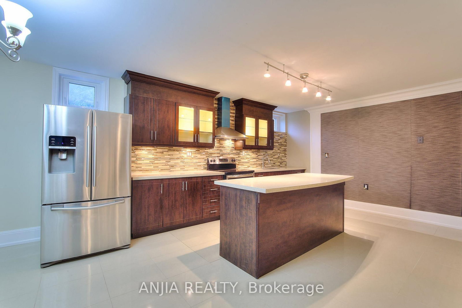
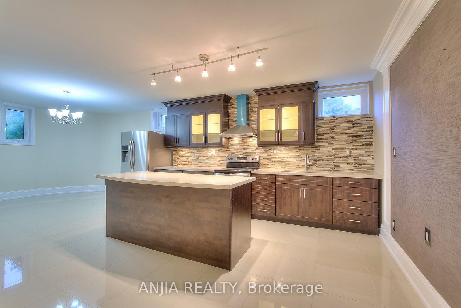
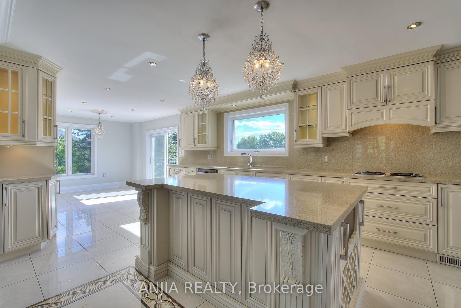
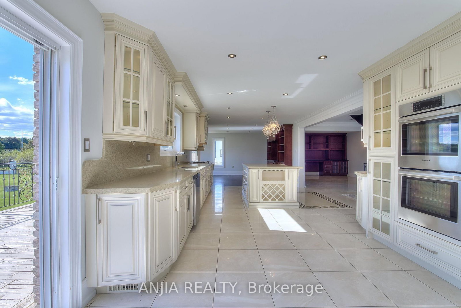
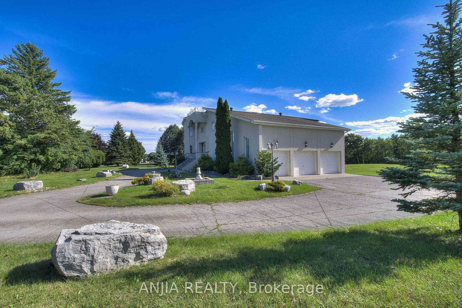
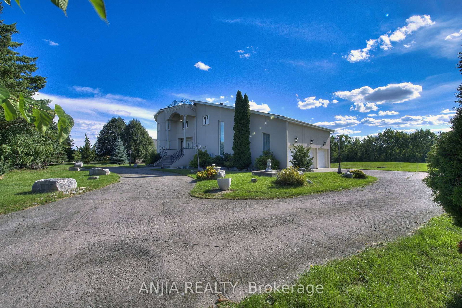
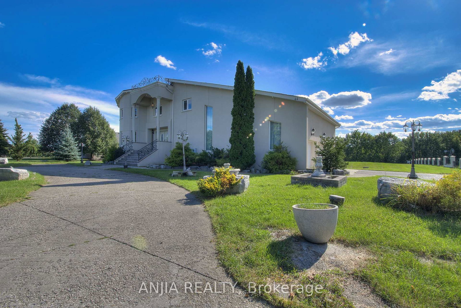
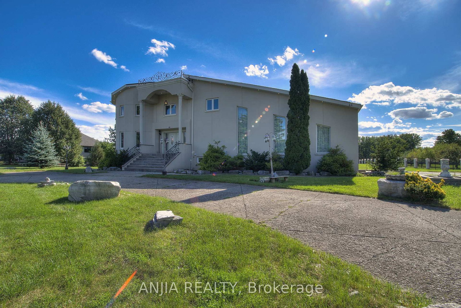

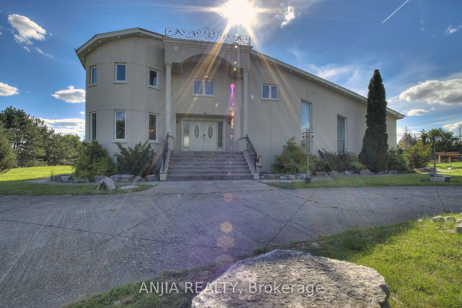
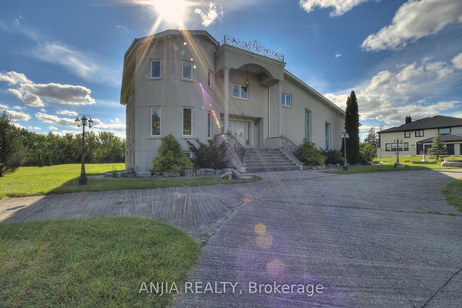
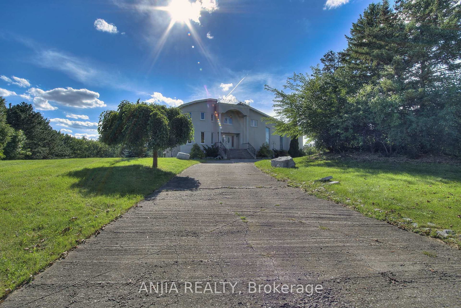
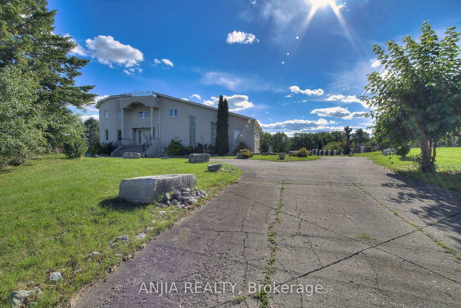
Living (4.27 × 5.8)
Large Window
Level: Main

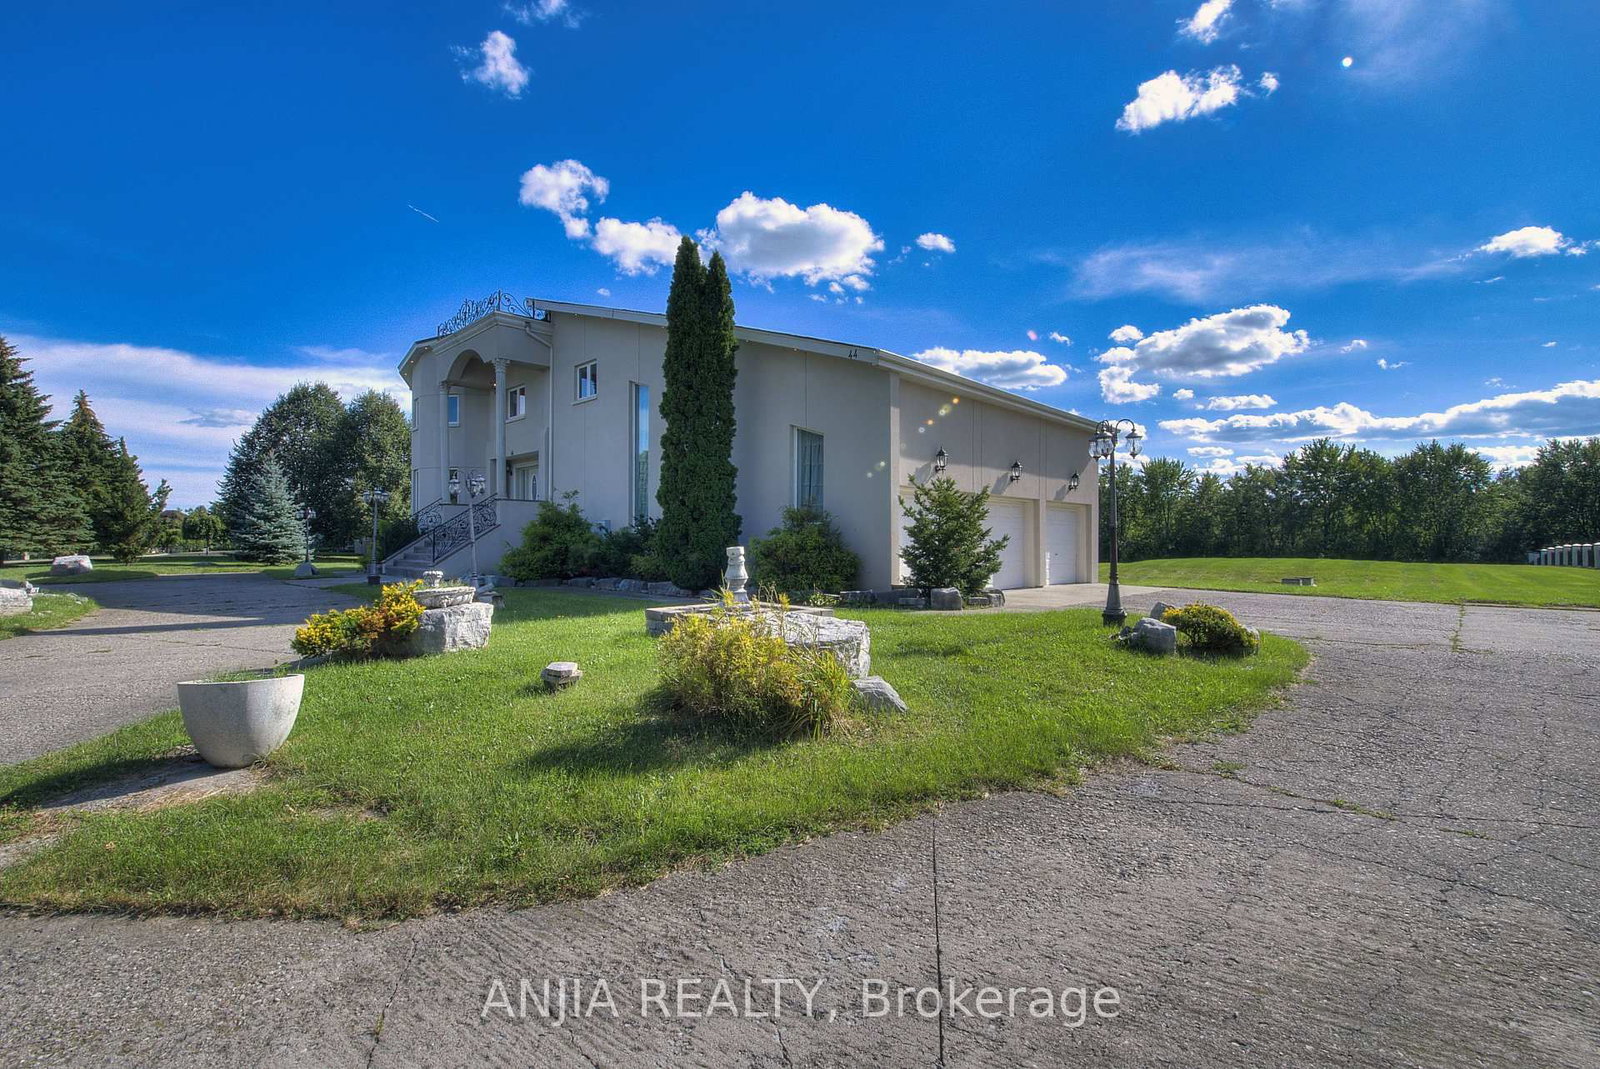
Toronto Gore Rural Estate, Brampton, Ontario L6P 0E2
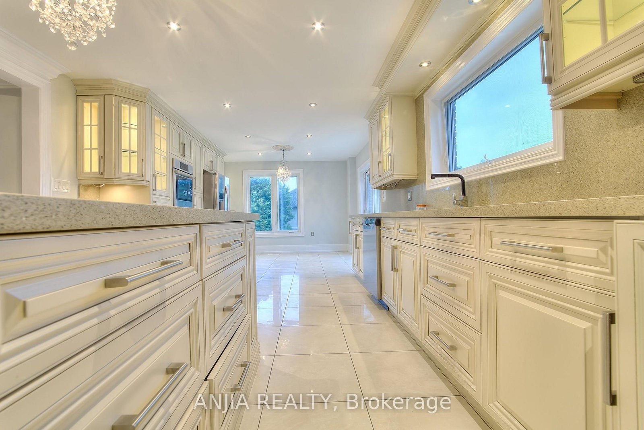
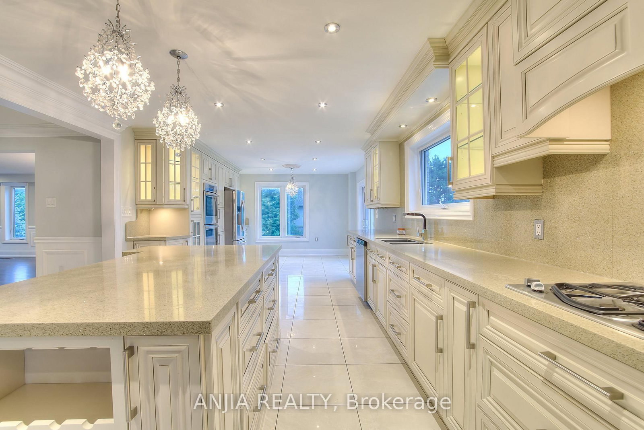
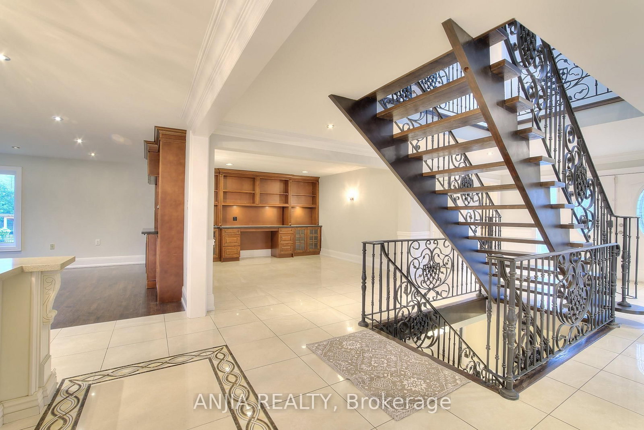
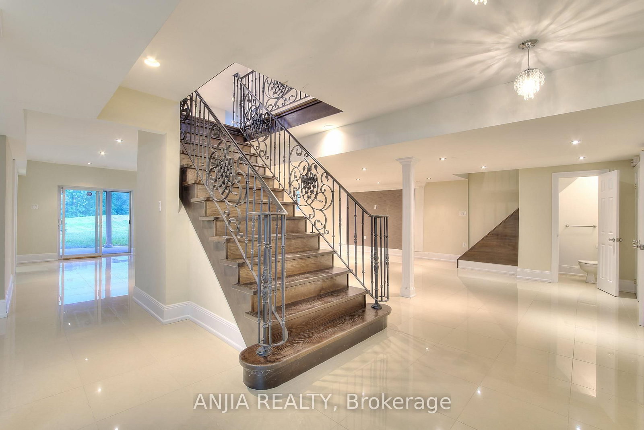
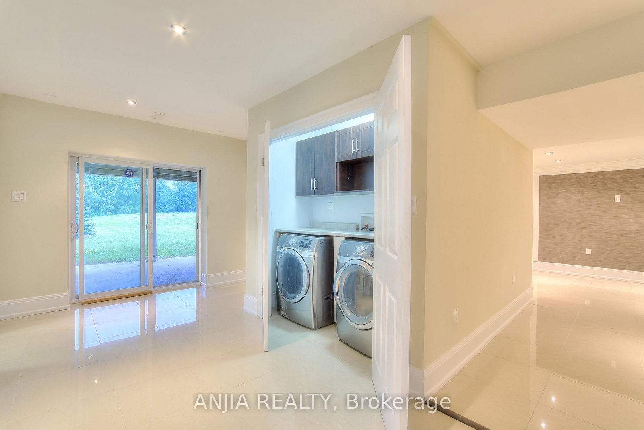
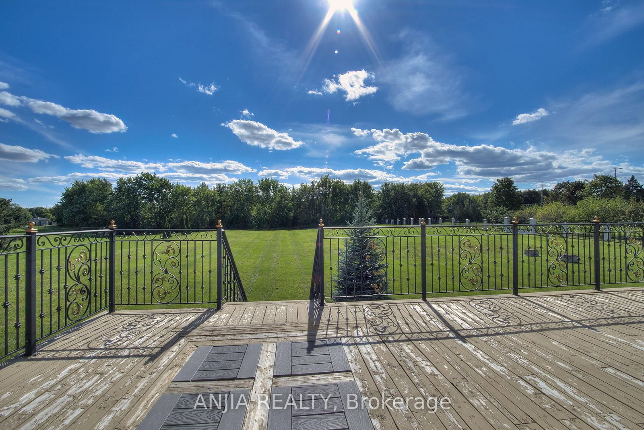
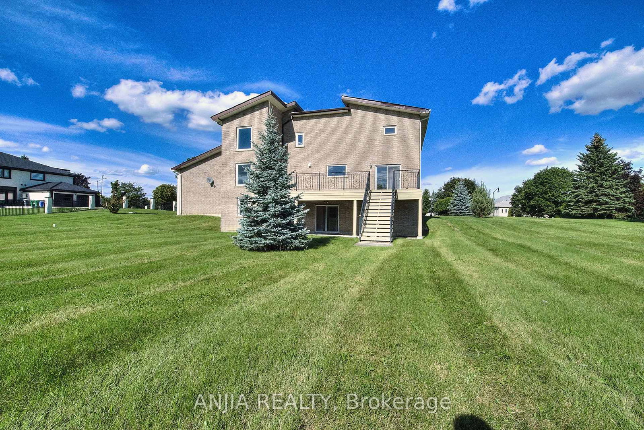
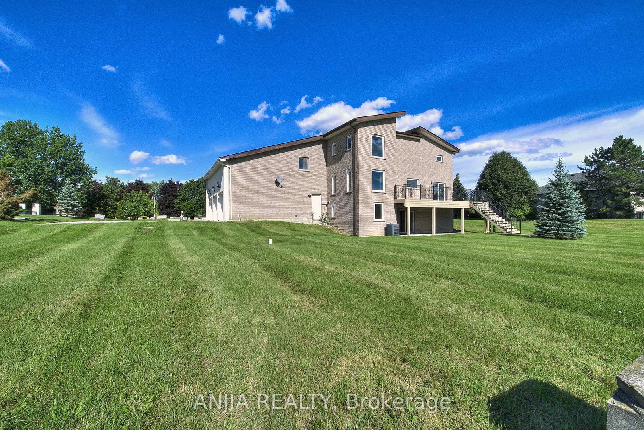
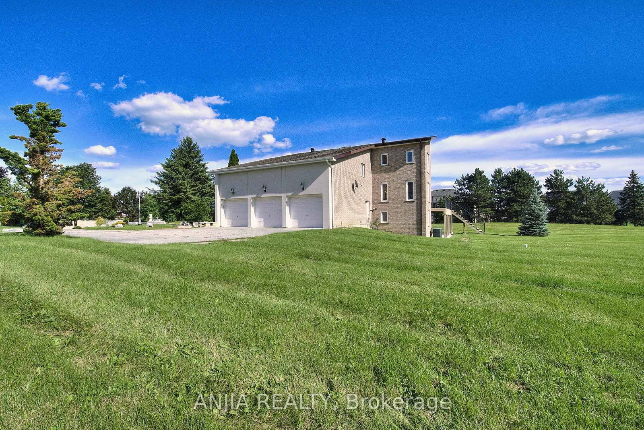
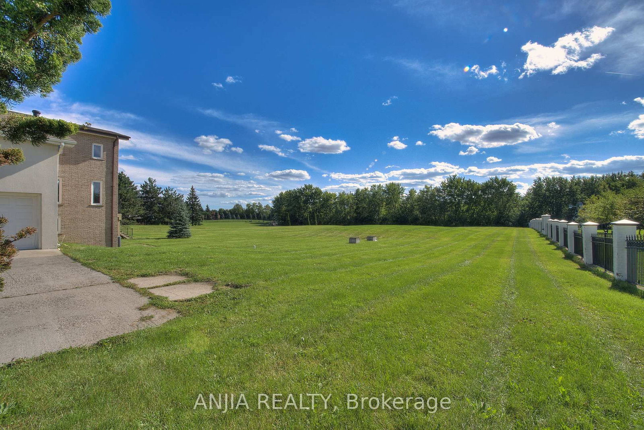
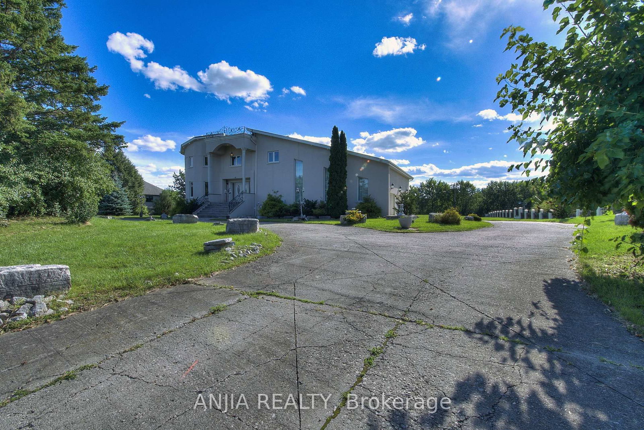
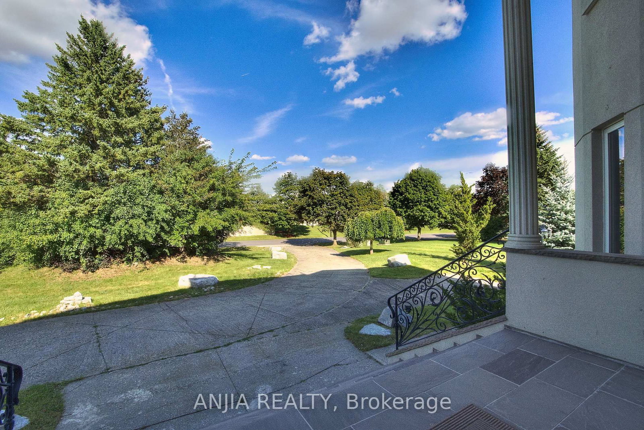
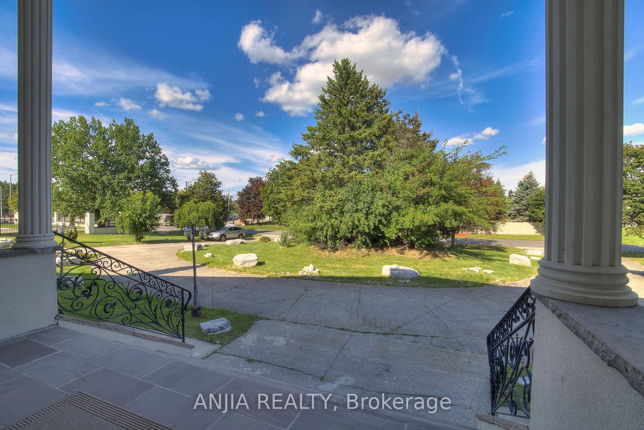
Notice:Sold condition until Nov27 **2 acres of land** backing onto a **private ravine**, with mature natural vegetation providing exceptional backyard privacy. Located on a **quiet residential street** offering a peaceful living environment. The **regular-shaped lot** provides ample outdoor space for future expansion, including the potential for a landscaped garden, courtyard, outdoor entertainment area The **fully walk-out basement** features a **separate private entrance**, offering excellent flexibility for extended family living or other uses. **Castlemore luxury estate community**,Conveniently located near major arterial roads with quick access to **Highways 427 and 410**, The home's interior features a **bright, open, and well-proportioned floor plan** with excellent natural light, efficient circulation, and virtually no wasted space.
Listing activity for 44 Bellini Ave, Brampton, Ontario
| Date Start | Date End | List Price | Price | Event | Listing ID |
|---|---|---|---|---|---|
| N/A | N/A | $6,000 | N/A | Pc | W13760444 |
Large Window
Level: Main
W/O To Deck
Level: Main
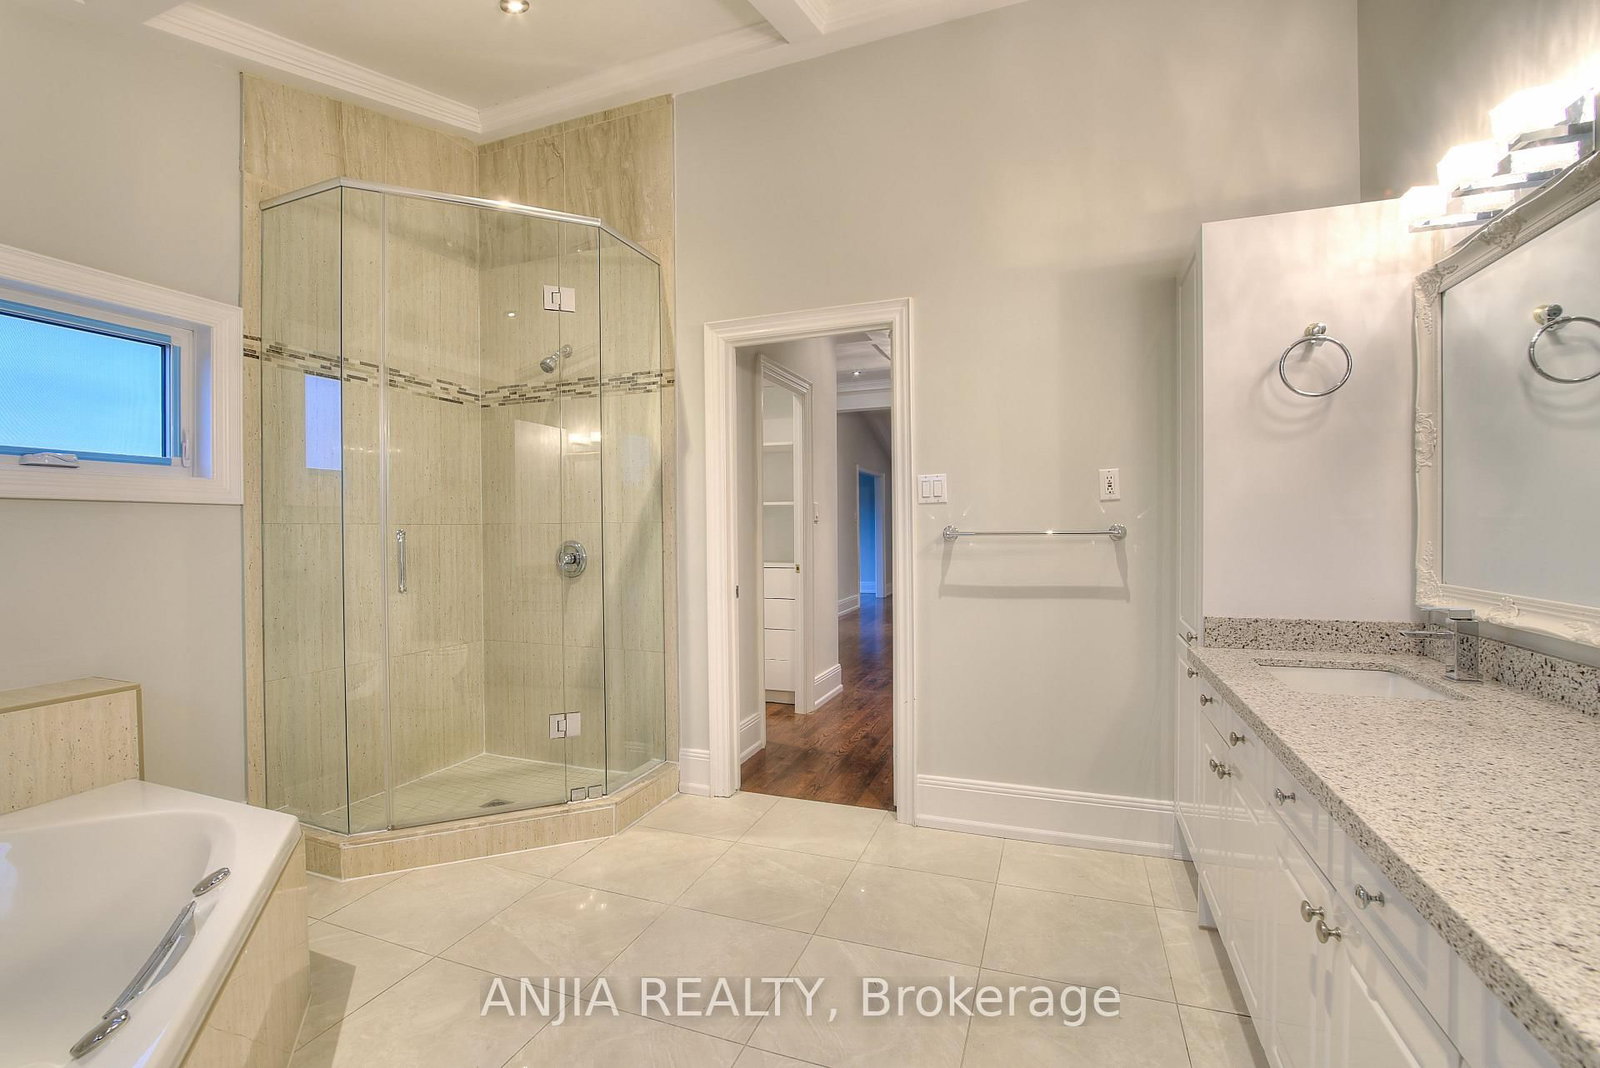
5 Pc Ensuite · W/I Closet
Level: 2nd
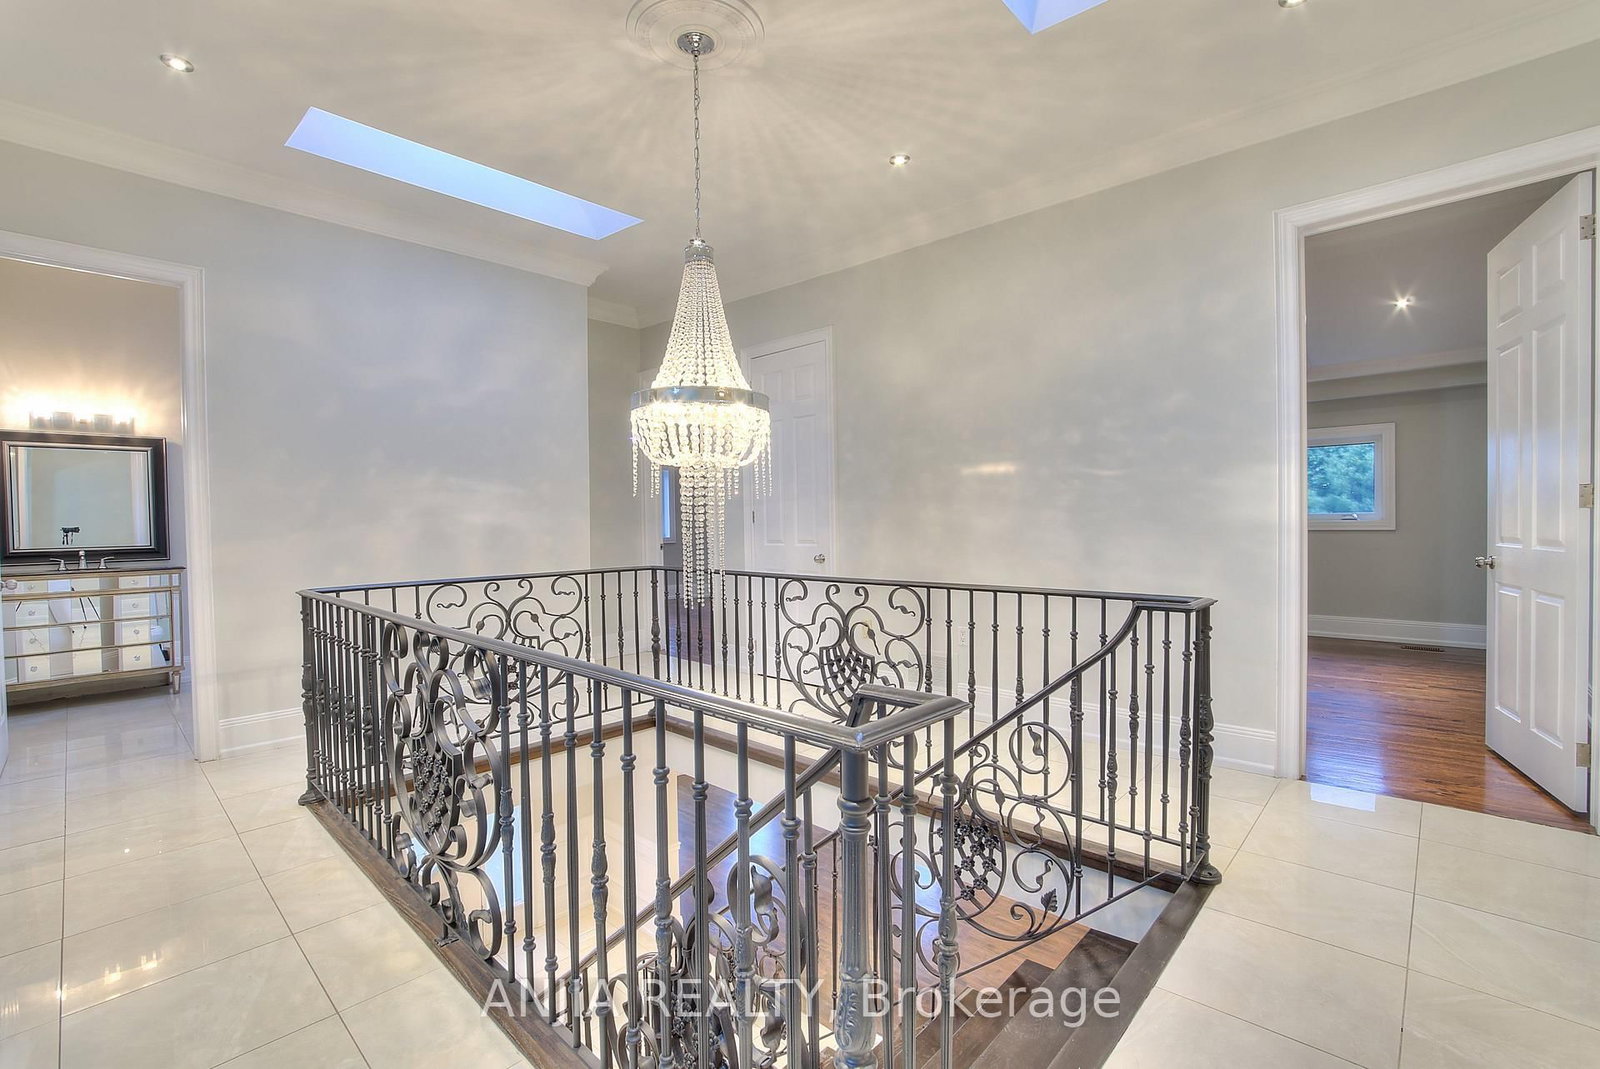
Fireplace · Skylight
Level: 2nd
O/Looks Ravine
Level: Main
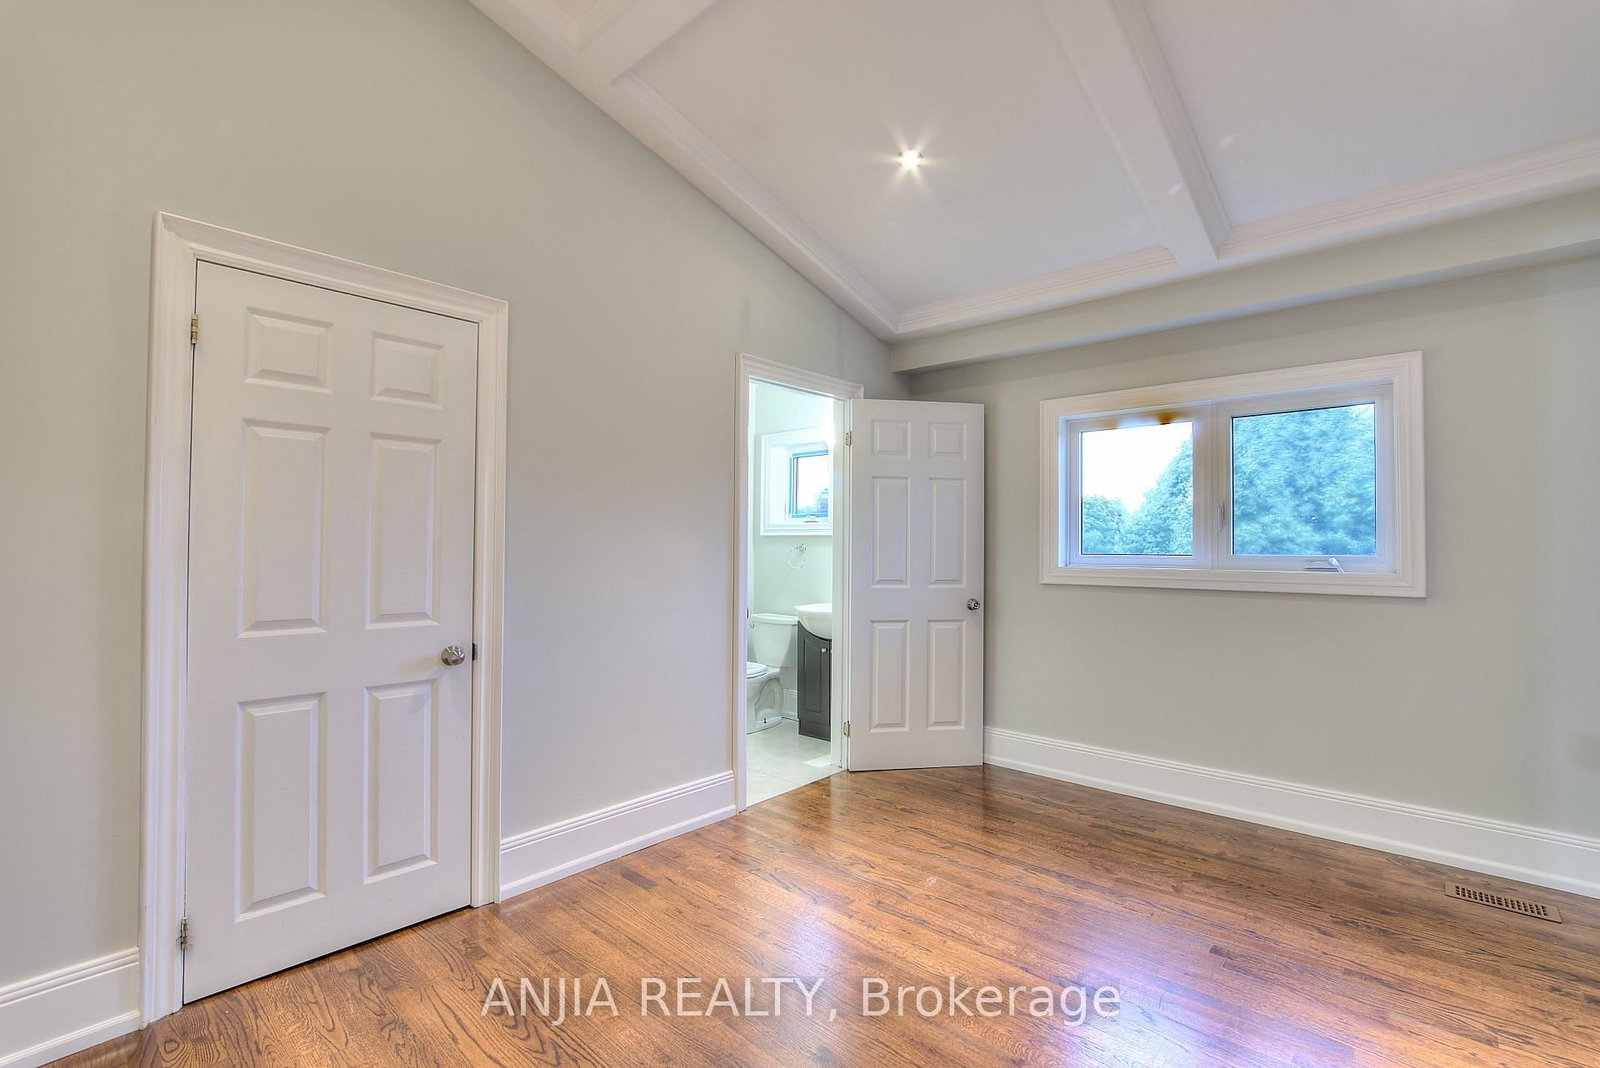
4 Pc Ensuite
Level: 2nd
Level: Main
Large Window
Level: Main
4 Pc Ensuite
Level: 2nd
W/O To Deck · O/Looks Ravine
Level: Main
Level: 2nd
Public records about this location. Not part of the MLS® listing and not provided by the listing brokerage.
Toronto and Region Conservation Authority · Province of Ontario open data
Province of Ontario open data · Municipal building permits
Province of Ontario open data
Province of Ontario open data · Government of Canada open data
Ontario Energy Board · Innovation, Science and Economic Development Canada
None of this is an inspection of the property. Confirm anything that matters to you with the municipality, the conservation authority or the record’s publisher. Contains information from the City of Brampton, CC BY. Contains information licensed under the Open Government Licence – Canada. Contains information licensed under the Open Government Licence – Ontario. Contains information made available under the Toronto and Region Conservation Authority Open Data Licence v1.0.
Mortgage tools apply to sale listings.
Expand Neighbourhood demographics to load Statistics Canada census charts.
$6,000/mo
$6,000/mo
CAD
Estimate unavailable
The trademarks MLS®, Multiple Listing Service® and the associated logos are owned by CREA and identify the quality of services provided by real estate professionals who are members of CREA.