





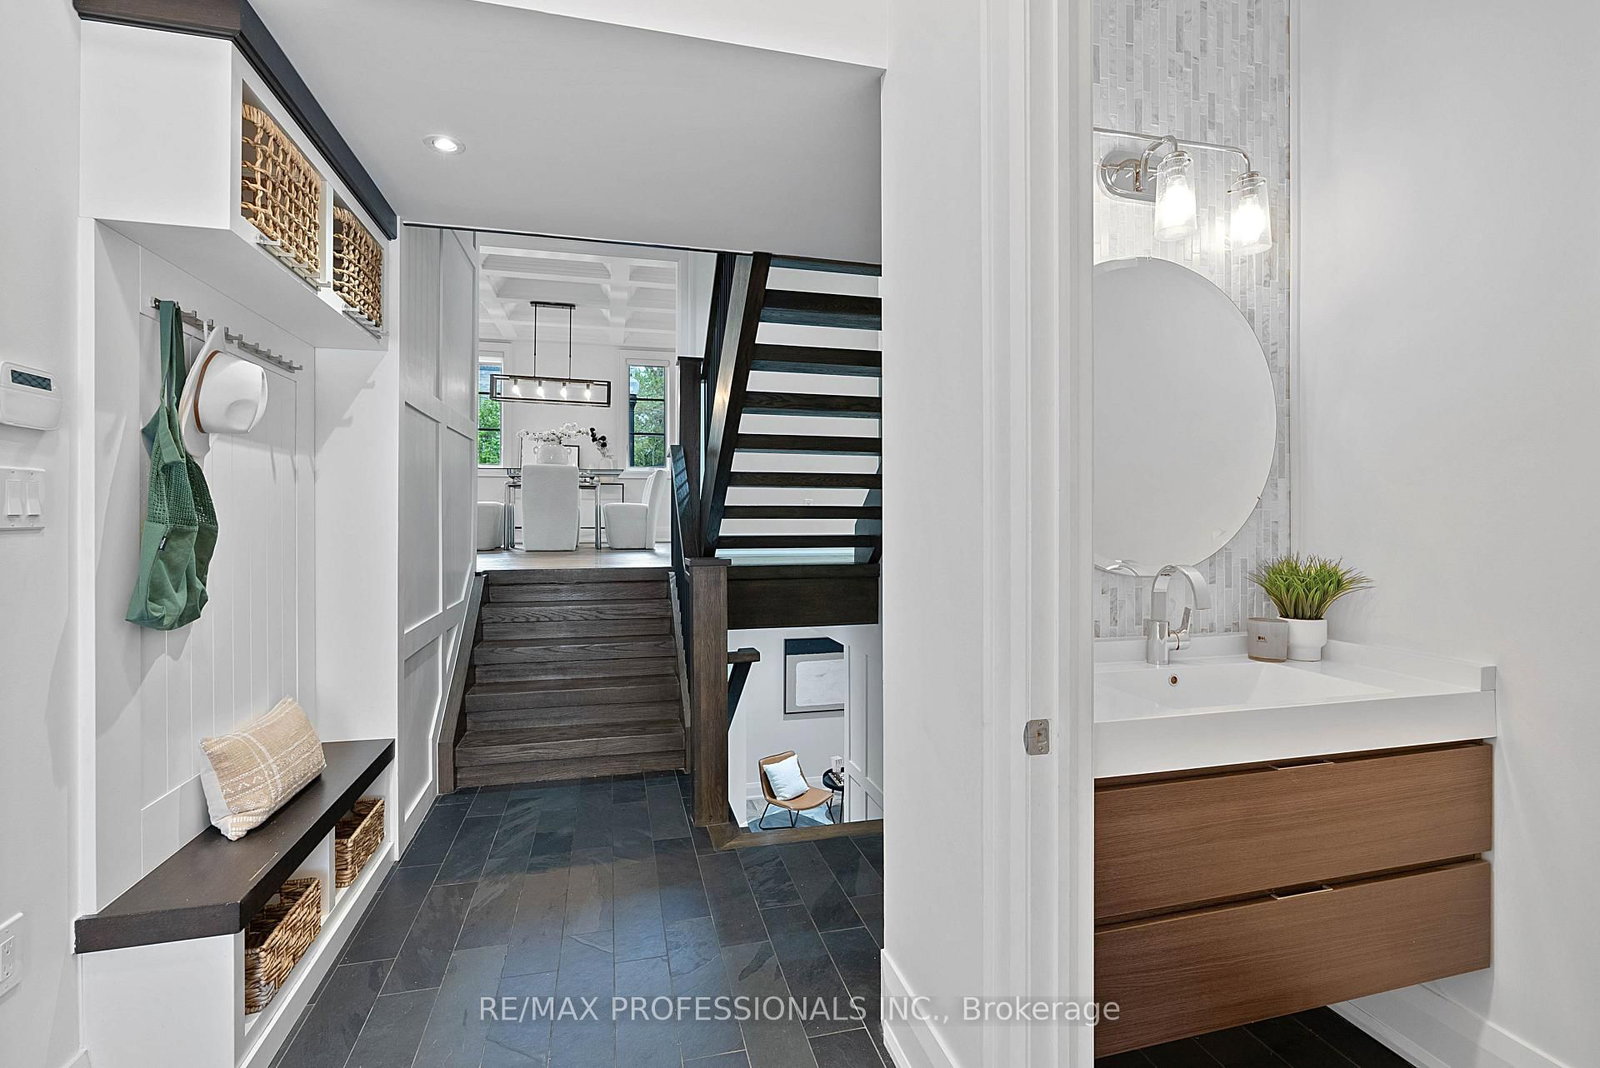





Foyer (1.57 × 3.43)
Double Closet · Pot Lights · Crown Moulding
Level: Main

Stonegate-Queensway, Toronto, Ontario M8Z 3V2
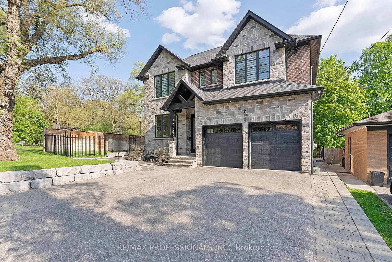
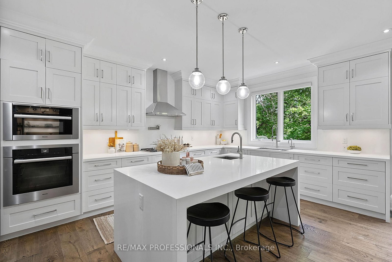
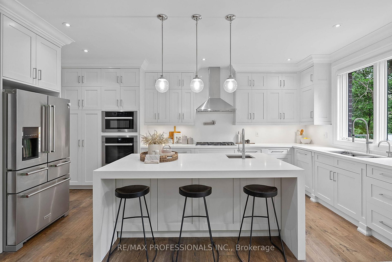
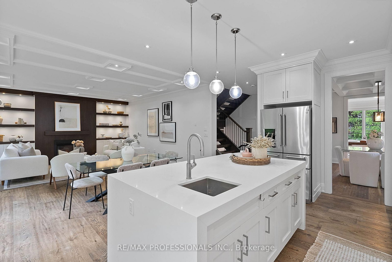
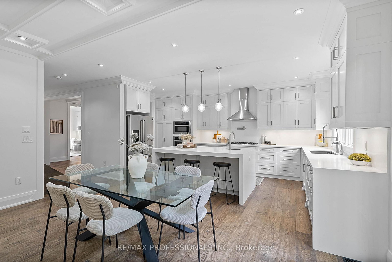
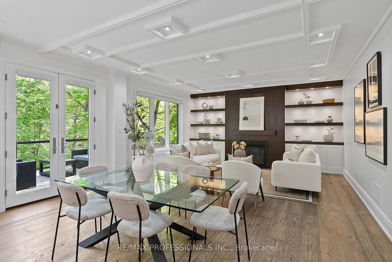
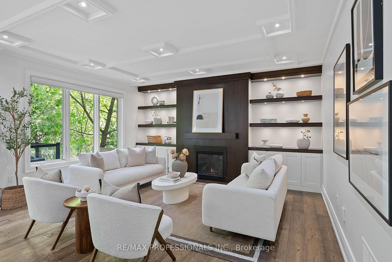
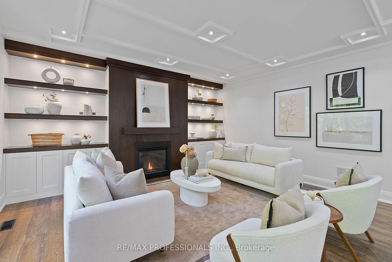
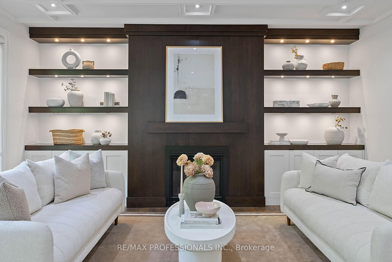
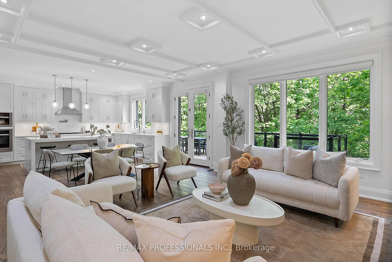
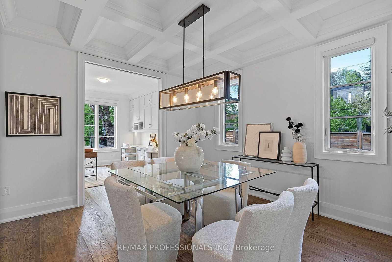
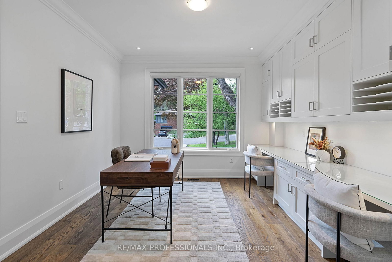
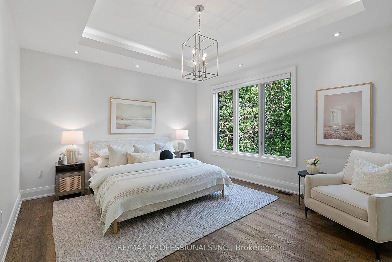
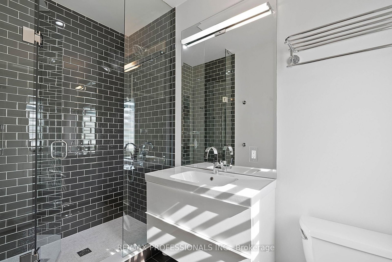
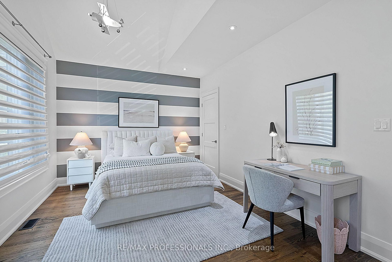
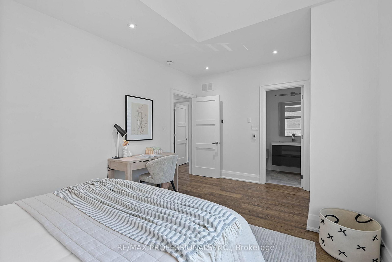
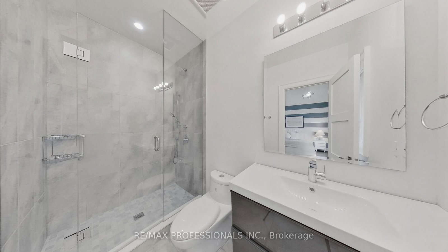
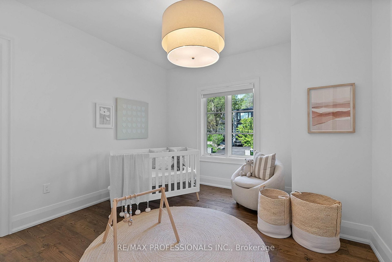
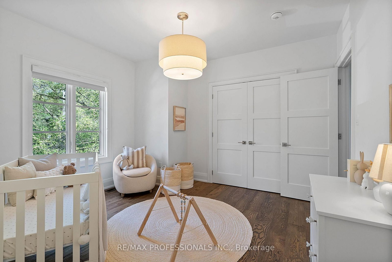
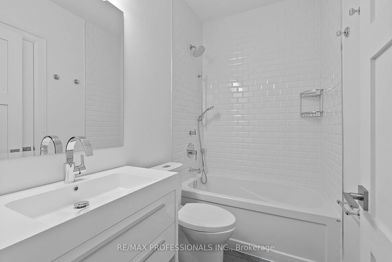
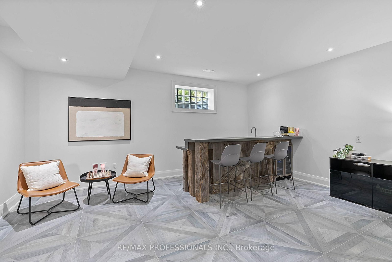
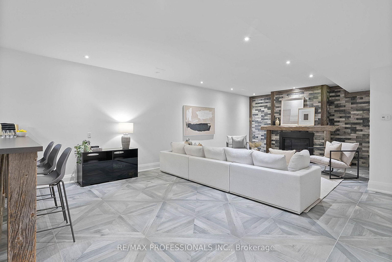
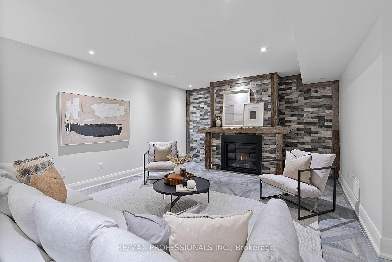
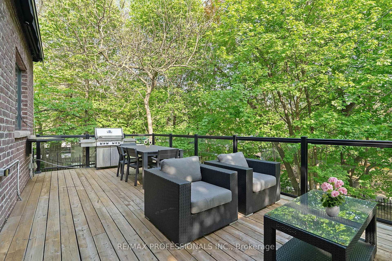
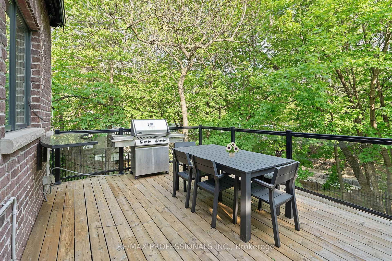
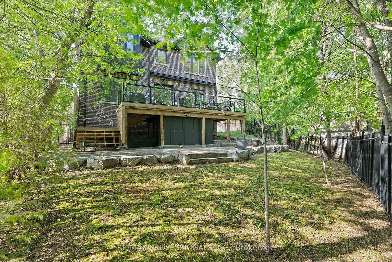
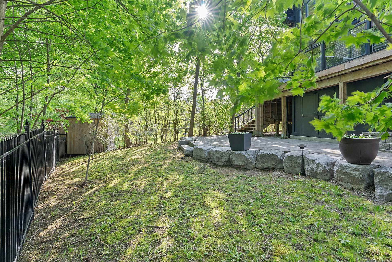
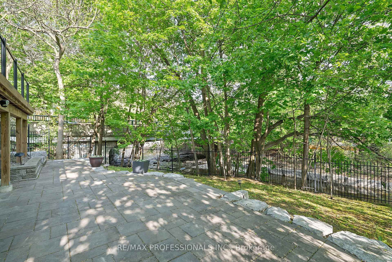
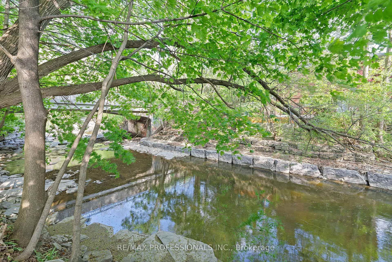
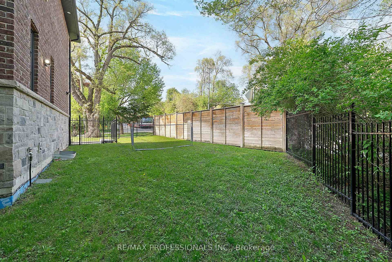
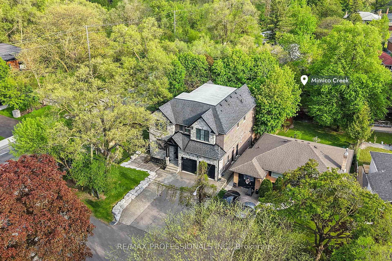
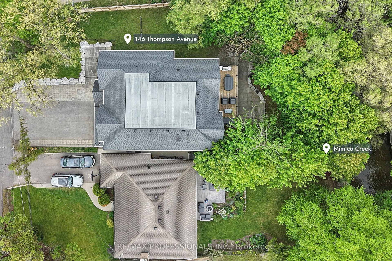
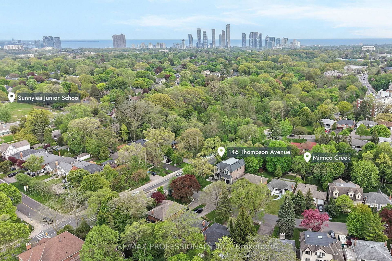
Welcome to 146 Thompson Avenue, a rarely offered custom-built (2016) residence in coveted Thompson Orchard - Sunnylea set on an extraordinary 50 x 143 south-facing ravine lot backing directly onto Mimico Creek. Offering ~3,200 sf of above grade living space, this exceptional turnkey home combines meticulous craftsmanship, high-end finishes and a picturesque creekside setting rarely found in Toronto. The expansive main level features 9' ceilings, custom wainscoting and millwork, pot lights, wide-plank wire-brushed Pure Parquet oak flooring, a striking floating staircase, spacious family room with gas fireplace, custom built-ins and a walkout to the deck with a scenic treed backdrop, superb chef's kitchen with Caesarstone counters & backsplash, oversized island with bar sink, premium Wolf and Miele appliances and loads of storage, formal dining room with coffered ceiling, office with crown moulding and built-in desks and shelves, a stylish powder room and a mudroom with direct garage access. The second level showcases four generous bedrooms with large closets and ensuites with heated floors including an expansive primary retreat spanning the width of the home with a large walk-in closet, spa-like 5-piece ensuite and serene vistas, and a convenient laundry room. The fully finished lower level boasts 8.75' ceilings, radiant in-floor heating, a massive recreation room with a gas fireplace and bar area with reclaimed wood accents and bar fridge, flex room ideal for gym or guest room, full bathroom & extensive storage. Surrounded by lush greenery and mature trees, the spectacular fully-fenced backyard adjacent to Mimico Creek is a private Muskoka-like retreat and includes a massive deck, interlocking stone patio and a rare side yard with ample tableland. Double garage and private driveway- 6 car parking! Excellent school district- Sunnylea JS, Norseman JMS, ECI, OLS & BA. Walk to Bloor St shops & restaurants, subway and Mimico Creek and Humber River Parkland. Must be seen!
Listing activity for 146 Thompson Ave, Toronto, Ontario
| Date Start | Date End | List Price | Price | Event | Listing ID |
|---|---|---|---|---|---|
| N/A | N/A | $3,198,000 | N/A | For Sale | W13760844 |
Double Closet · Pot Lights · Crown Moulding
Level: Main
W/O To Deck · Gas Fireplace · Pot Lights
Level: Main
Coffered Ceiling · hardwood floor · Window
Level: Main
Centre Island · Stainless Steel Appl · Quartz Counter
Level: Main
B/I Desk · Pot Lights · Crown Moulding
Level: Main
Access To Garage · 2 Pc Bath · Closet
Level: Main
5 Pc Ensuite · W/I Closet · O/Looks Ravine
Level: 2nd
Large Closet · 3 Pc Bath · Large Window
Level: 2nd
W/I Closet · 3 Pc Bath · Pot Lights
Level: 2nd
Double Closet · Semi Ensuite · Large Window
Level: 2nd
Laundry Sink · B/I Shelves · Tile Floor
Level: 2nd
Gas Fireplace · Wet Bar · Heated Floor
Level: Lower
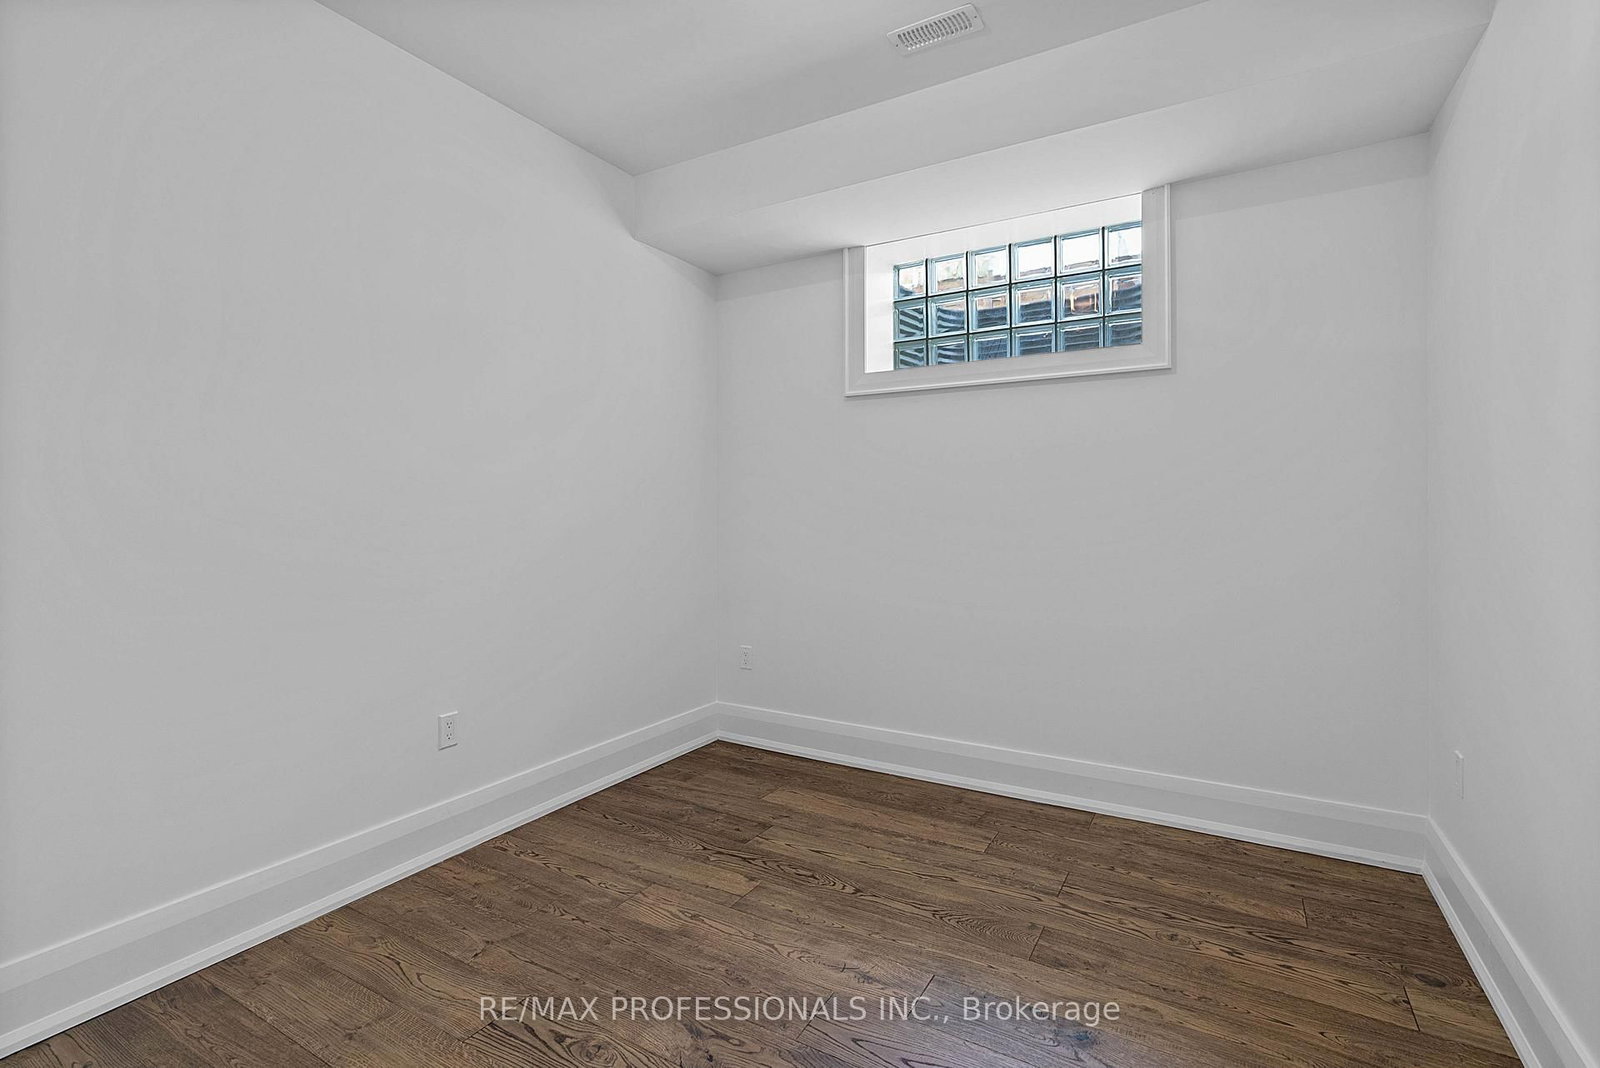
Above Grade Window · hardwood floor · Finished
Level: Lower
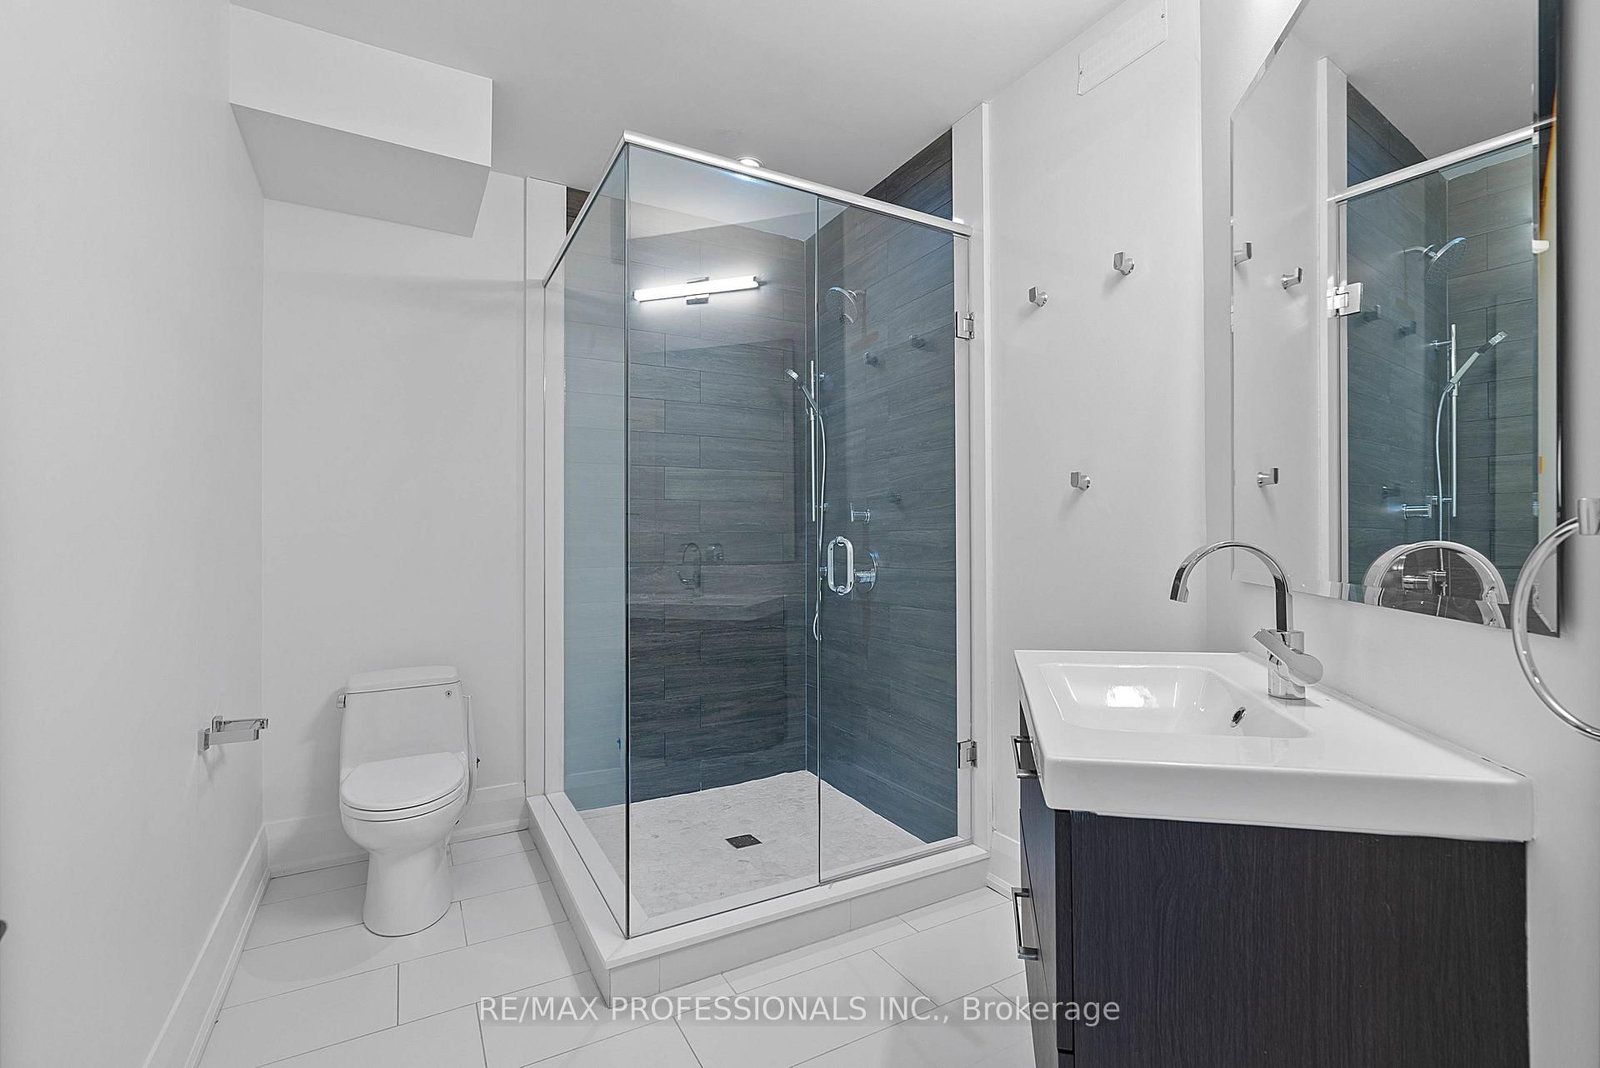
Tile Floor · Finished
Level: Lower
Tile Floor
Level: Lower
Level: Lower
Public records about this location. Not part of the MLS® listing and not provided by the listing brokerage.
Toronto and Region Conservation Authority · Province of Ontario open data
Province of Ontario open data · Municipal building permits · toronto.parcels
Province of Ontario open data
Province of Ontario open data · Government of Canada open data
Ontario Energy Board · Innovation, Science and Economic Development Canada
None of this is an inspection of the property. Confirm anything that matters to you with the municipality, the conservation authority or the record’s publisher. Contains information licensed under the Open Government Licence – Canada. Contains information licensed under the Open Government Licence – Ontario. Contains information licensed under the Open Government Licence – Toronto. Contains information made available under the Toronto and Region Conservation Authority Open Data Licence v1.0.
Monthly Payment
$14,660
Total monthly payment
$15,868
Break-even down payment
100%
Expand Neighbourhood demographics to load Statistics Canada census charts.
$3,198,000
$3,198,000
CAD
Estimate unavailable
The trademarks MLS®, Multiple Listing Service® and the associated logos are owned by CREA and identify the quality of services provided by real estate professionals who are members of CREA.