



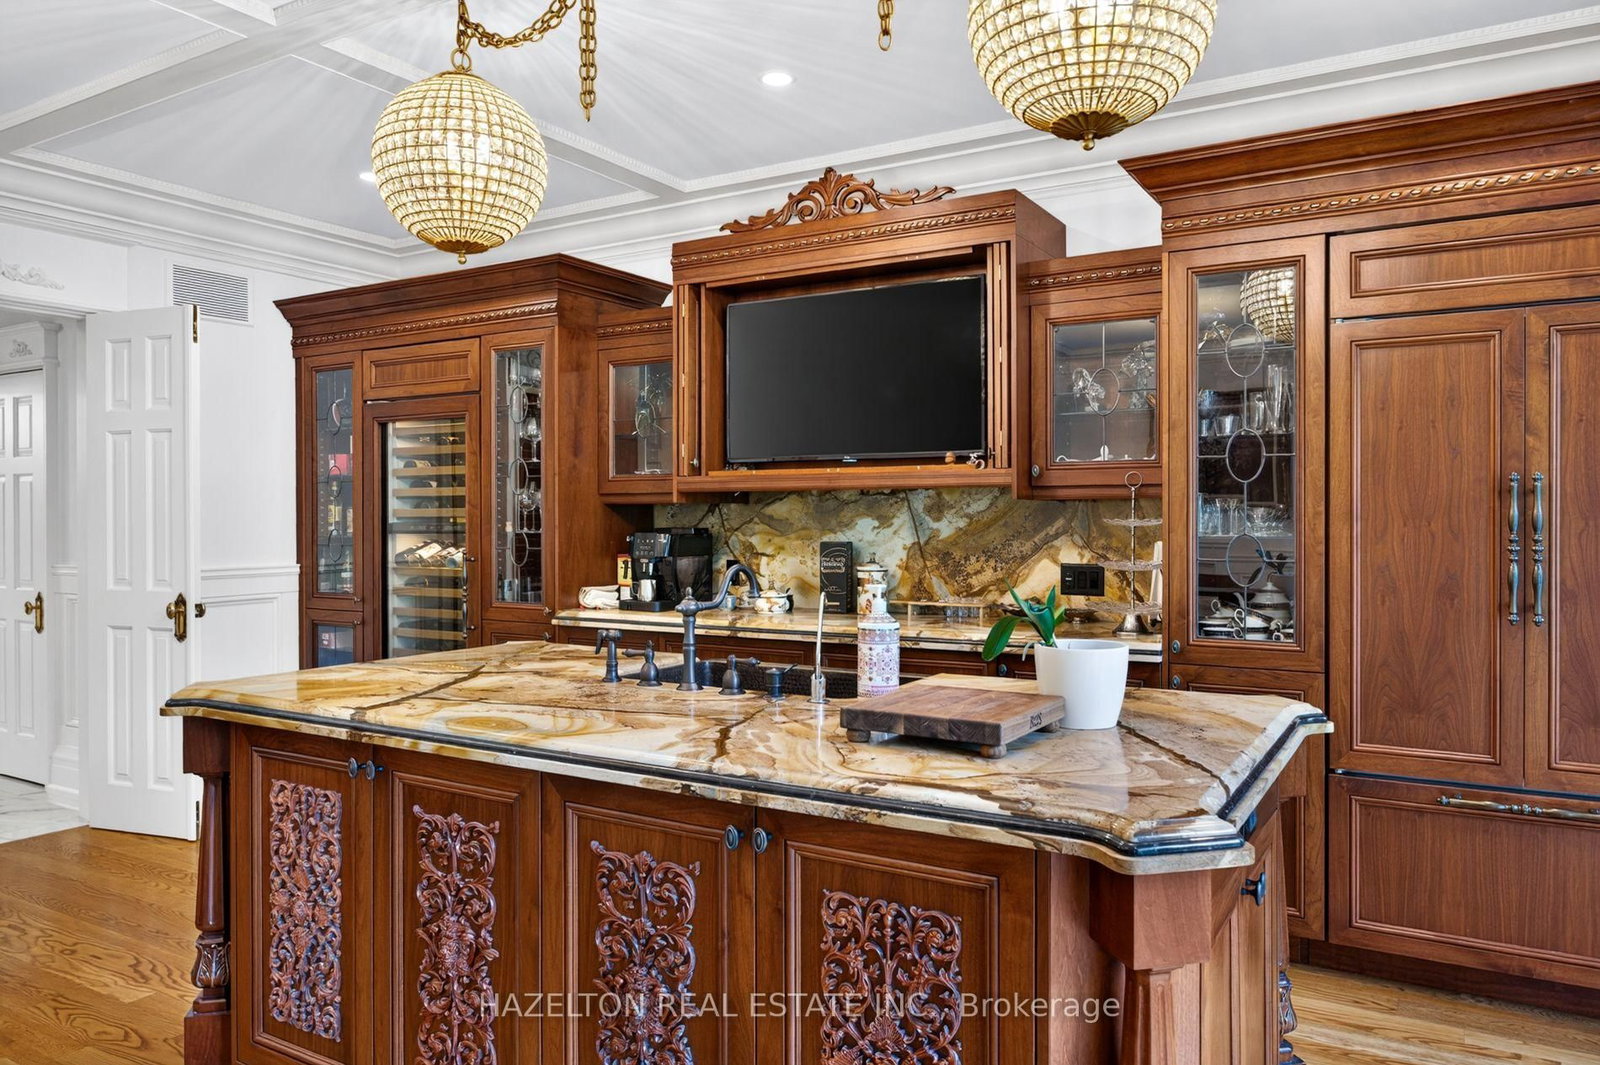
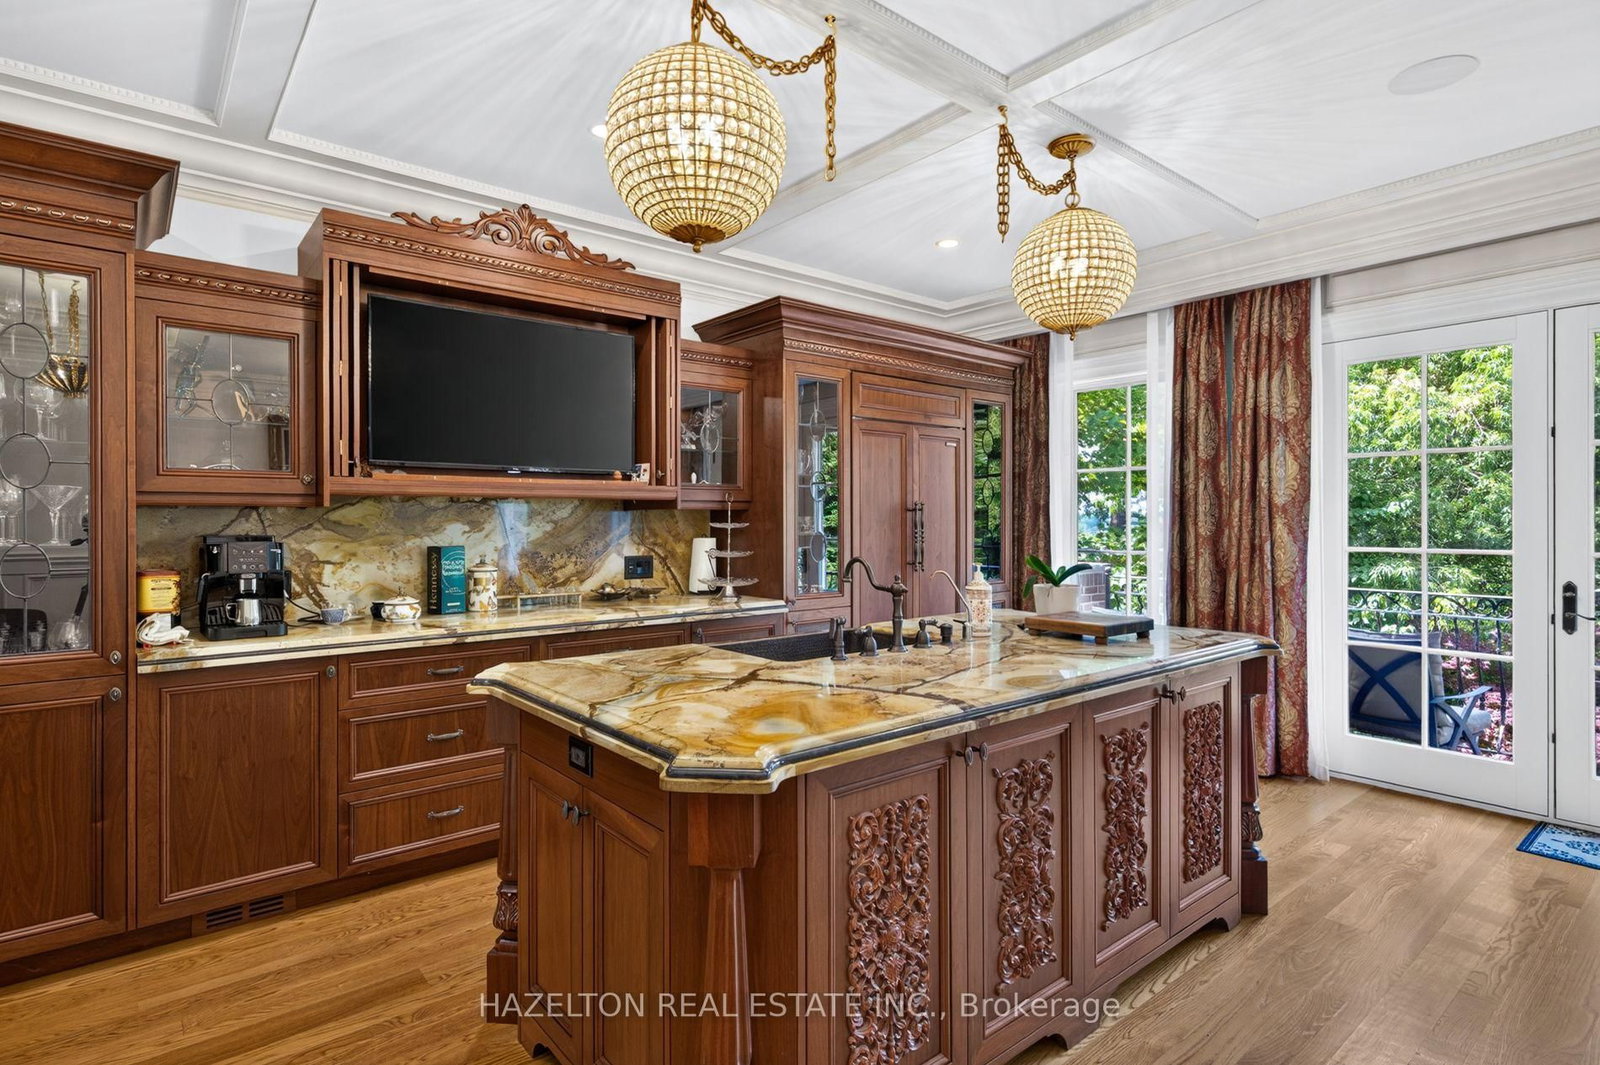








Kitchen (6.27 × 4.22)
Centre Island · B/I Appliances · Tile Floor
Level: Main

High Park-Swansea, Toronto, Ontario M6S 4A9
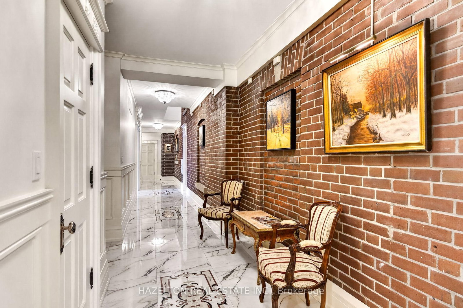
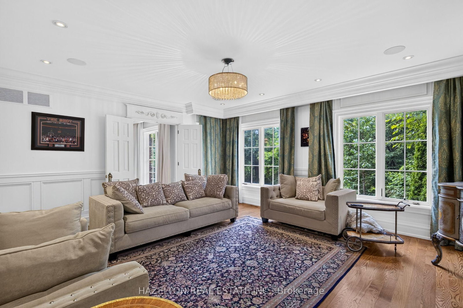
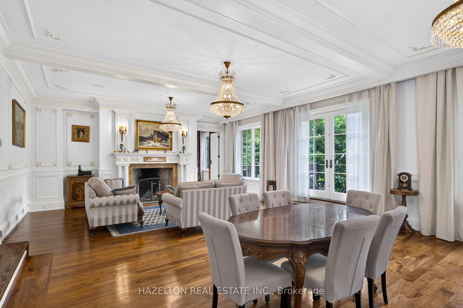
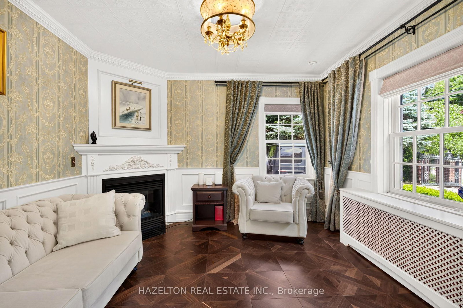
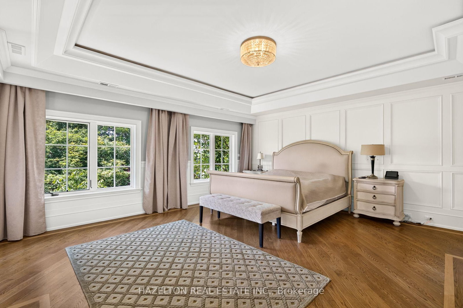
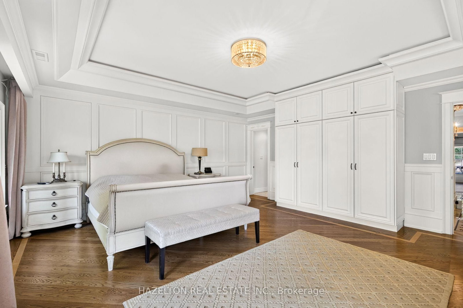
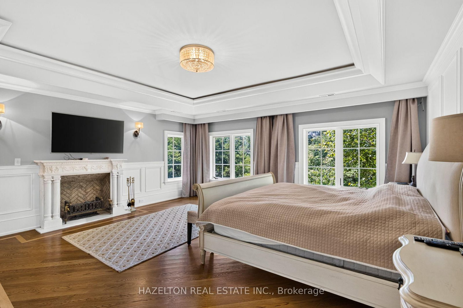
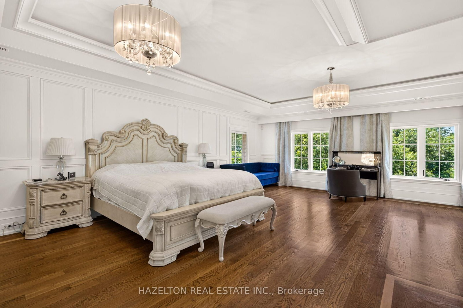
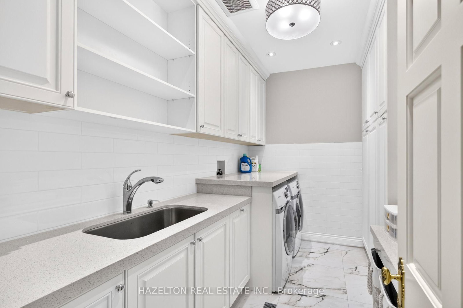
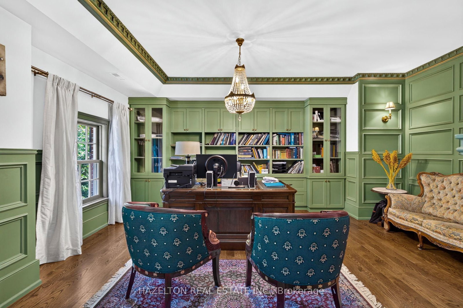
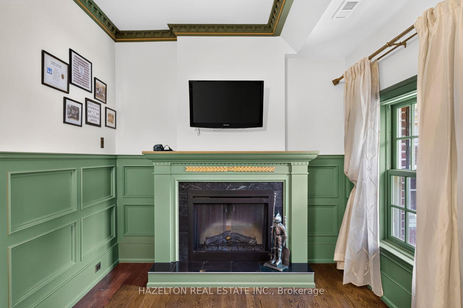
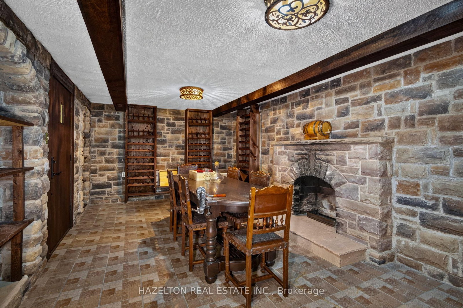
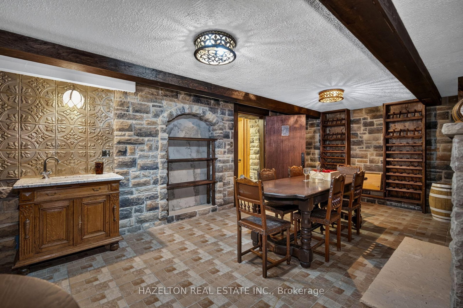
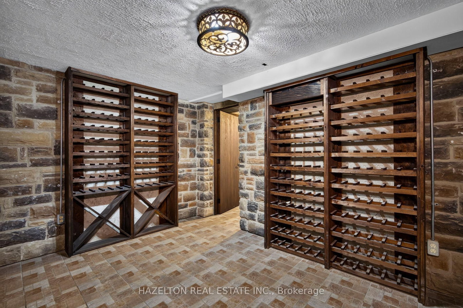
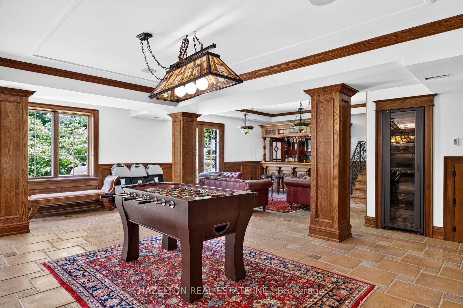
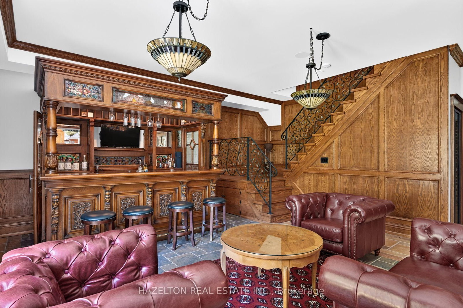
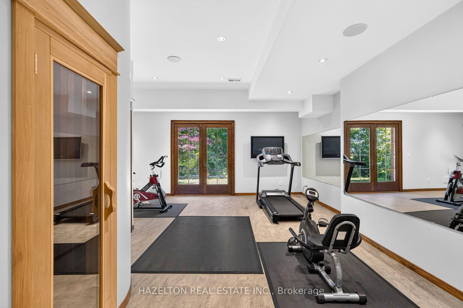
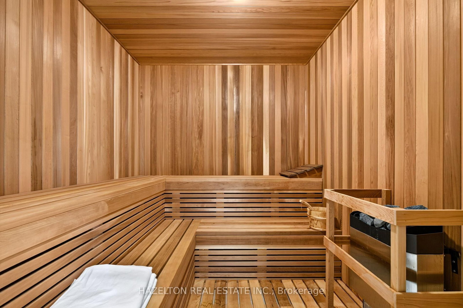
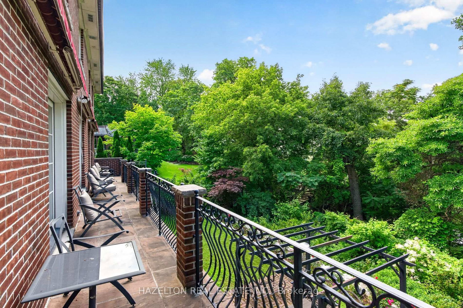
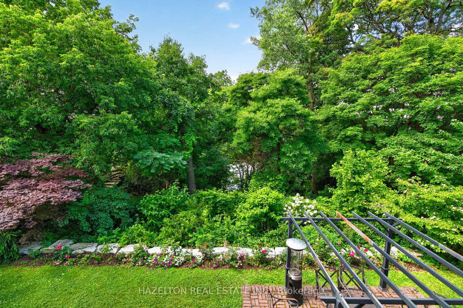
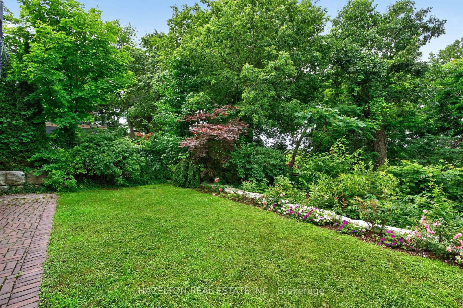
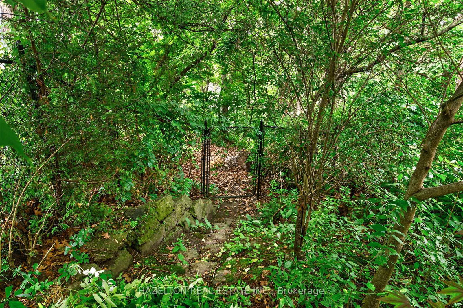
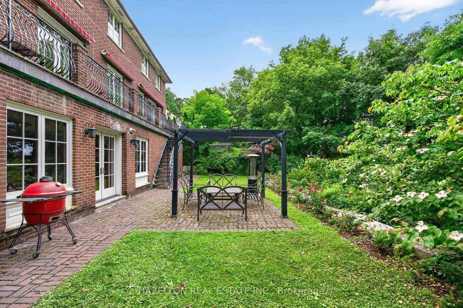
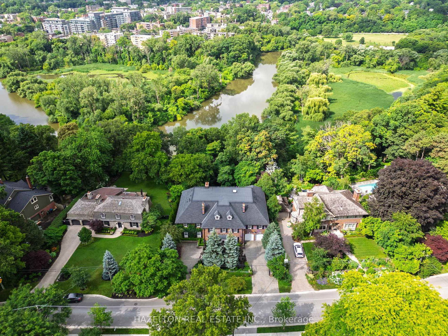
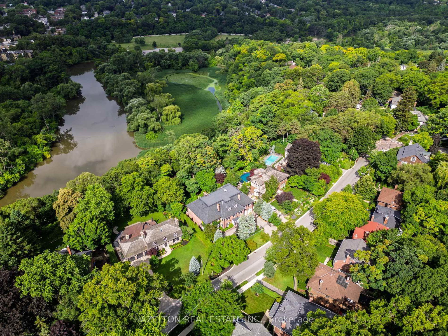
European elegance & quality collide at one of the most prestigious addresses in Toronto, Behind the gated circular drive, 246 Riverside Dr. delivers over 9,000 sq.ft. of function & sophistication, ideal for large families, blended families, or multi generational living, there is an abundance of space for everyone to live, work, entertain, relax, as well as health & wellness, all set in the most majestic setting, the 100' x 327 lot with south west views majestically perched above the Humber River, ultra rare 250 sq.ft. Boat House & dock, a nature lovers paradise, for anyone who enjoys, rowing, kayak or paddling, hard to imagine you have all of this, with the downtown core just 15 min away, as well as all the wonderful shops & restaurants of Bloor West Village, & the Subway is just a 10 min walk away, possibly the best lifestyle & location in the entire city. The expansive main floor offers an abundance of living space, whether it be for day to day living, or entertaining on a grand scale, there is enough space for even the most ambitious of needs. Formal living & dining rooms beautifully adorned with tall skirt rails & crown mouldings, magnificent great room overlooking the rear gardens & ravine, a full laundry room & ample storage complete this incredible space. The lower level is a world of its own, with multiple walkouts to the rear gardens, it doesn't feel like a basement. Grand recreation area, world class wine cellar, & your own wellness centre with home Gym, Sauna & Steam Room, all overlooking the rear gardens. A full laundry room & ample storage complete this incredible space. 246 Riverside Dr. is the most comprehensive property currently on the market, delivering on all the key factors, prestigious address, frontage, privacy, scale & luxury.
Listing activity for 246 Riverside Dr, Toronto, Ontario
| Date Start | Date End | List Price | Price | Event | Listing ID |
|---|---|---|---|---|---|
| N/A | N/A | $5,998,000 | N/A | For Sale | W13767334 |
Centre Island · B/I Appliances · Tile Floor
Level: Main
Crown Moulding · Picture Window · Fireplace
Level: Main
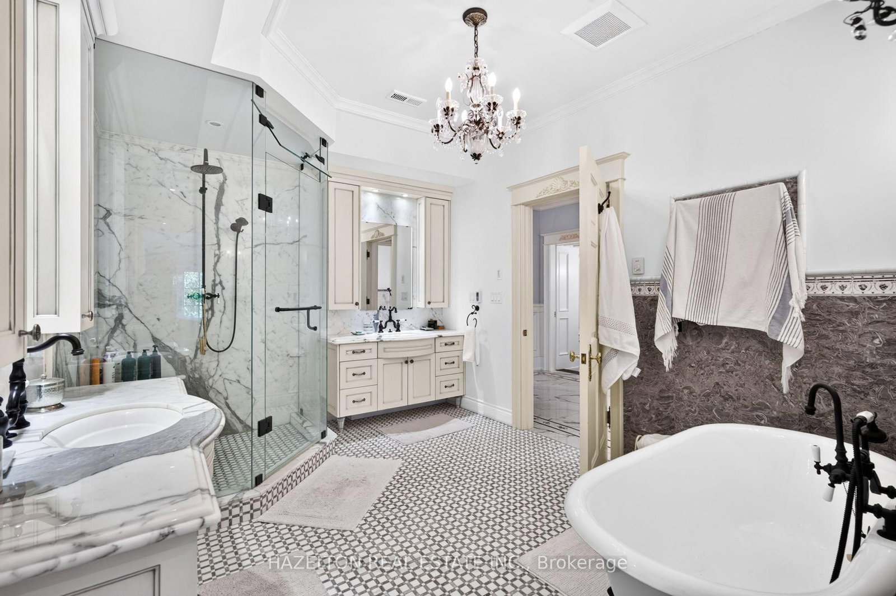
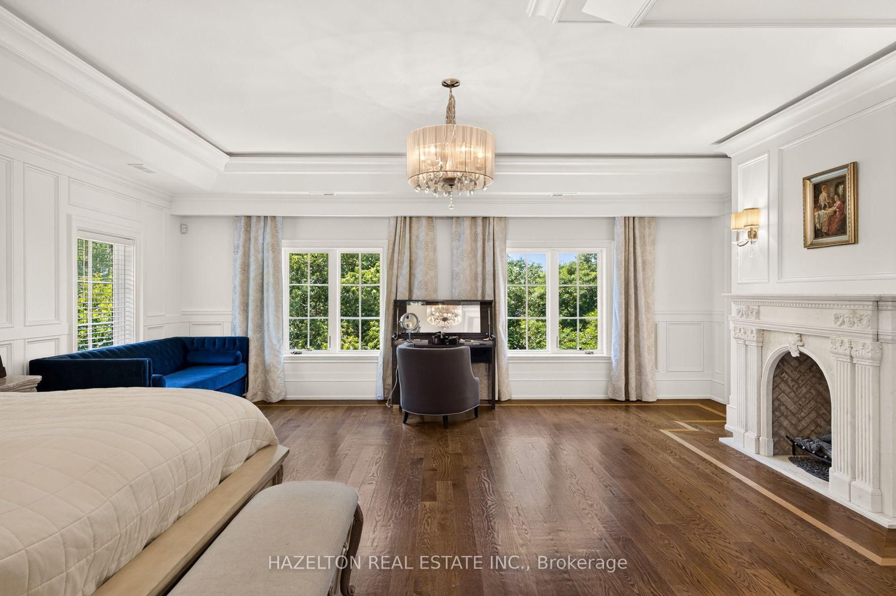
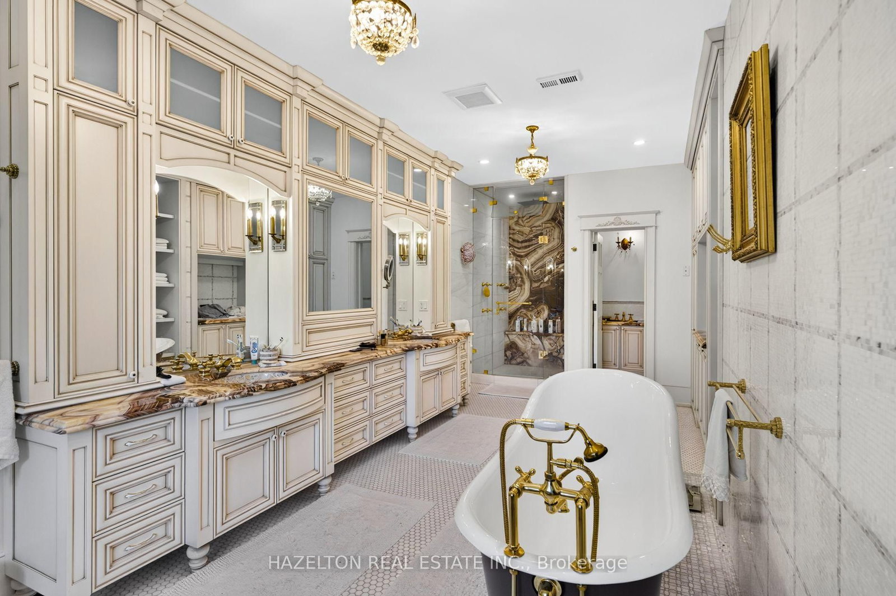
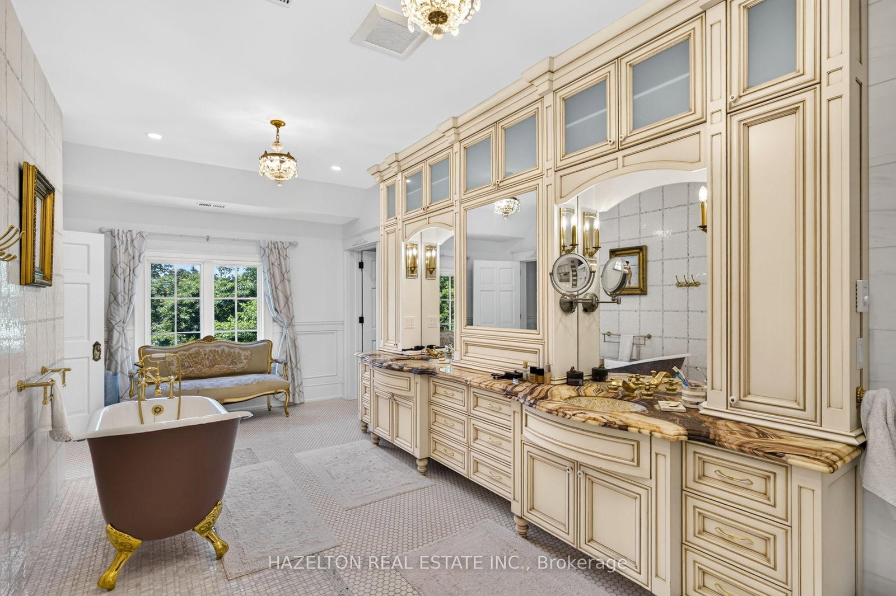
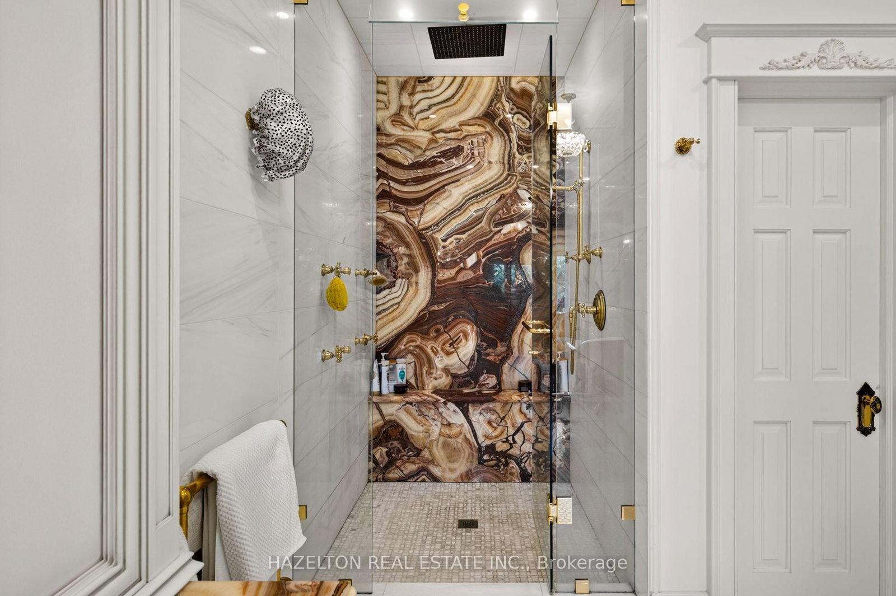
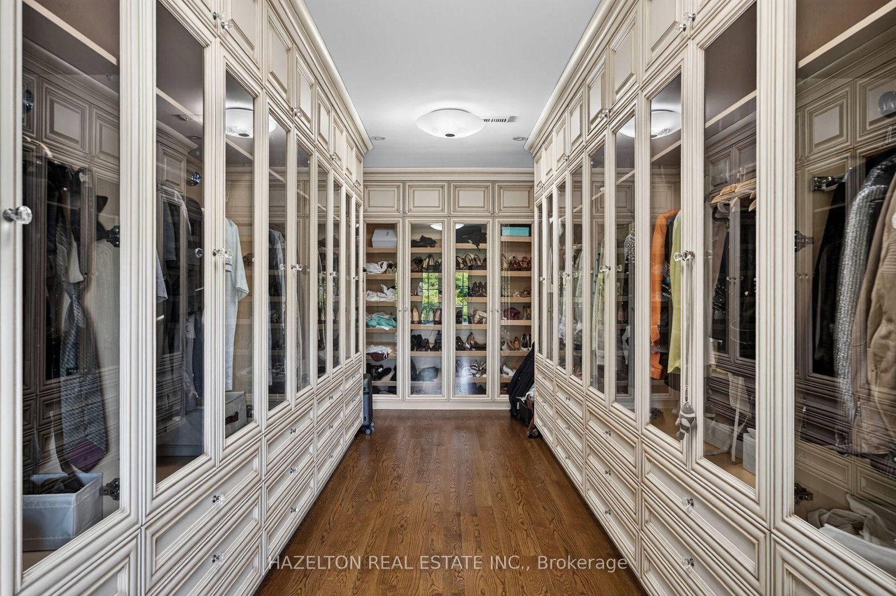
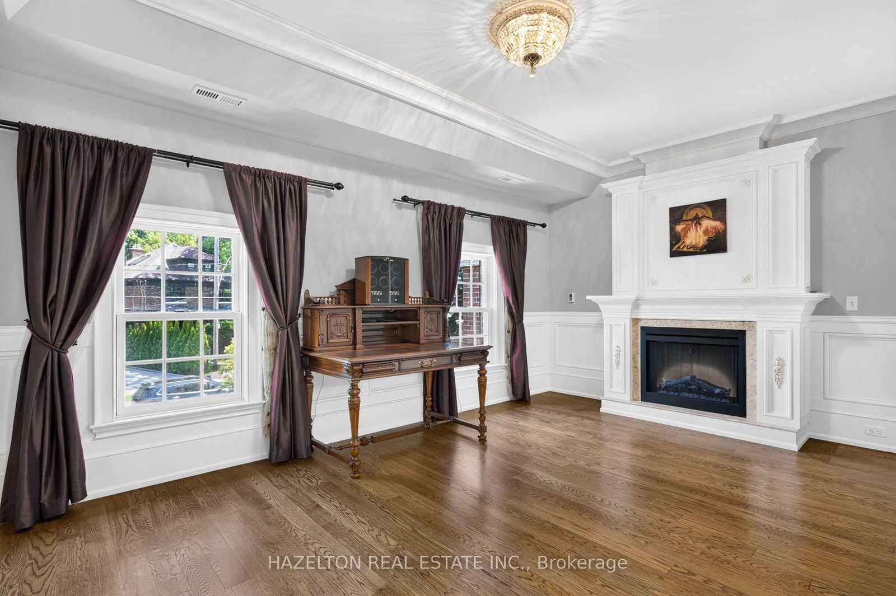
7 Pc Ensuite · His/Hers Closets · Electric Fireplace
Level: 2nd
3 Pc Ensuite · Closet · hardwood floor
Level: 2nd
Sauna · Built-In Speakers · Separate Shower
Level: Lower
Wainscoting · Built-In Speakers · hardwood floor
Level: Main
Combined W/Great Rm · W/O To Balcony · hardwood floor
Level: Main
Picture Window · B/I Closet · hardwood floor
Level: 2nd
3 Pc Ensuite · Closet · hardwood floor
Level: 2nd
Semi Ensuite · B/I Closet · hardwood floor
Level: 2nd
Wainscoting · Pot Lights · Fireplace
Level: Main
Picture Window · Closet · hardwood floor
Level: 2nd
Public records about this location. Not part of the MLS® listing and not provided by the listing brokerage.
Toronto and Region Conservation Authority · Province of Ontario open data
Province of Ontario open data · Municipal building permits · toronto.parcels
Province of Ontario open data
Province of Ontario open data · Government of Canada open data
Ontario Energy Board · Innovation, Science and Economic Development Canada
None of this is an inspection of the property. Confirm anything that matters to you with the municipality, the conservation authority or the record’s publisher. Contains information licensed under the Open Government Licence – Canada. Contains information licensed under the Open Government Licence – Ontario. Contains information licensed under the Open Government Licence – Toronto. Contains information made available under the Toronto and Region Conservation Authority Open Data Licence v1.0.
Monthly Payment
$27,495
Total monthly payment
$30,695
Break-even down payment
100%
Expand Neighbourhood demographics to load Statistics Canada census charts.
$5,998,000
$5,998,000
CAD
Estimate unavailable
The trademarks MLS®, Multiple Listing Service® and the associated logos are owned by CREA and identify the quality of services provided by real estate professionals who are members of CREA.