



Br (3.48 × 3.63)
hardwood floor · Closet · Window
Level: 2nd

Appleby, Burlington, Ontario L7L 6X6
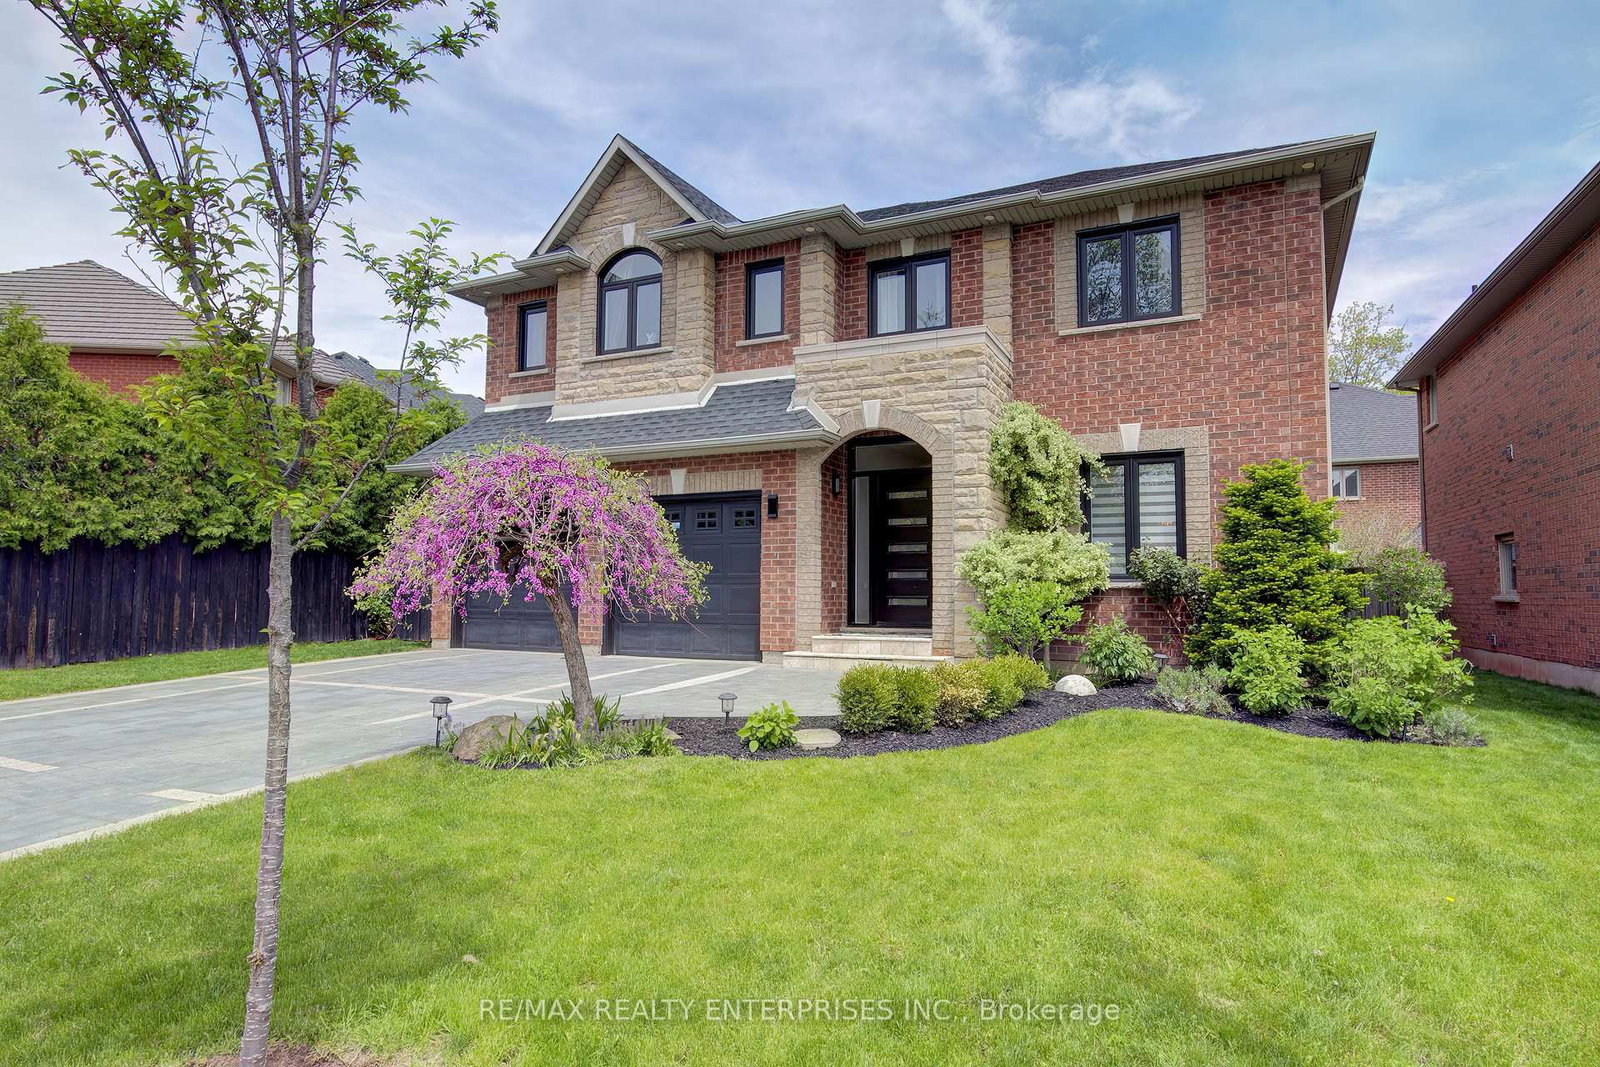
Beautiful 4 bedroom home Fully Renovated From Top To Bottom. 4336 sqft Of total Living space. Tremendous Curb Appeal, Wide Planked Engineered Hardwood, New Patio and Artificial Grass. New Furnace (2025) and Windows (2022). Open concept Layout with Soaring 18Ft Ceilings, fireplace & Floor To Ceiling Window In Family Rm. Custom Kitchen W Bosch Appliances, Quartz Counters, Expansive Island. Beautiful primary bedroom With Spa-Like Ensuite-Porcelain Tiles, Freestanding Tub. Finished Lower Level W Gorgeous Rec Room, Gym & Bedroom. Located In A Wonderful Family-Friendly Neighbourhood, Just A Short Walk To The Waterfront Park And A Short Drive To The Charming Lakeside Shops, Restaurants & Marina Of Bronte Village.
Listing activity for 193 Teddington Pl, Burlington, Ontario
| Date Start | Date End | List Price | Price | Event | Listing ID |
|---|---|---|---|---|---|
| N/A | N/A | $1,949,000 | N/A | For Sale | W13781950 |
hardwood floor · Closet · Window
Level: 2nd
Open Concept · Centre Island · Stainless Steel Appl
Level: Main
Level: Lower
Closet · Window · 3 Pc Bath
Level: Lower
hardwood floor · 5 Pc Ensuite · W/I Closet
Level: 2nd
Open Concept
Level: Lower
Cathedral Ceiling · hardwood floor · Fireplace
Level: Main
Fireplace · Window · Open Concept
Level: Lower
hardwood floor · Closet · Window
Level: 2nd
hardwood floor · Window · Open Concept
Level: 2nd
hardwood floor · Closet · Window
Level: 2nd
hardwood floor · Pot Lights · Open Concept
Level: Main
Public records about this location. Not part of the MLS® listing and not provided by the listing brokerage.
Province of Ontario open data
Province of Ontario open data
Province of Ontario open data
Province of Ontario open data · Government of Canada open data
Ontario Energy Board · Innovation, Science and Economic Development Canada
None of this is an inspection of the property. Confirm anything that matters to you with the municipality, the conservation authority or the record’s publisher. Contains information licensed under the Open Government Licence – Canada. Contains information licensed under the Open Government Licence – Ontario.
Monthly Payment
$8,935
Total monthly payment
$9,669
Break-even down payment
100%
Expand Neighbourhood demographics to load Statistics Canada census charts.
$1,949,000
$1,949,000
CAD
Estimate unavailable
The trademarks MLS®, Multiple Listing Service® and the associated logos are owned by CREA and identify the quality of services provided by real estate professionals who are members of CREA.