




Kitchen (2.43 × 3.06)
Quartz Counter · B/I Dishwasher
Level: Flat

City Centre, Mississauga, Ontario L5A 4P5
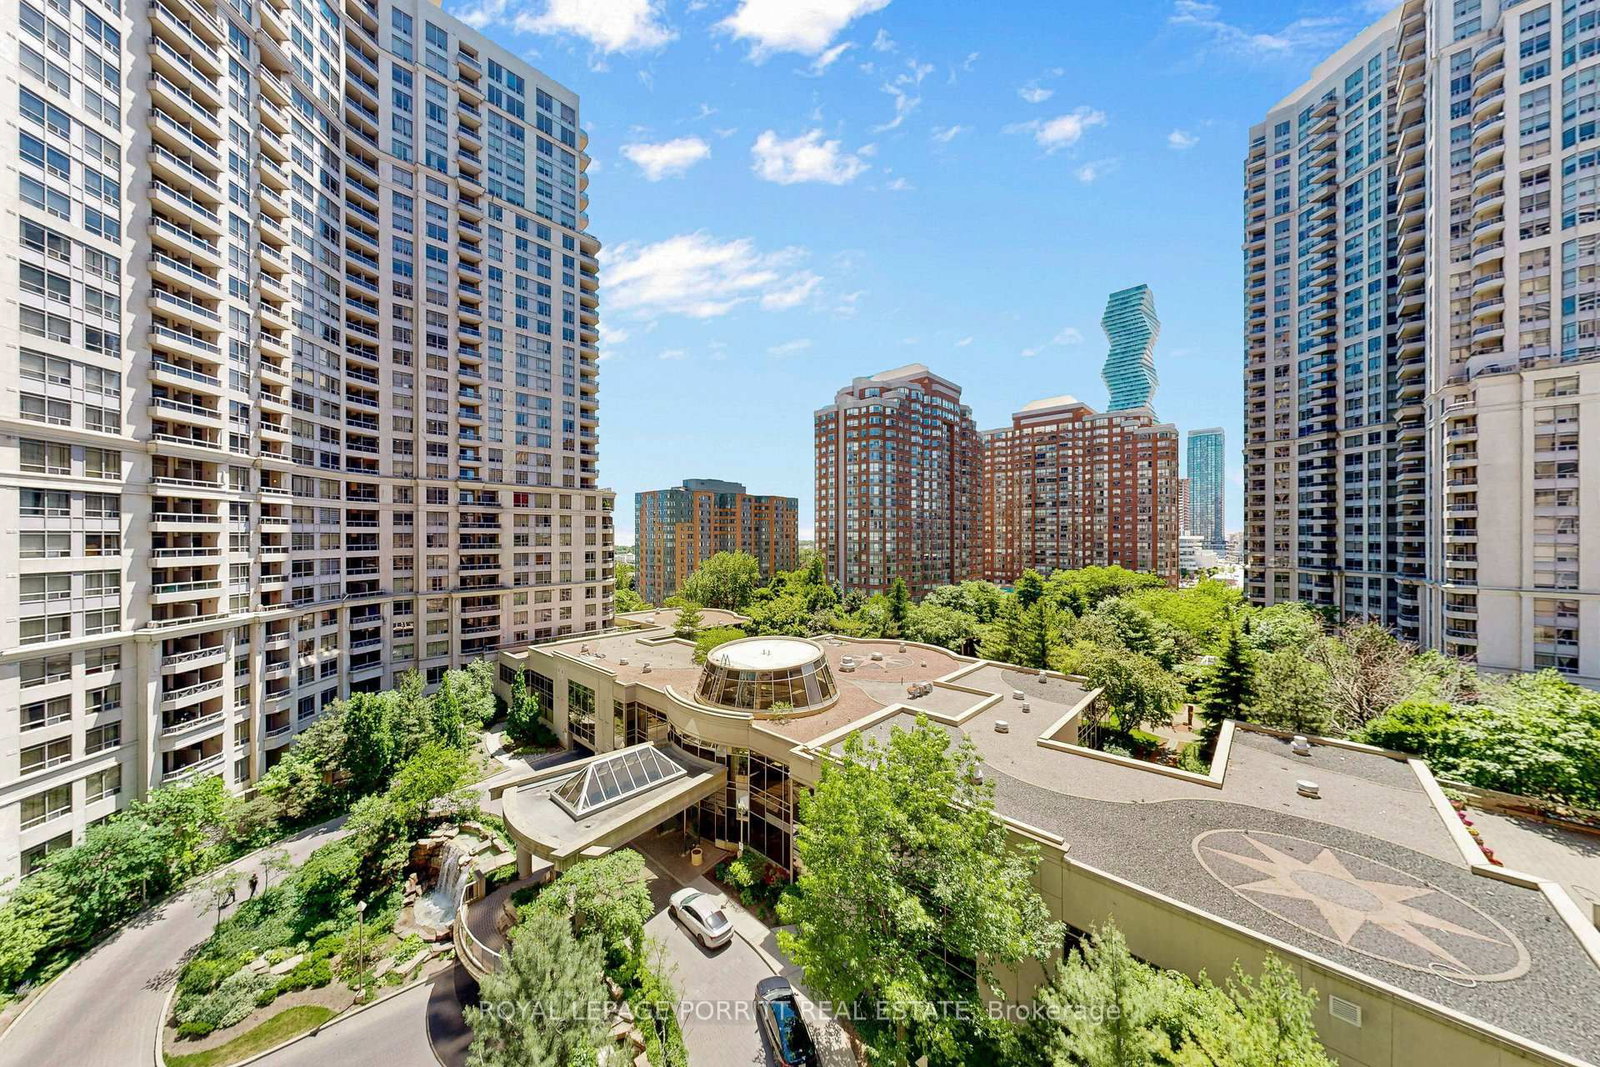
ALL UTILITIES ARE INCLUDED in the maintenance fee! This beautifully renovated 1-bedroom plus den suite offers bright, move-in-ready living in Ovation II, ideally located in the heart of Mississauga City Centre. The open-concept layout features abundant natural light, a modern kitchen overlooking the spacious living and dining area, and a versatile den perfect for a home office, reading nook, or additional living space. The underground parking spot is conveniently located just steps from the elevators. Enjoy an impressive selection of building amenities, including 24-hour concierge and security, an indoor pool, hot tub, sauna, fitness centre, bowling alley, theatre, billiards room, party room, guest suites, outdoor BBQ areas, and a heated driveway. Step outside to Square One, Celebration Square, Sheridan College, the Central Library, YMCA, restaurants, cafés, grocery stores, and year-round entertainment. Commuting is easy with nearby GO Transit and MiWay service, plus quick access to Highways 401, 403, and the QEW. An excellent opportunity for first-time buyers, professionals, downsizers, or investors seeking a stylish suite, outstanding amenities, and exceptional convenience in the heart of Mississauga.
Listing activity for 927-3888 Duke Of York Blvd, Mississauga, Ontario
| Date Start | Date End | List Price | Price | Event | Listing ID |
|---|---|---|---|---|---|
| N/A | N/A | $448,800 | N/A | Pc | W13796022 |
Quartz Counter · B/I Dishwasher
Level: Flat
Combined W/Living · Window Flr to Ceil · Open Concept
Level: Flat
Combined W/Dining · W/O To Balcony · Open Concept
Level: Flat
Large Window · His/Hers Closets
Level: Flat
Open Concept
Level: Flat
Monthly Payment
$2,058
Total monthly payment
$2,291
Break-even down payment
100%
Expand Neighbourhood demographics to load Statistics Canada census charts.
$448,800
$448,800
CAD
Estimate unavailable
The trademarks MLS®, Multiple Listing Service® and the associated logos are owned by CREA and identify the quality of services provided by real estate professionals who are members of CREA.