




Family (11.3 × 13.9)
hardwood floor · Fireplace · Pot Lights
Level: Main

West, Oakville, Ontario L6L 4Y8
Behind an impressive gated entrance, this beautifully updated 4-bedroom residence offers timeless style, exceptional privacy, and an expansive pool-sized lot in one of Oakville's most desirable neighbourhoods. Professionally landscaped with mature trees, wrought-iron fencing, an interlocking stone driveway, and integrated video intercom, the home delivers outstanding curb appeal from the moment you arrive. Inside, engineered hardwood flooring, crown moulding, and bright principal rooms create an inviting atmosphere designed for both everyday living and entertaining. The renovated chef-inspired kitchen features sleek high-gloss cabinetry, quartz countertops, premium KitchenAid stainless steel appliances, a full-height mosaic backsplash, and walkout access to the backyard. French doors from the dining and family rooms create seamless indoor-outdoor living. Upstairs, the spacious primary suite offers a walk-in closet and beautifully updated ensuite with a corner soaker tub and oversized quartz vanity, while three additional bedrooms and renovated bathrooms provide excellent space for family living. The professionally finished lower level adds a generous recreation room with endless flexibility for a media room, gym, or play area, plus exceptional storage. Outside, the private, fully fenced backyard is a true retreat with an interlocking stone patio, mature fruit trees, lush landscaping, and plenty of room for a future pool, sports court, or garden. Close to top-rated schools, parks, shopping, and major commuter routes, this move-in-ready home offers an exceptional lifestyle opportunity.
Listing activity for 513 Maplehurst Ave, Oakville, Ontario
| Date Start | Date End | List Price | Price | Event | Listing ID |
|---|---|---|---|---|---|
| N/A | N/A | $2,399,000 | N/A | For Sale | W13811486 |
hardwood floor · Fireplace · Pot Lights
Level: Main
hardwood floor · Quartz Counter · Backsplash
Level: Main
hardwood floor · Pantry · W/O To Patio
Level: Main
hardwood floor · Pot Lights · W/O To Yard
Level: Main
hardwood floor · 3 Pc Ensuite · W/I Closet
Level: 2nd
hardwood floor · Crown Moulding · O/Looks Frontyard
Level: 2nd
hardwood floor · Double Closet · Crown Moulding
Level: 2nd
hardwood floor · Crown Moulding · Double Closet
Level: 2nd
Laminate · Pot Lights · Crown Moulding
Level: Bsmt
Concrete Floor · Sump Pump
Level: Bsmt
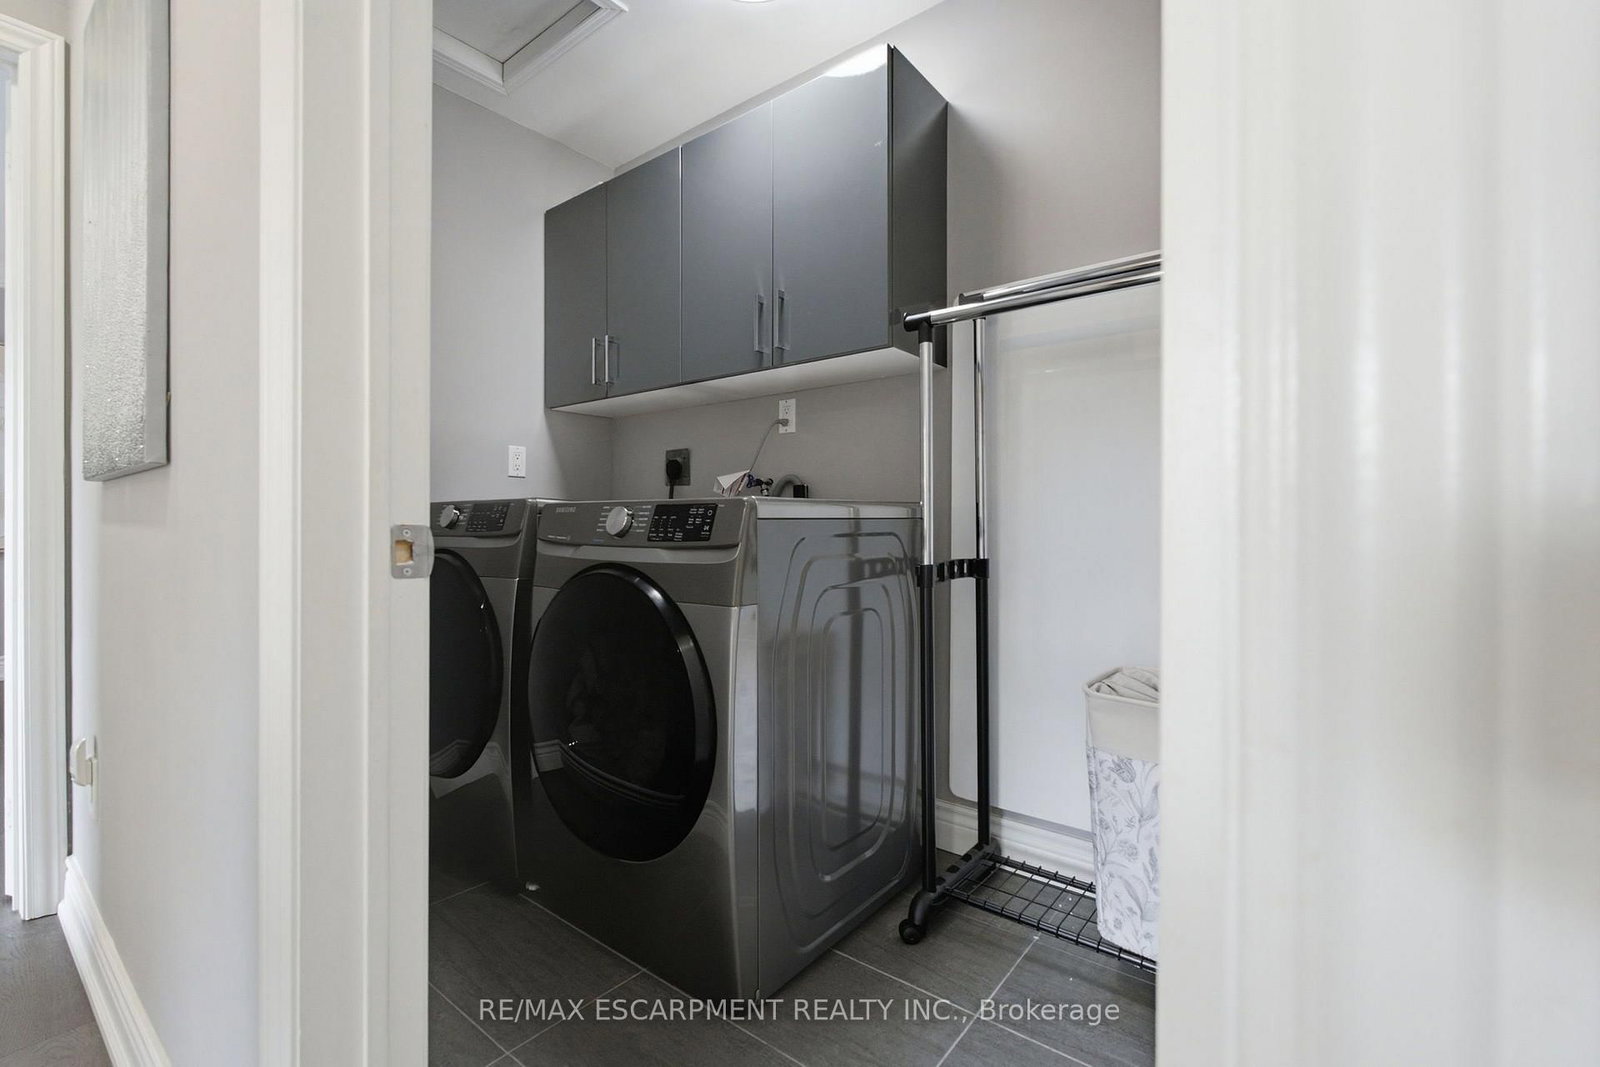
Tile Floor
Level: 2nd
Public records about this location. Not part of the MLS® listing and not provided by the listing brokerage.
Province of Ontario open data
Province of Ontario open data
Province of Ontario open data · Municipal transit open data
Province of Ontario open data · Government of Canada open data
Ontario Energy Board · Innovation, Science and Economic Development Canada
None of this is an inspection of the property. Confirm anything that matters to you with the municipality, the conservation authority or the record’s publisher. Contains information licensed under the Open Government Licence – Canada. Contains information licensed under the Open Government Licence – Ontario. Contains information licensed under the Open Government Licence – Town of Oakville.
Monthly Payment
$10,997
Total monthly payment
$11,719
Break-even down payment
100%
Expand Neighbourhood demographics to load Statistics Canada census charts.
$2,399,000
$2,399,000
CAD
Estimate unavailable
The trademarks MLS®, Multiple Listing Service® and the associated logos are owned by CREA and identify the quality of services provided by real estate professionals who are members of CREA.