


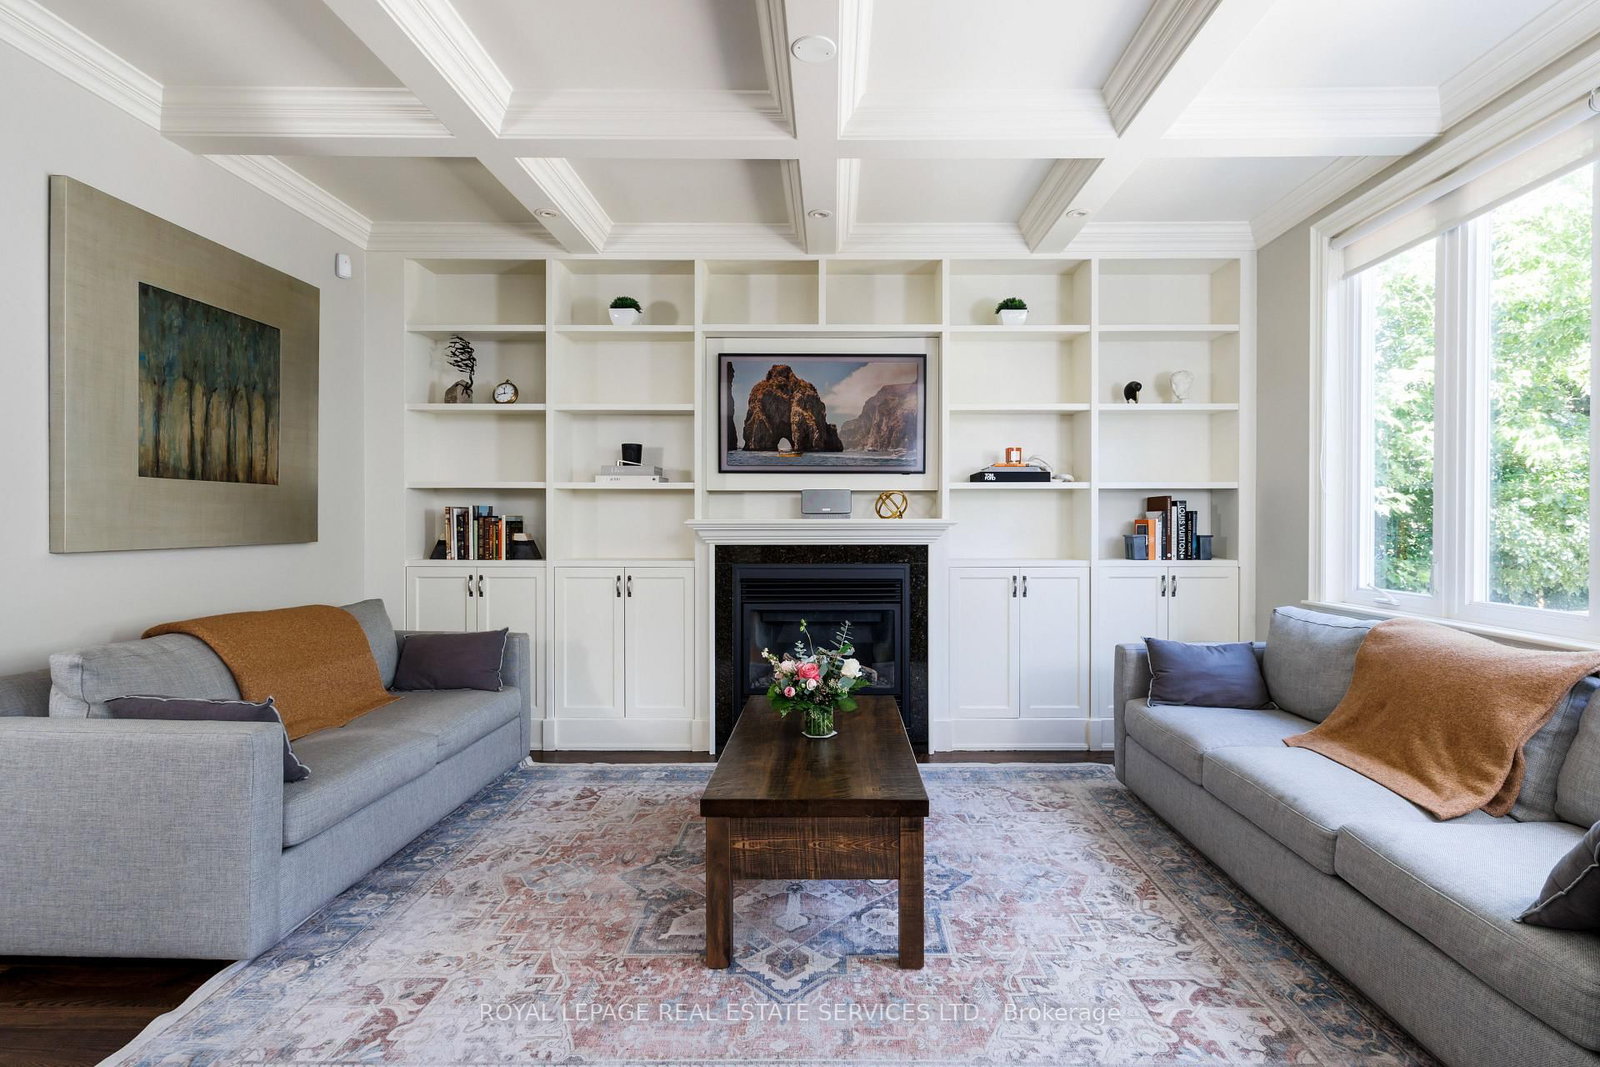


Living (3.54 × 4.41)
Gas Fireplace · hardwood floor · Crown Moulding
Level: Main

Stonegate-Queensway, Toronto, Ontario M8Z 3B3
An exceptional family home nestled on a beautiful, tree-lined street in highly sought-after Stonegate-Queensway. Thoughtfully designed across three finished levels, this elegant residence offers a perfect blend of timeless style, spacious living & exceptional functionality. The main floor features a grand foyer, elegant living and dining rooms, and a stunning kitchen with a large centre island, custom cabinetry, quartz countertops, wine fridge and abundant storage.The adjoining family room has a coffered ceiling, gas fireplace, custom floor-to-ceiling built-ins & a large window overlooking the backyard. The formal dining room showcases beautiful wainscoting & a coffered ceiling, while the living room features a gas fireplace & large bay window. Nine-foot ceilings throughout the main floor enhance the home's sense of space & grandeur. A sophisticated main-floor office with custom built-ins, French doors & a large window overlooking the front yard provides an ideal work-from-home retreat. Upstairs, the luxurious primary suite features a soaring cathedral-style vaulted ceiling, gas fireplace, large windows, walk-in closet & an impressive 5pc ensuite. The spa-inspired ensuite features an oversized frameless glass shower, freestanding soaker tub, double sinks, marble countertop & heated floors. Three additional generous bedrooms include one with its own 3pc ensuite. The finished lower level offers an oversized recreation rm with custom built-ins & walkout to the backyard, plus an additional bedroom/gym, 3pc washroom, large laundry room & cold storage. Additional highlights include hardwood floors throughout the main & second floors, Sonos throughout all three levels, designer finishes & extensive custom millwork. Outside, beautifully landscaped grounds, a mature magnolia tree, interlock driveway & detached double garage complete this exceptional property. A rare opportunity to own a beautifully appointed family home in one of Etobicoke's most desirable neighbourhoods.
Listing activity for 4 Springbrook Gdns, Toronto, Ontario
| Date Start | Date End | List Price | Price | Event | Listing ID |
|---|---|---|---|---|---|
| N/A | N/A | $2,389,000 | N/A | For Sale | W13811840 |
Gas Fireplace · hardwood floor · Crown Moulding
Level: Main
Coffered Ceiling · hardwood floor · Wainscoting
Level: Main
Centre Island · hardwood floor · W/O To Yard
Level: Main
B/I Bookcase · Coffered Ceiling · Gas Fireplace
Level: Main
B/I Bookcase · hardwood floor · French Doors
Level: Main
Gas Fireplace · hardwood floor · W/I Closet
Level: 2nd
3 Pc Ensuite · hardwood floor · Crown Moulding
Level: 2nd
Double Closet · hardwood floor · Crown Moulding
Level: 2nd
Double Closet · hardwood floor · Crown Moulding
Level: 2nd
3 Pc Bath · hardwood floor · Double Closet
Level: Main
W/O To Yard · B/I Bookcase · Laminate
Level: Bsmt
Crown Moulding · Laminate · Above Grade Window
Level: Bsmt
2 Pc Bath · Crown Moulding · hardwood floor
Level: Main
5 Pc Ensuite · Heated Floor · Crown Moulding
Level: 2nd
4 Pc Bath · Crown Moulding
Level: 2nd
3 Pc Ensuite · Crown Moulding
Level: 2nd
3 Pc Bath
Level: Bsmt
Public records about this location. Not part of the MLS® listing and not provided by the listing brokerage.
Toronto and Region Conservation Authority · Province of Ontario open data
Province of Ontario open data · Municipal building permits · toronto.parcels
Province of Ontario open data
Province of Ontario open data · Government of Canada open data
Ontario Energy Board · Innovation, Science and Economic Development Canada
None of this is an inspection of the property. Confirm anything that matters to you with the municipality, the conservation authority or the record’s publisher. Contains information licensed under the Open Government Licence – Canada. Contains information licensed under the Open Government Licence – Ontario. Contains information licensed under the Open Government Licence – Toronto. Contains information made available under the Toronto and Region Conservation Authority Open Data Licence v1.0.
Monthly Payment
$10,952
Total monthly payment
$11,807
Break-even down payment
100%
Expand Neighbourhood demographics to load Statistics Canada census charts.
$2,389,000
$2,389,000
CAD
Estimate unavailable
The trademarks MLS®, Multiple Listing Service® and the associated logos are owned by CREA and identify the quality of services provided by real estate professionals who are members of CREA.