






Foyer (1.76 × 3.34)
Crown Moulding · Ceramic Floor
Level: 2nd

Madoc, Brampton, Ontario L6V 2E8
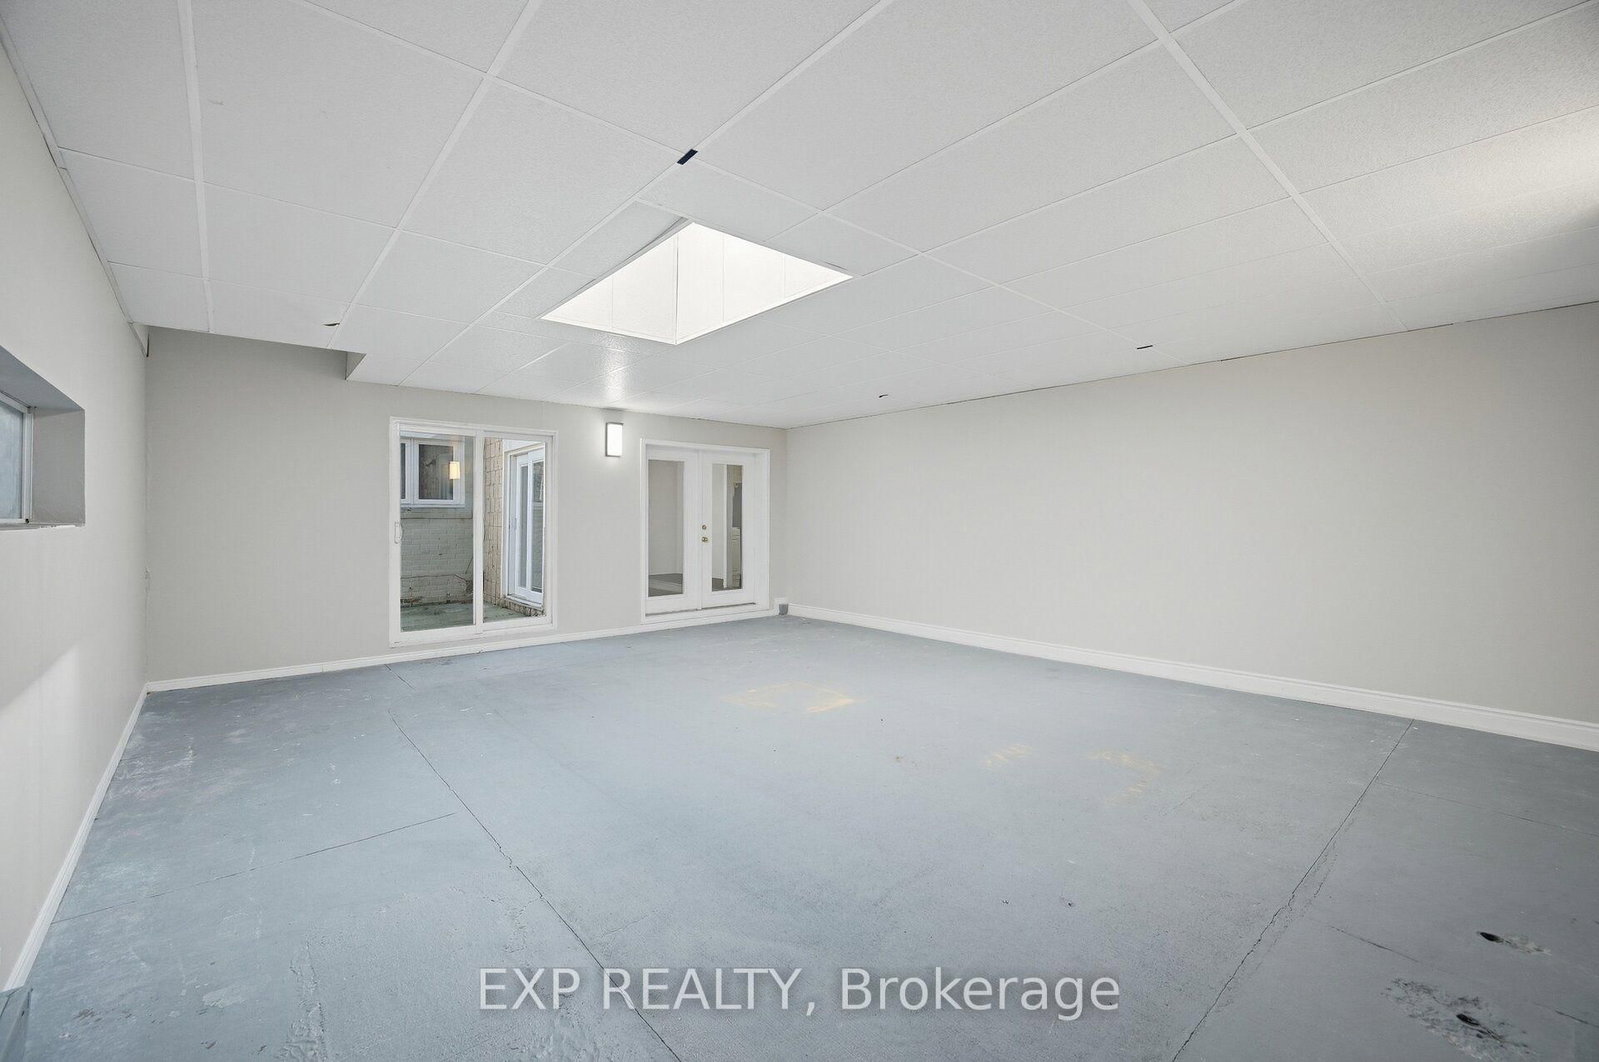
Welcome to 30 Herkley Drive, a truly unique and oversized property in Brampton's desirable Madoc neighbourhood. This home offers exceptional size, versatility, and potential for homeowners, investors, multi-generational families, contractors, and renovators alike. Currently featuring a separate apartment, the home provides immediate flexibility for extended family or potential rental income to help offset your mortgage. Additionally, there is potential to create a third residential unit, subject to City of Brampton approvals, zoning, permits, building code rules, and buyer due diligence. The upper level includes four spacious bedrooms, while the main floor boasts extraordinary living space. A massive rear addition-originally an indoor swimming pool-has been transformed into an impressive family room serviced by two newly installed heat pumps. This expansive area offers endless flexibility to add bedrooms, home offices, or entertainment space, or to reconfigure the layout for a multi-unit or multi-generational vision. The footprint expands even further with a basement recreation area and an additional bedroom. 30 Herkley Drive is not a typical home. It is a property with tremendous space, existing functionality, and significant potential for the right buyer with the vision to take advantage of everything it has to offer. Whether you are looking to live in a spacious home with rental income, house an extended family under one roof, or renovate to build equity, 30 Herkley Drive delivers rare size, existing functionality, and outstanding long-term upside.
Listing activity for 30 Herkley Dr, Brampton, Ontario
| Date Start | Date End | List Price | Price | Event | Listing ID |
|---|---|---|---|---|---|
| N/A | N/A | $799,000 | N/A | For Sale | W13822448 |
Crown Moulding · Ceramic Floor
Level: 2nd
hardwood floor · Pot Lights · Bay Window
Level: Main
Ceramic Floor · Crown Moulding · B/I Microwave
Level: Main
W/O To Patio · Sliding Doors · Ceramic Floor
Level: Main
hardwood floor · Large Window · Crown Moulding
Level: Main
Skylight · French Doors · W/O To Patio
Level: Main
Level: Main
Skylight
Level: Main
Level: Main
Hardwood Floor
Level: Main
Ceramic Floor · Skylight · Eat-In Kitchen
Level: Main
hardwood floor · Bay Window
Level: 2nd
hardwood floor · Bay Window
Level: 2nd
hardwood floor · Large Window
Level: 2nd
hardwood floor · Large Window
Level: 2nd
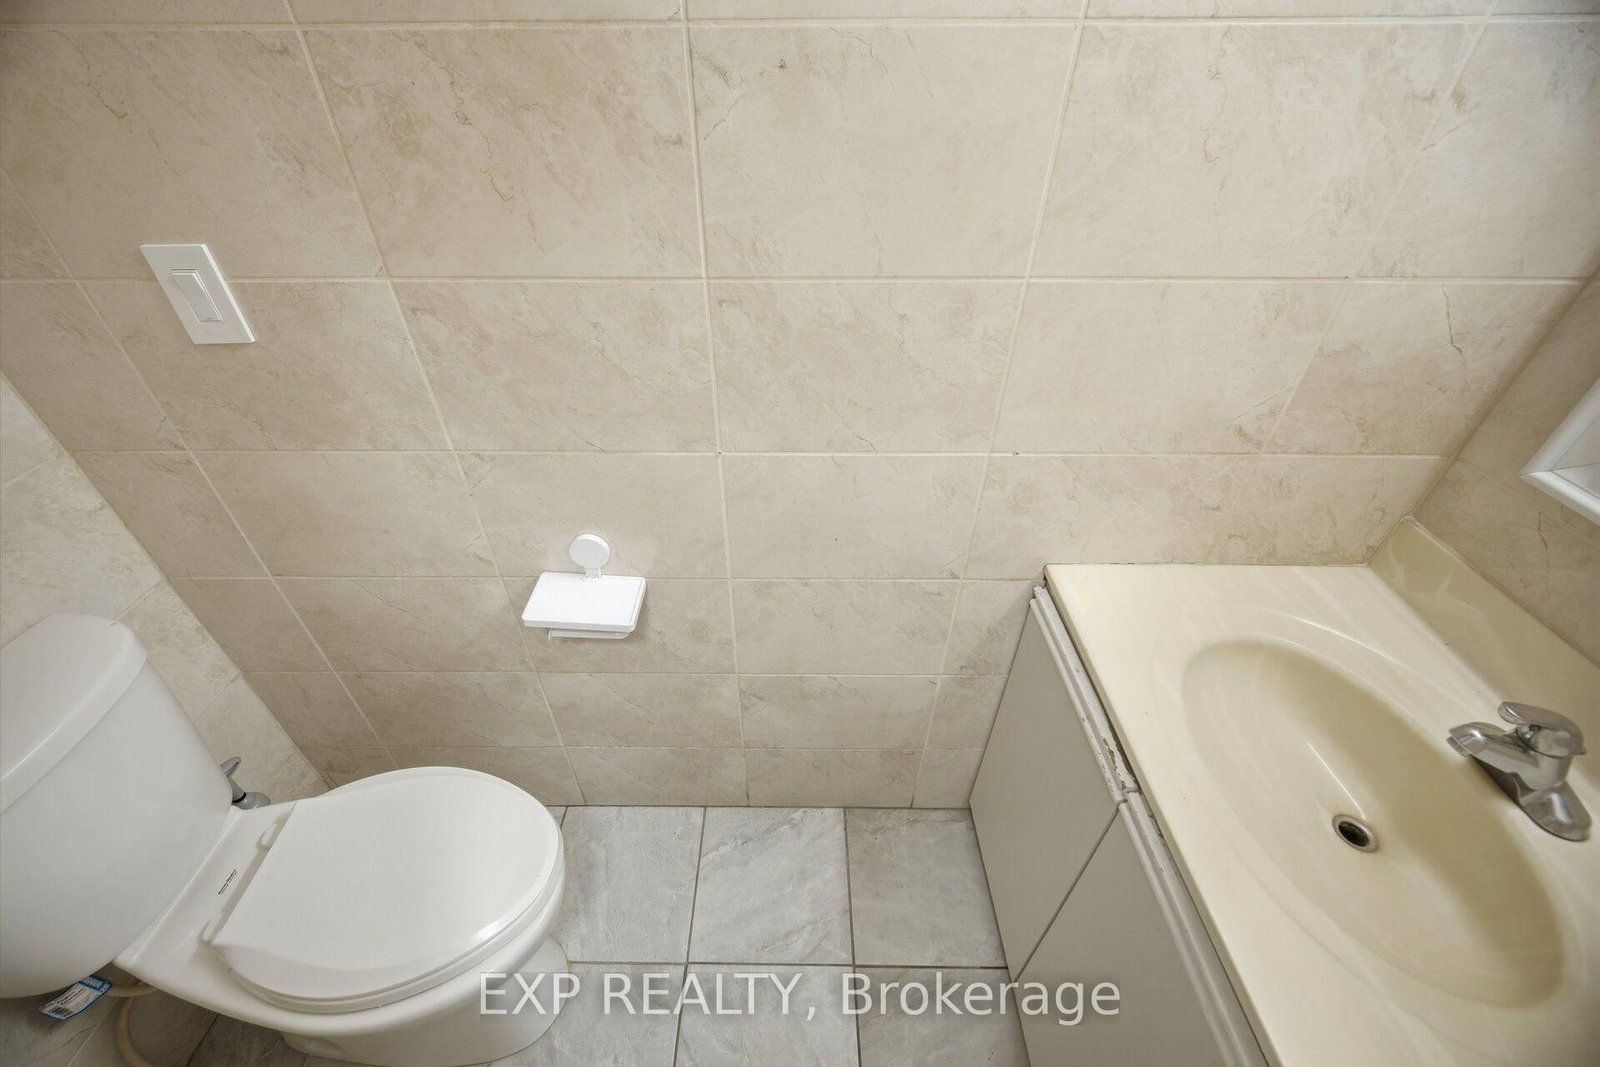
Ceramic Floor
Level: Bsmt
Level: Bsmt
Public records about this location. Not part of the MLS® listing and not provided by the listing brokerage.
Toronto and Region Conservation Authority · Province of Ontario open data
Province of Ontario open data · Municipal building permits
Province of Ontario open data
Province of Ontario open data · Government of Canada open data
Ontario Energy Board · Innovation, Science and Economic Development Canada
None of this is an inspection of the property. Confirm anything that matters to you with the municipality, the conservation authority or the record’s publisher. Contains information from the City of Brampton, CC BY. Contains information licensed under the Open Government Licence – Canada. Contains information licensed under the Open Government Licence – Ontario. Contains information made available under the Toronto and Region Conservation Authority Open Data Licence v1.0.
Monthly Payment
$3,663
Total monthly payment
$4,060
Break-even down payment
100%
Expand Neighbourhood demographics to load Statistics Canada census charts.
$799,000
$799,000
CAD
Estimate unavailable
The trademarks MLS®, Multiple Listing Service® and the associated logos are owned by CREA and identify the quality of services provided by real estate professionals who are members of CREA.