

Living (3.6 × 3.85)
Combined W/Dining · W/O To Balcony · hardwood floor
Level: Main

Mimico, Toronto, Ontario M8V 0G1
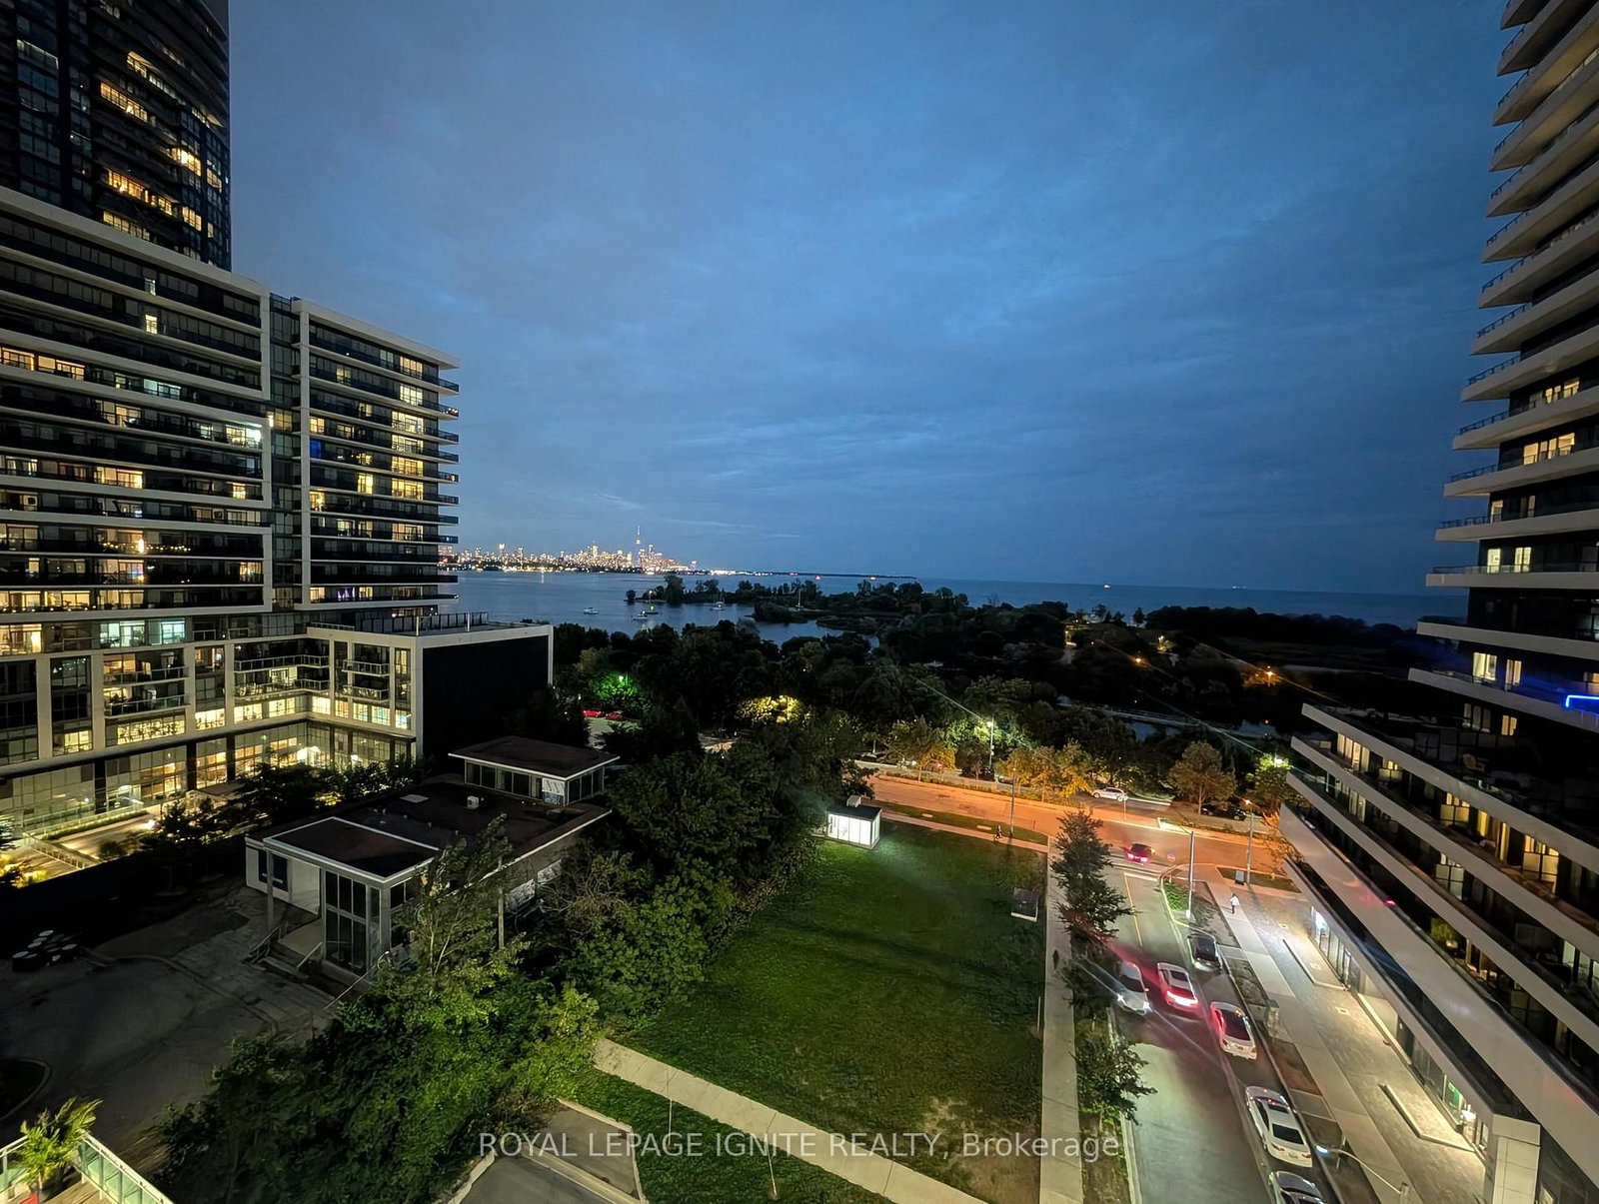
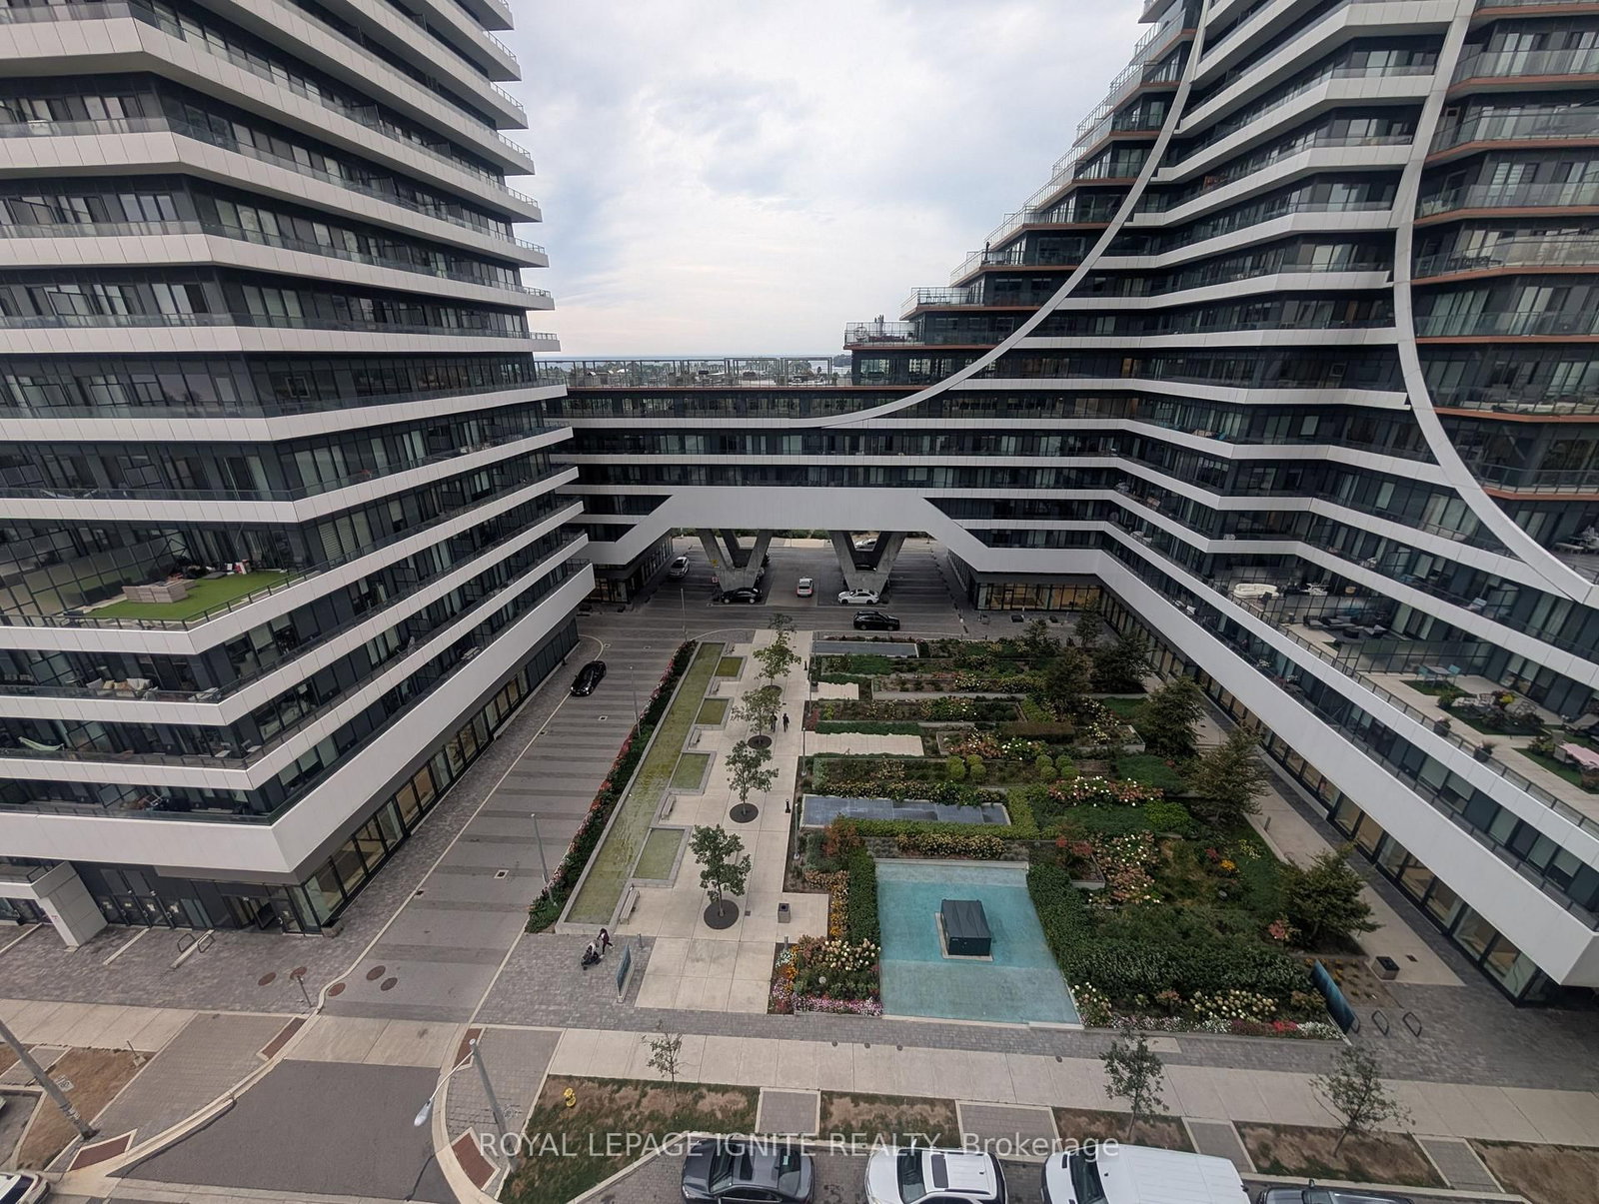
Exceptional with breathtaking South View 2 Bedroom corner suite offering 878 sq ft of refined living space + a 391 sq ft wraparound balcony accessible from every room. Beautiful Enjoy panoramic, unobstructed views of the lake and Toronto skyline through floor-to-ceiling windows. The open-concept layout features a 9 feet ceiling and sleek modern kitchen with quartz countertops, centre island, and stainless steel appliances. Experience true luxury living with resort-style amenities including an outdoor pool, jacuzzi, rooftop terrace, party room, lounge, billiards, golf simulator, fitness centre, guest suites, and more.
Listing activity for 710-33 Shore Breeze Dr, Toronto, Ontario
| Date Start | Date End | List Price | Price | Event | Listing ID |
|---|---|---|---|---|---|
| N/A | N/A | $3,349 | N/A | For Lease | W13857740 |
Combined W/Dining · W/O To Balcony · hardwood floor
Level: Main
Combined W/Living · W/O To Balcony · hardwood floor
Level: Main
Window Flr to Ceil · B/I Appliances · hardwood floor
Level: Main
W/O To Balcony · Window Flr to Ceil · 4 Pc Bath
Level: Main
W/O To Balcony · Window Flr to Ceil · Closet
Level: Main
Mortgage tools apply to sale listings.
Expand Neighbourhood demographics to load Statistics Canada census charts.
$3,349/mo
$3,349/mo
CAD
Estimate unavailable
The trademarks MLS®, Multiple Listing Service® and the associated logos are owned by CREA and identify the quality of services provided by real estate professionals who are members of CREA.