
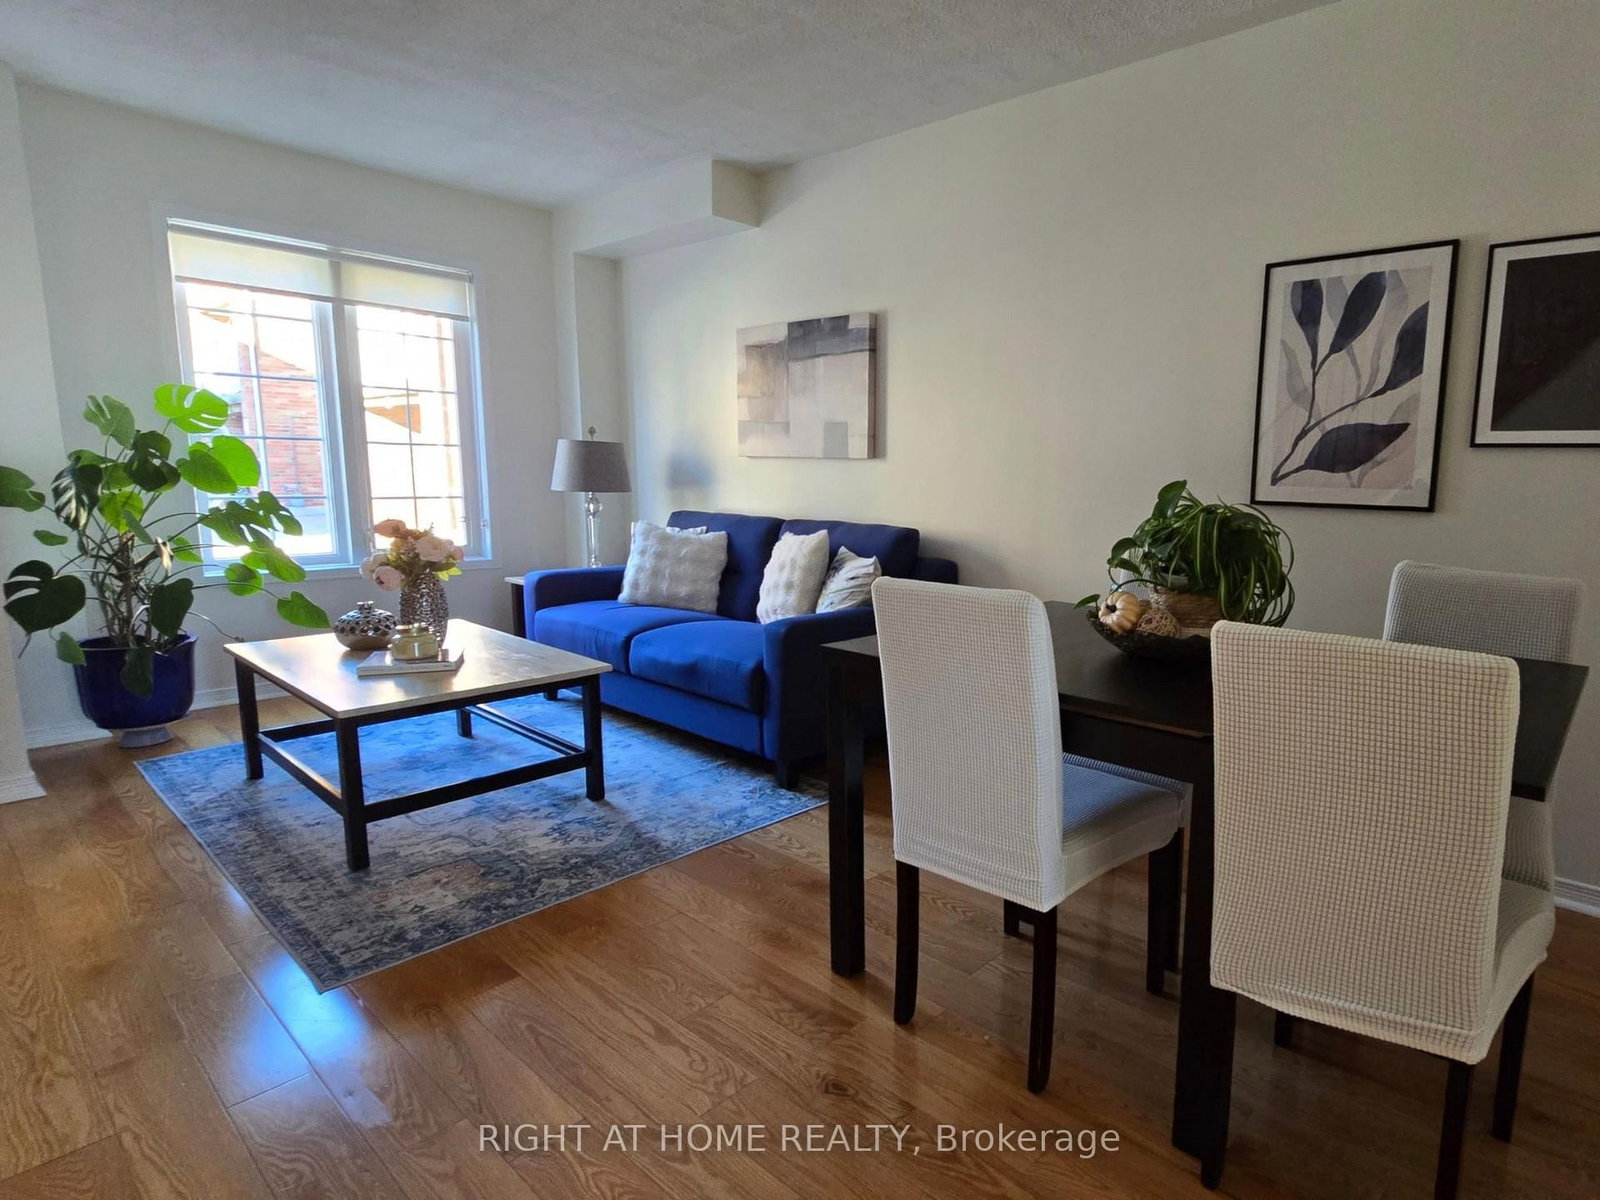


Living (3.92 × 5.5)
Combined W/Dining · hardwood floor · Window
Level: Main

Junction Area, Toronto, Ontario M6N 5H8
The Space You Need. The Convenience You Want. Welcome to 43 Brickworks Lane!!! Enjoy everyday convenience in a quiet, family-friendly condo community in Toronto's Junction neighborhood. A low monthly maintenance fee helps keep ongoing ownership costs manageable. Steps to TTC and close to Stock Yards Village, groceries, shops, restaurants and parks, this turnkey townhouse puts everyday essentials within easy reach. Offering 2+1 bedrooms, 3 bathrooms and approximately 1,400 sq. ft. of total finished living space, including the lower level, this home combines a practical layout with inviting spaces to live, work and unwind. ***An added BONUS: Furnishings are included in the purchase price, making this turnkey home even easier to move into and enjoy.*** Thoughtfully updated in 2026, the home features hardwood floors throughout the main and second floors. The combined living and dining area creates a welcoming setting for family meals and entertaining. The kitchen features stainless steel appliances and a walkout to a private patio, perfect for morning coffee, outdoor dining or relaxing at the end of the day. A detached garage provides parking and additional storage. Upstairs, two spacious bedrooms include a primary bedroom with a walk-in closet. The bright finished lower level features a spacious, inviting recreation room, with large windows bringing in natural light. Whether you're gathering for movie nights, cheering on your favorite team or enjoying a quiet evening, this comfortable retreat offers extra room to relax and spend time together. A private third bedroom with its own three-piece ensuite, currently used as a home office, adds flexibility for guests or working from home. From everyday errands to evenings together, this is a home with room for the life you want to live
Listing activity for 43 Brickworks Lane, Toronto, Ontario
| Date Start | Date End | List Price | Price | Event | Listing ID |
|---|---|---|---|---|---|
| N/A | N/A | $824,900 | N/A | Sc | W13867888 |
Combined W/Dining · hardwood floor · Window
Level: Main
Combined W/Living · hardwood floor · Window
Level: Main
Ceramic Floor · Stainless Steel Appl · W/O To Patio
Level: Main
W/I Closet · hardwood floor · Window
Level: 2nd
hardwood floor · Window
Level: 2nd
Laminate · Above Grade Window
Level: Bsmt
Laminate · Above Grade Window · 3 Pc Ensuite
Level: Bsmt
Level not provided
Public records about this location. Not part of the MLS® listing and not provided by the listing brokerage.
Toronto and Region Conservation Authority · Province of Ontario open data
Province of Ontario open data · Municipal building permits · Municipal development applications · toronto.parcels
Province of Ontario open data
Province of Ontario open data · Government of Canada open data
Ontario Energy Board · Innovation, Science and Economic Development Canada
None of this is an inspection of the property. Confirm anything that matters to you with the municipality, the conservation authority or the record’s publisher. Contains information licensed under the Open Government Licence – Canada. Contains information licensed under the Open Government Licence – Ontario. Contains information licensed under the Open Government Licence – Toronto. Contains information made available under the Toronto and Region Conservation Authority Open Data Licence v1.0.
Monthly Payment
$3,782
Total monthly payment
$4,033
Break-even down payment
100%
Expand Neighbourhood demographics to load Statistics Canada census charts.
$824,900
$824,900
CAD
Estimate unavailable
The trademarks MLS®, Multiple Listing Service® and the associated logos are owned by CREA and identify the quality of services provided by real estate professionals who are members of CREA.