

Living (3.25 × 6.35)
Pot Lights · hardwood floor
Level: Main

Mimico, Toronto, Ontario M8Y 1E1
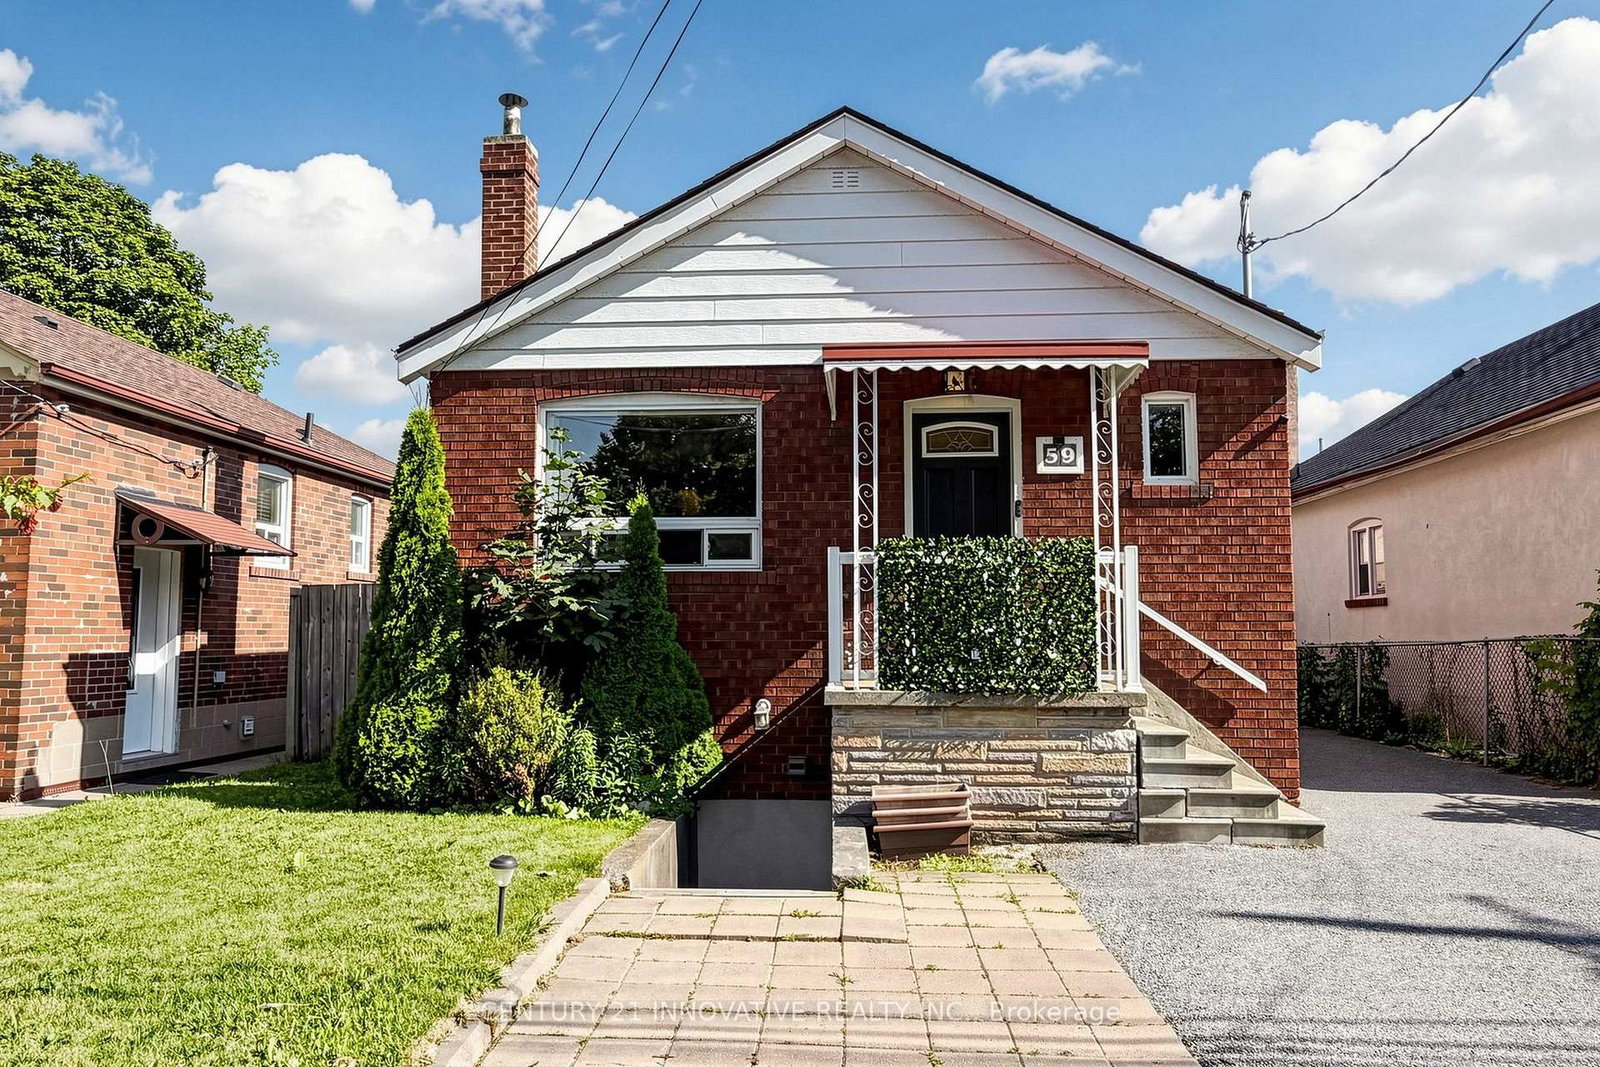
Beautifully renovated bungalow in the heart of Mimico, situated on a premium 40 x 125 ft lot with a private driveway, spacious deck, and large detached garage. The sun-filled main level features an open-concept layout with a modern kitchen, updated bathroom, and comfortable bedrooms. The finished lower-level basement apartment offers exceptional flexibility with its own private entrance, second kitchen, living area, bedroom, bathroom, and large above-grade windows. The shared laundry room is conveniently accessible to both levels. Move-in ready and meticulously maintained. Ideally located within walking distance to local stores and the GO Station, with quick access to the Lake and QEW.
Listing activity for 59 Manitoba St, Toronto, Ontario
| Date Start | Date End | List Price | Price | Event | Listing ID |
|---|---|---|---|---|---|
| N/A | N/A | $999,999 | N/A | For Sale | W13878508 |
Pot Lights · hardwood floor
Level: Main
hardwood floor · Combined W/Living
Level: Main
Granite Counter · B/I Appliances
Level: Main
Hardwood Floor
Level: Main
Hardwood Floor
Level: Main
Gas Fireplace
Level: Lower
Renovated
Level: Lower
Closet · Above Grade Window
Level: Lower
Level: Lower
Monthly Payment
$4,584
Total monthly payment
$4,993
Break-even down payment
100%
Expand Neighbourhood demographics to load Statistics Canada census charts.
$999,999
$999,999
CAD
Estimate unavailable
The trademarks MLS®, Multiple Listing Service® and the associated logos are owned by CREA and identify the quality of services provided by real estate professionals who are members of CREA.