




Living (3.05 × 7.44)
Combined W/Dining · Window · hardwood floor
Level: Main

East Credit, Mississauga, Ontario L5V 2G5
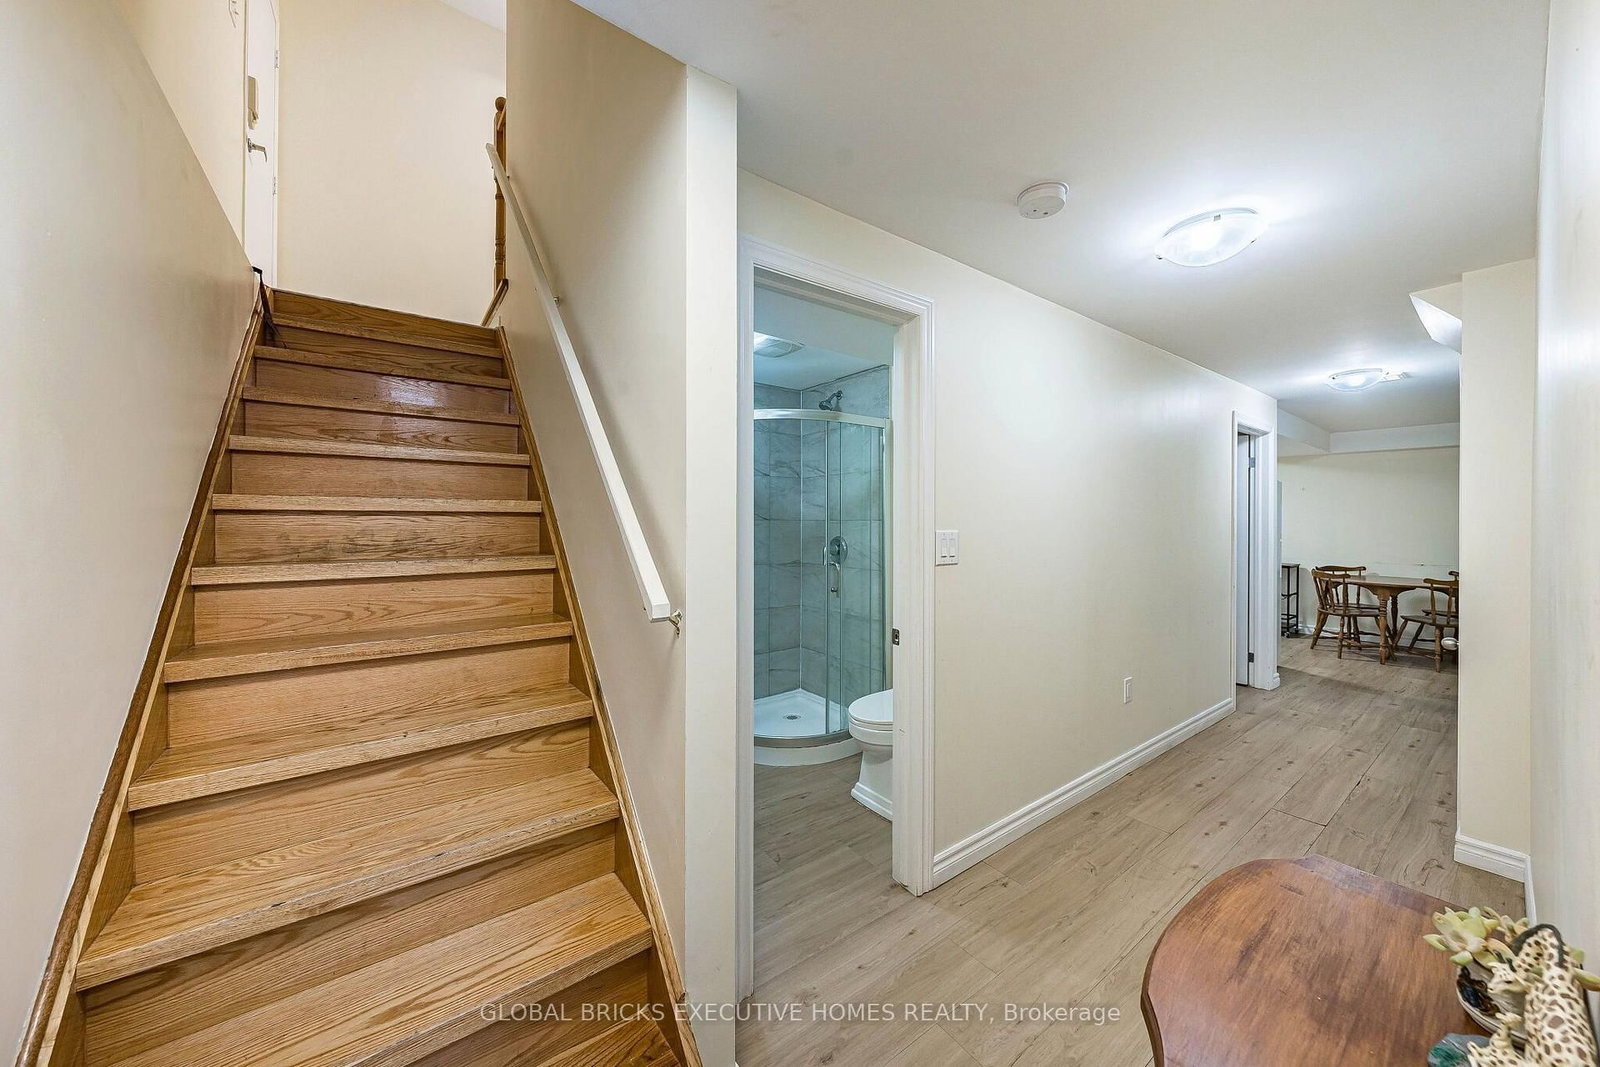
Incredible, upgraded residence with approximately 3,800 sq. ft. of finished living space located in desirable neighbourhood W/Excellent Schools! This home features 9 ft ceiling on main floor, 4+2 spacious bedrooms and 4 bathrooms, hardwood throughout, ceramic tile in all wet areas. This home is move-in ready and perfect for growing families, with side door, two set sstairs for extend family use or potential extra income. 2 Kitchen, 2 sets of Washer & Dryer Bright 2-storey grand foyer with oversized window bringing abundant natural light into the home. Sun-filled southwest -facing backyard with an expansive 24x12 Ft elevated deck, ideal for outdoor dining, entertaining and family gatherings. Upstairs, the primary bedroom boasts aspacious 5-piece ensuite, alongside three great sized bedrooms and a second 5-piece full bath.Over 100K renovation, fresh paint for both floors. Brand New Kitchen countertops, back splash, gas stove, dishwasher, Range hood and Garage Door. Refrigerator (2026) 3 Bathroom update (2026) Hot Water Tank (owned 2024) Lennox Furnace (2023) Basement Renovation (2023)
Listing activity for 6348 Newcombe Dr, Mississauga, Ontario
| Date Start | Date End | List Price | Price | Event | Listing ID |
|---|---|---|---|---|---|
| N/A | N/A | $1,299,000 | N/A | For Sale | W13878632 |
Combined W/Dining · Window · hardwood floor
Level: Main
Combined W/Living · Window · hardwood floor
Level: Main
Ceramic Floor · O/Looks Backyard · Pantry
Level: Main
Ceramic Floor · W/O To Deck
Level: Main
O/Looks Backyard · Gas Fireplace · hardwood floor
Level: Main
hardwood floor · 5 Pc Ensuite · W/I Closet
Level: 2nd
hardwood floor · Closet · Large Window
Level: 2nd
hardwood floor · Large Window · Closet
Level: 2nd
hardwood floor · Window · Closet
Level: 2nd
Window · Closet · Vinyl Floor
Level: Bsmt
W/O To Balcony · Vinyl Floor
Level: Bsmt
Vinyl Floor
Level: Bsmt
Eat-In Kitchen · Window
Level: Bsmt
Public records about this location. Not part of the MLS® listing and not provided by the listing brokerage.
Credit Valley Conservation · Province of Ontario open data
Province of Ontario open data
Province of Ontario open data
Province of Ontario open data · Government of Canada open data
Ontario Energy Board · Innovation, Science and Economic Development Canada
None of this is an inspection of the property. Confirm anything that matters to you with the municipality, the conservation authority or the record’s publisher. Contains information licensed under the Open Government Licence – Canada. Contains information licensed under the Open Government Licence – Ontario. Contains information made available under Credit Valley Conservation Open Data Licence v1.0.
Monthly Payment
$5,955
Total monthly payment
$6,625
Break-even down payment
100%
Expand Neighbourhood demographics to load Statistics Canada census charts.
$1,299,000
$1,299,000
CAD
Estimate unavailable
The trademarks MLS®, Multiple Listing Service® and the associated logos are owned by CREA and identify the quality of services provided by real estate professionals who are members of CREA.