




Living (3.63 × 5.57)
Vinyl Floor · L-Shaped Room · Combined W/Dining
Level: Main

Sheridan, Mississauga, Ontario L5K 1G2
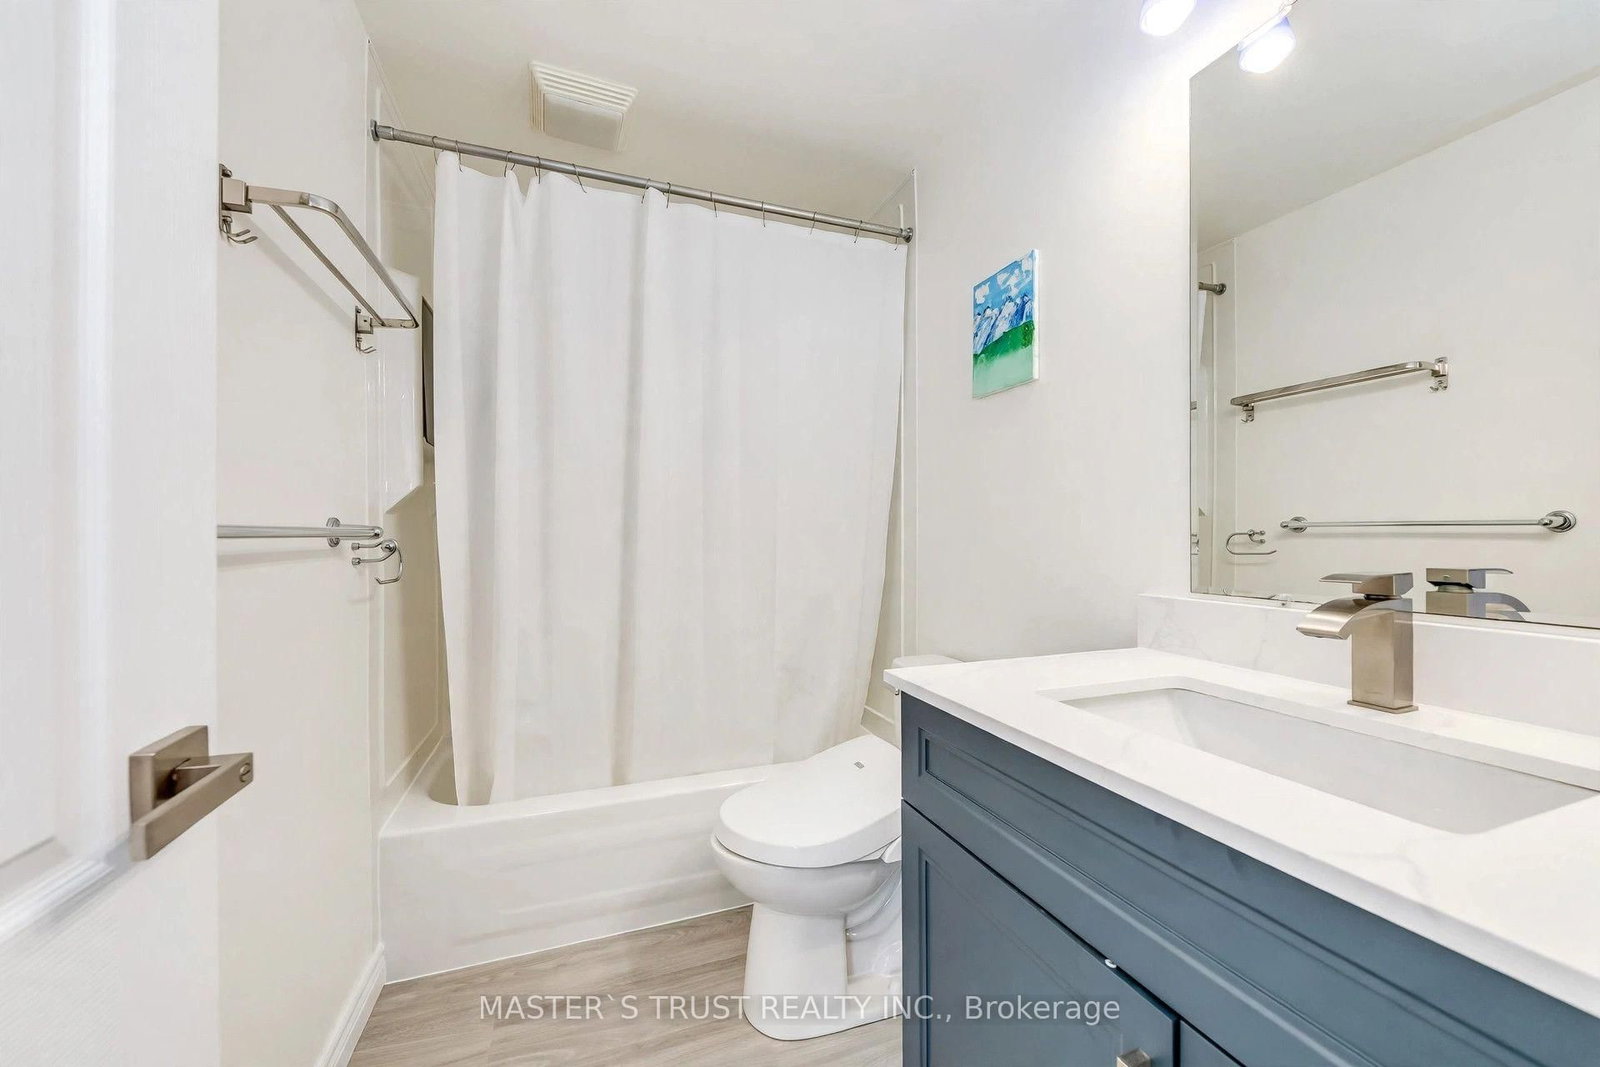
Prime End-of-Court Location in Prestigious Sheridan Homelands! This beautifully updated, spacious semi-detached home sits on one of the Top 3 Largest Lots in the Entire Community, offering exceptional outdoor space, added privacy, and room for the whole family to enjoy. Ideally situated at the end of a quiet, dead-end court with no through traffic, this is an especially appealing setting for families with children, providing a more peaceful environment for outdoor play and everyday family living. Bright and spacious open-concept layout with no carpet throughout. The newly renovated main floor features a stylish kitchen with brand-new cabinetry, quartz countertops, backsplash, and a dedicated breakfast area. The expansive great room boasts new flooring, and a walkout to the deck overlooking the generous backyard. A versatile fourth bedroom on the main floor is ideal as a home office, den, or additional family room. Hardwood staircase leads to the upper level. The newly finished basement adds valuable, versatile living space, featuring an open-concept recreation and entertaining area, a generously sized bedroom, a dedicated laundry room, and ample storage. Over $60,000 in recent upgrades make this home move-in ready. Conveniently located just minutes from highways, GO station, schools, shopping, banks, and restaurants. A rare opportunity to own a substantially upgraded family home on an exceptionally large lot in a quiet, family-friendly court in sought-after Sheridan Homelands! NOTE: Some photos have been virtually staged for your viewing pleasure!
Listing activity for 2668 Altadena Crt, Mississauga, Ontario
| Date Start | Date End | List Price | Price | Event | Listing ID |
|---|---|---|---|---|---|
| N/A | N/A | $878,000 | N/A | For Sale | W14080922 |
Vinyl Floor · L-Shaped Room · Combined W/Dining
Level: Main
Vinyl Floor · L-Shaped Room · W/O To Deck
Level: Main
Updated · Eat-In Kitchen · Side Door
Level: Main
Vinyl Floor · Large Window
Level: Main
hardwood floor · Double Closet · O/Looks Garden
Level: 2nd
hardwood floor · Closet · combined w/primary
Level: 2nd
hardwood floor · Closet · O/Looks Garden
Level: 2nd
Raised Floor · L-Shaped Room · Dry Bar
Level: Bsmt
Raised Floor · Partly Finished
Level: Bsmt
Public records about this location. Not part of the MLS® listing and not provided by the listing brokerage.
Credit Valley Conservation · Province of Ontario open data
Province of Ontario open data
Province of Ontario open data
Province of Ontario open data · Government of Canada open data
Ontario Energy Board · Innovation, Science and Economic Development Canada
None of this is an inspection of the property. Confirm anything that matters to you with the municipality, the conservation authority or the record’s publisher. Contains information licensed under the Open Government Licence – Canada. Contains information licensed under the Open Government Licence – Ontario. Contains information made available under Credit Valley Conservation Open Data Licence v1.0.
Monthly Payment
$4,025
Total monthly payment
$4,516
Break-even down payment
100%
Expand Neighbourhood demographics to load Statistics Canada census charts.
$878,000
$878,000
CAD
Estimate unavailable
The trademarks MLS®, Multiple Listing Service® and the associated logos are owned by CREA and identify the quality of services provided by real estate professionals who are members of CREA.