


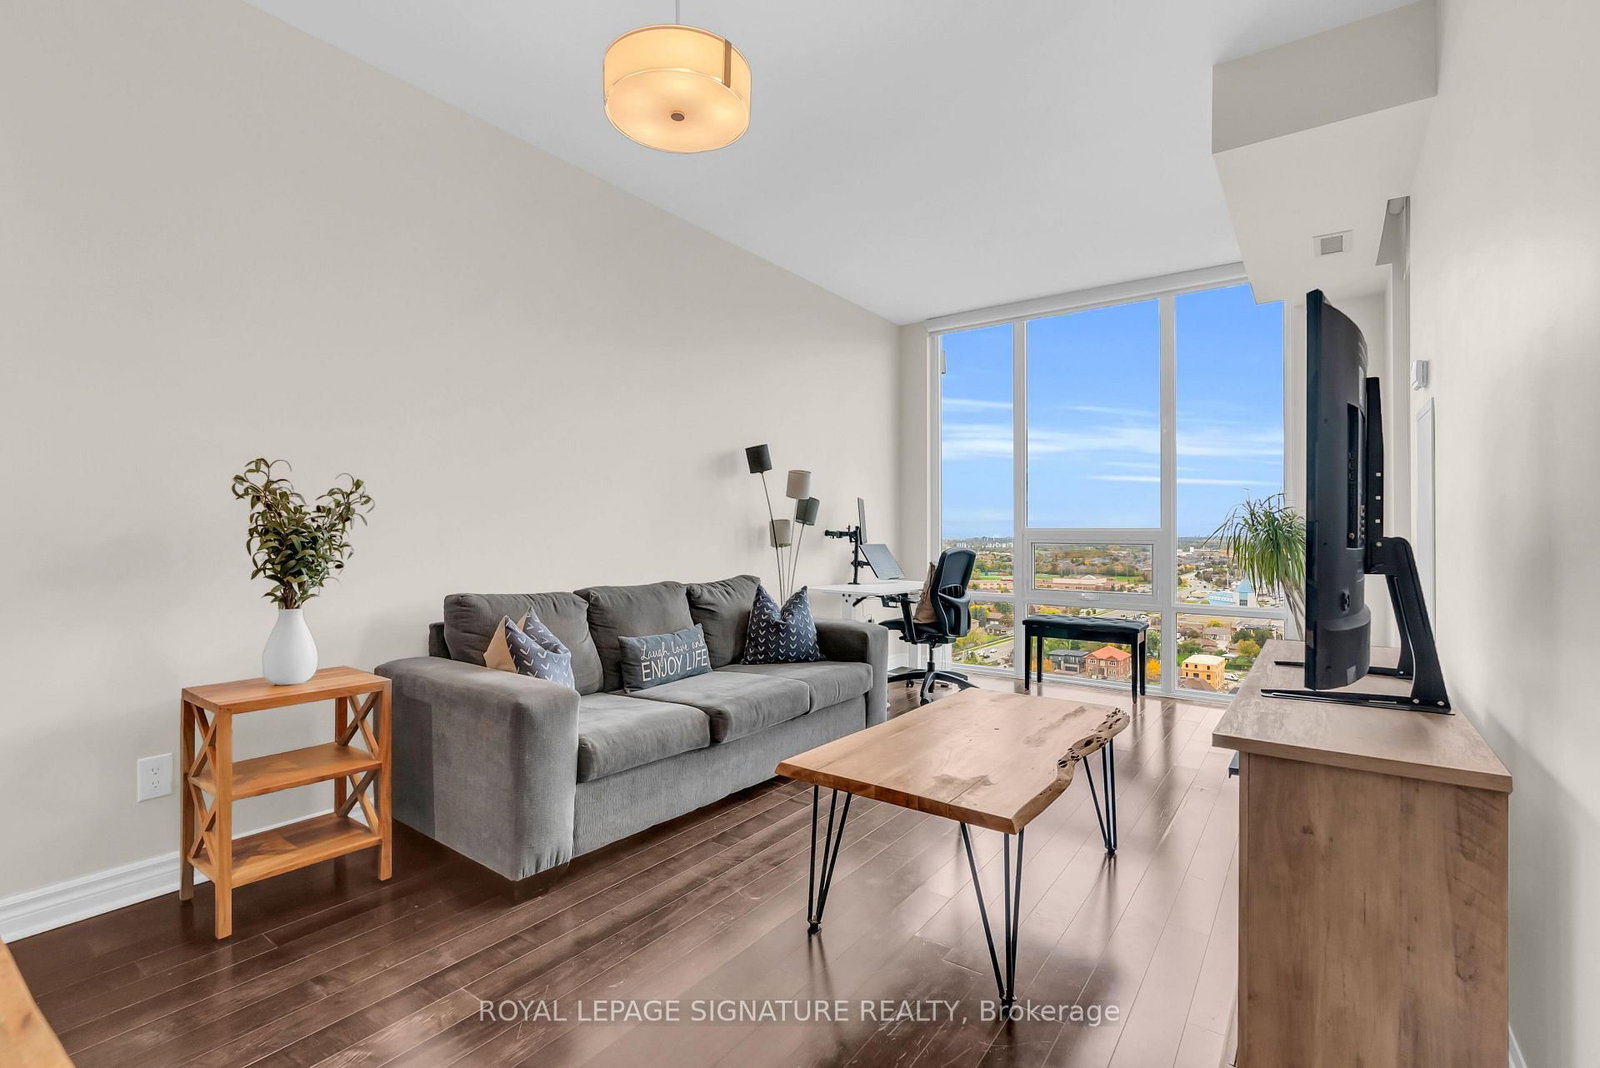


Living (10.04 × 21.98)
Combined W/Dining · W/O To Balcony
Level: Ground

Fairview, Mississauga, Ontario L5B 6C2
Stunning unobstructed city views with Lake Ontario on the horizon from the 25th floor! Freshly painted doors, walls trim and ceilings, move-in-ready 1 bed 1 bath steps to Square One with floor-to-ceiling windows, 9' flat ceilings, espresso hardwood, custom roller shades and upgraded light fixtures. Full kitchen w/ granite counters, S/S appliances, breakfast bar. Ensuite laundry, 1 underground parking, locker. Pool, sauna, gym, media & games rooms, 24-hr security. Low maintenance fees. Steps to Square One, transit, Hwy 403/QEW.
Listing activity for 2505-3525 Kariya Dr, Mississauga, Ontario
| Date Start | Date End | List Price | Price | Event | Listing ID |
|---|---|---|---|---|---|
| N/A | N/A | $399,900 | N/A | Sc | W14085384 |
Combined W/Dining · W/O To Balcony
Level: Ground
Combined W/Living · Laminate
Level: Ground
Ceramic Floor
Level: Ground
Broadloom · W/I Closet
Level: Ground
Public records about this location. Not part of the MLS® listing and not provided by the listing brokerage.
Credit Valley Conservation · Province of Ontario open data
Province of Ontario open data
Province of Ontario open data
Province of Ontario open data · Government of Canada open data
Ontario Energy Board · Innovation, Science and Economic Development Canada
None of this is an inspection of the property. Confirm anything that matters to you with the municipality, the conservation authority or the record’s publisher. Contains information licensed under the Open Government Licence – Canada. Contains information licensed under the Open Government Licence – Ontario. Contains information made available under Credit Valley Conservation Open Data Licence v1.0.
Monthly Payment
$1,834
Total monthly payment
$2,067
Break-even down payment
100%
Expand Neighbourhood demographics to load Statistics Canada census charts.
$399,900
$399,900
CAD
Estimate unavailable
The trademarks MLS®, Multiple Listing Service® and the associated logos are owned by CREA and identify the quality of services provided by real estate professionals who are members of CREA.