


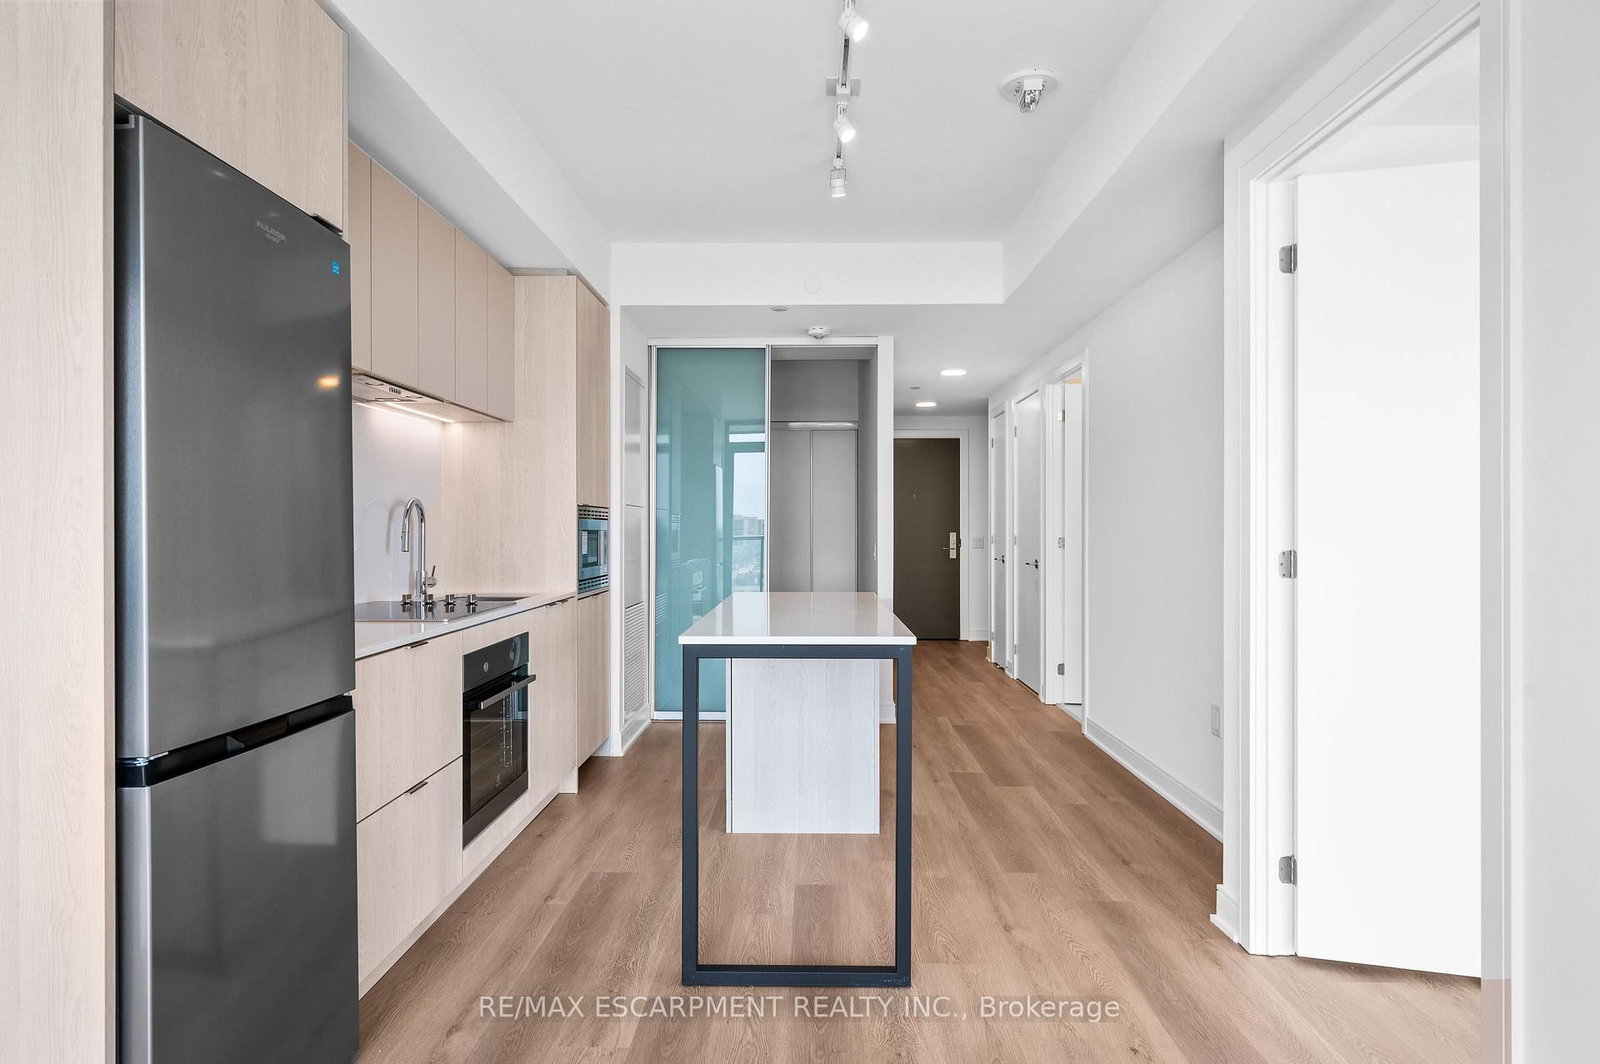




Kitchen (2.47 × 4.08)
Level: Main

Cooksville, Mississauga, Ontario L5A 1W4
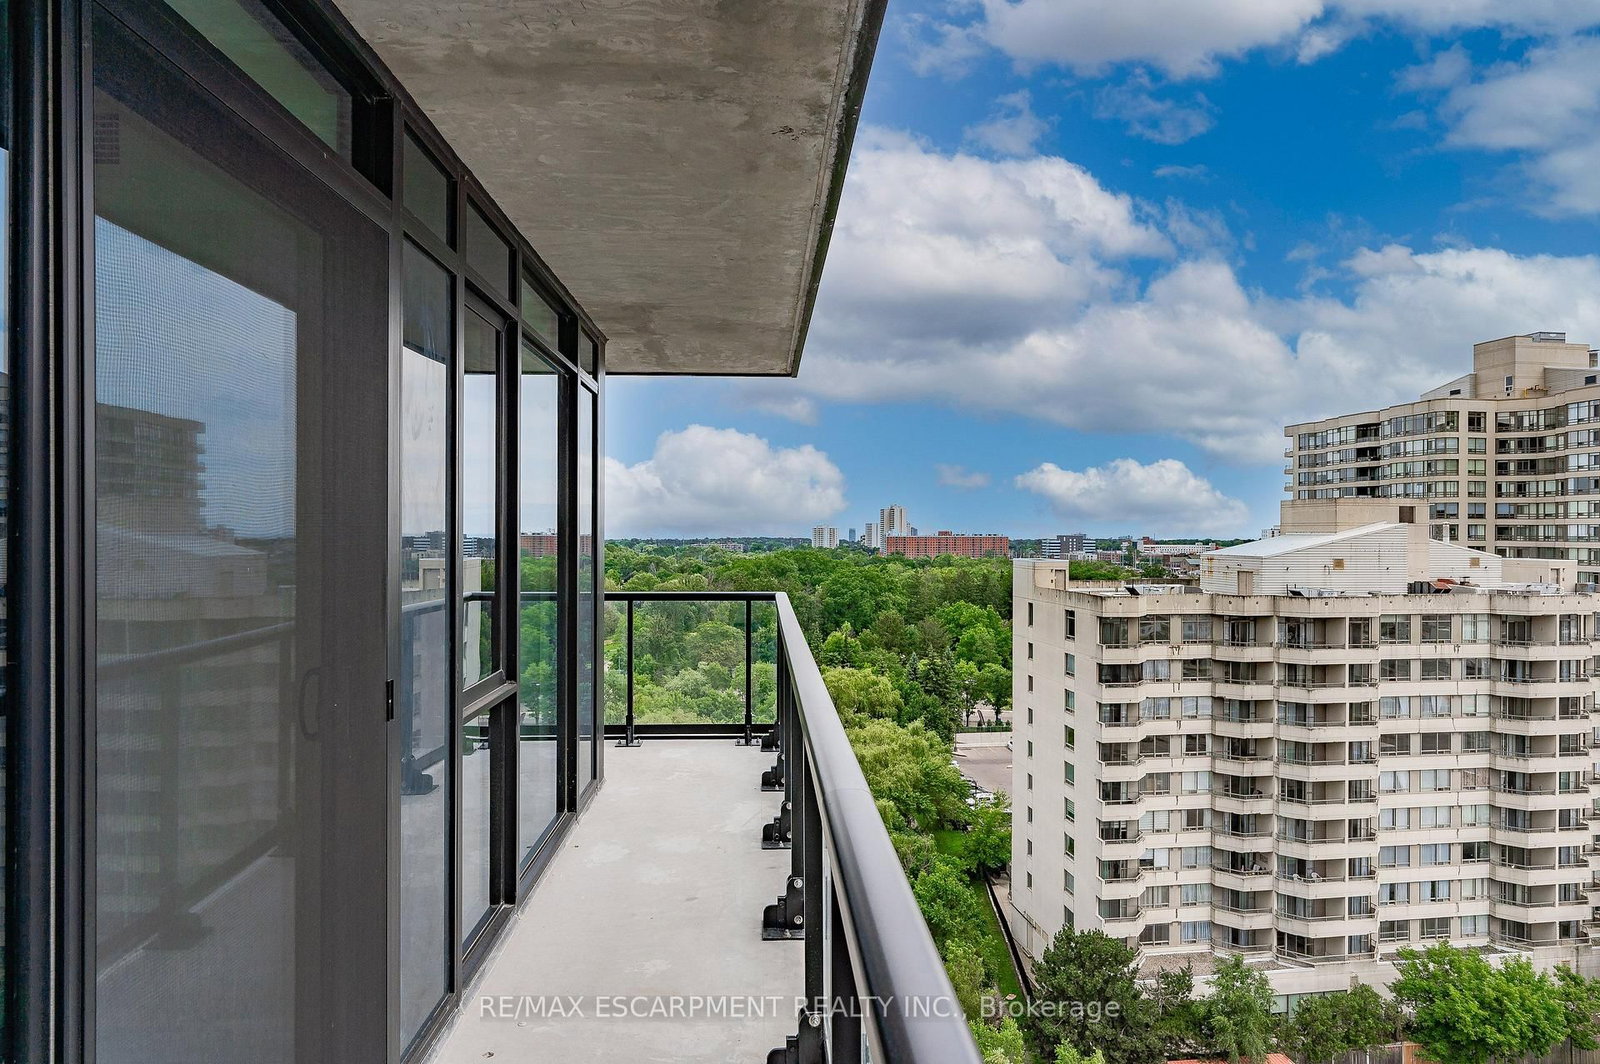
Presenting Artform Condominiums at 86 Dundas Street East, ideally located in the vibrant Cooksville neighbourhood. This bright corner suite offers 2 bedrooms plus a den, an open-concept living and dining area, floor-to-ceiling windows, a wraparound balcony, in-suite laundry, one underground parking space, and a storage locker. Residents enjoy an exceptional collection of brand-new amenities, including a 24-hour concierge, party room, expansive fitness centre with a dedicated yoga studio, media and co-working spaces, library, and beautifully designed outdoor courtyard. Perfectly positioned within walking distance of the highly anticipated Cooksville LRT, this location also offers convenient access to grocery stores, banks, the QEW, Highway 403, Square One Shopping Centre, and countless everyday amenities. Unit 1016 offers the perfect blend of modern design, exceptional amenities, and an unbeatable location-an inviting place you'll be proud to call home.
Listing activity for 1016-86 Dundas St, Mississauga, Ontario
| Date Start | Date End | List Price | Price | Event | Listing ID |
|---|---|---|---|---|---|
| N/A | N/A | $2,500 | N/A | For Lease | W14088018 |
Level: Main
Level: Main
Level: Main
Level: Main
Level: Main
Public records about this location. Not part of the MLS® listing and not provided by the listing brokerage.
Credit Valley Conservation · Province of Ontario open data
Province of Ontario open data
Province of Ontario open data
Province of Ontario open data · Government of Canada open data
Ontario Energy Board · Innovation, Science and Economic Development Canada
None of this is an inspection of the property. Confirm anything that matters to you with the municipality, the conservation authority or the record’s publisher. Contains information licensed under the Open Government Licence – Canada. Contains information licensed under the Open Government Licence – Ontario. Contains information made available under Credit Valley Conservation Open Data Licence v1.0.
Mortgage tools apply to sale listings.
Expand Neighbourhood demographics to load Statistics Canada census charts.
$2,500/mo
$2,500/mo
CAD
Estimate unavailable
The trademarks MLS®, Multiple Listing Service® and the associated logos are owned by CREA and identify the quality of services provided by real estate professionals who are members of CREA.