




Living (3.4 × 5.56)
Laminate · Combined W/Dining
Level: Ground

High Park-Swansea, Toronto, Ontario M6S 4Y9
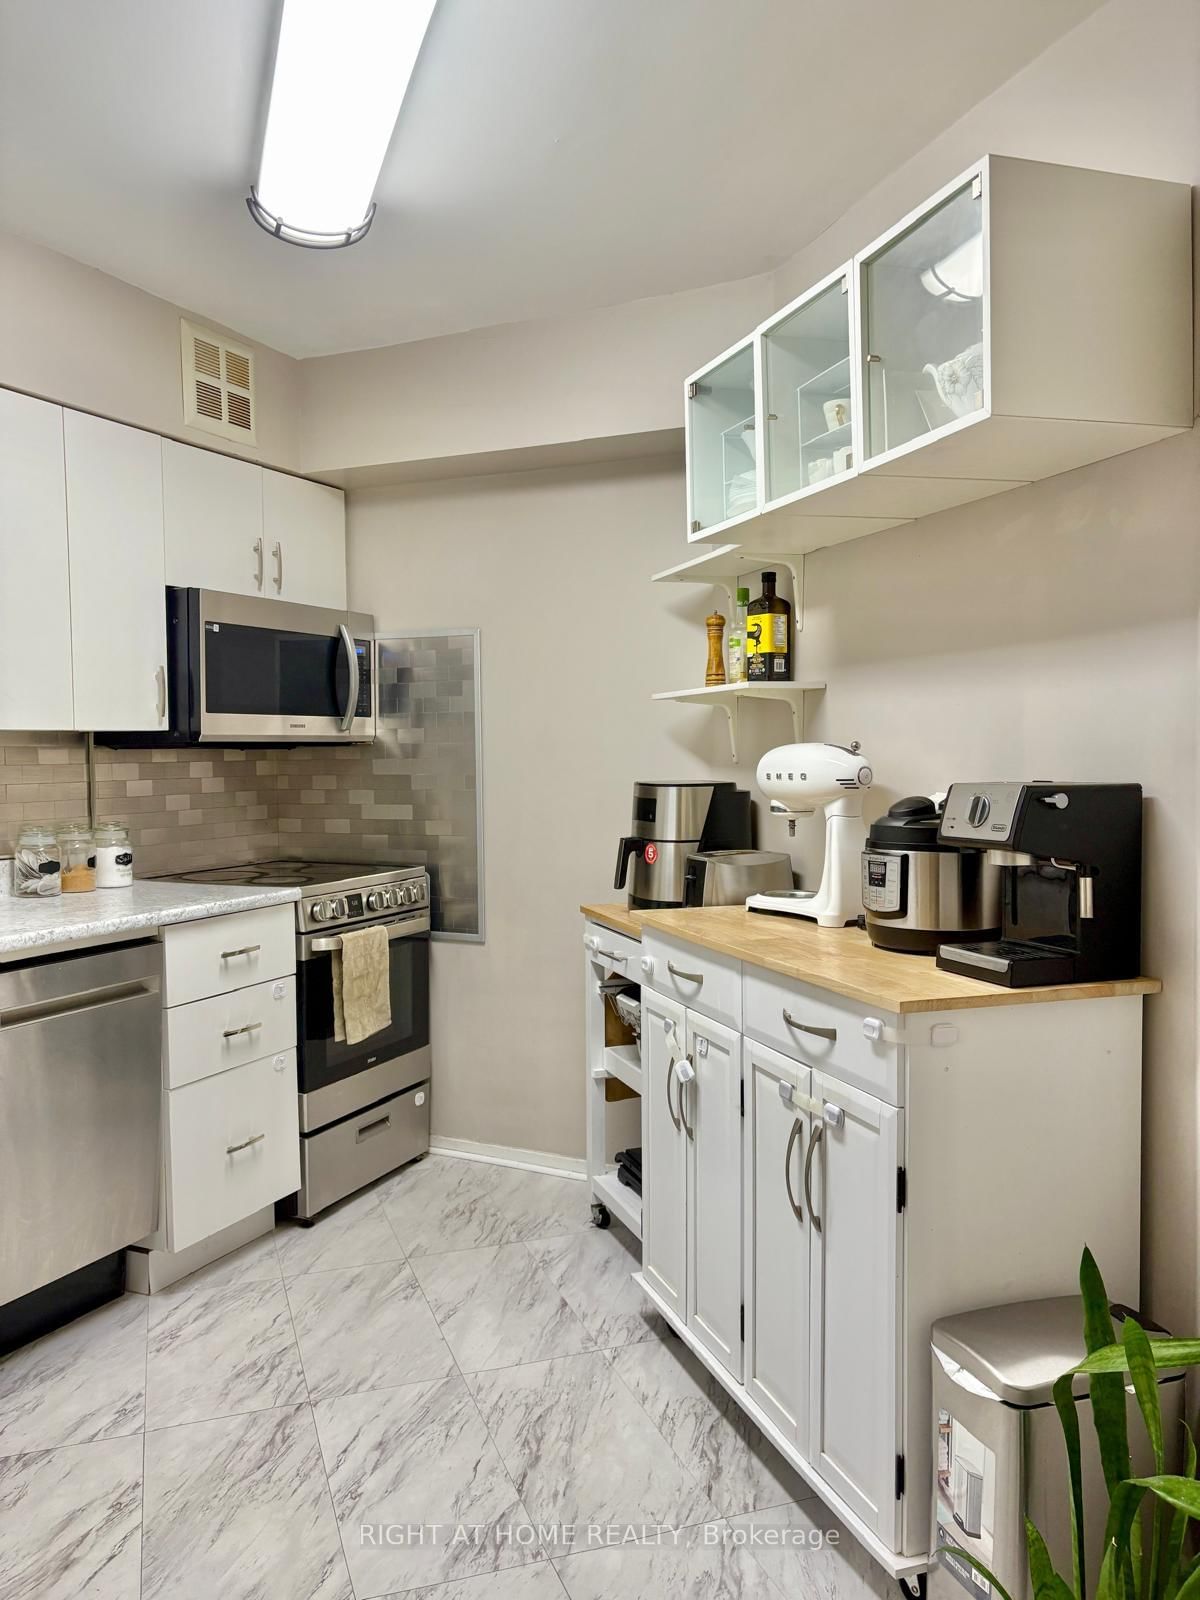
A rare ownership opportunity in a prestigious, Tridel-built community offering generous proportions, functional design, and effortless convenience.This well-appointed 2-bedroom, 1-bathroom suite features approximately 909 sq. ft. of comfortable living space, characterized by expansive bedrooms, hardwood flooring, and a spacious kitchen with abundant cabinetry and storage. This home enjoys peaceful, private views overlooking lush landscaped greenery, offering the feel of a private residence with all the conveniences of condominium living.Thoughtful updates throughout provide plenty of space to live, work, and entertain. Includes 1 dedicated parking space and 1 storage locker. Residents enjoy exceptional building maintenance and comprehensive maintenance fees that include heat, hydro, water, air conditioning, and premium cable/internet packages. Set on beautifully manicured grounds with 24-hour gatehouse security, the building offers resort-style amenities, including an indoor pool, saunas, squash courts, full fitness facilities, party and media rooms, outdoor BBQ areas, and ample visitor parking.Ideally situated steps from High Park, Lake Ontario waterfront trails, and the vibrant shops and dining of Bloor West Village. With quick access to the Gardiner Expressway, TTC transit, and top-rated schools, this property presents an outstanding option for downsizers, professionals, or small families seeking spacious, low-maintenance living in a prime west-end location.
Listing activity for 231-22 Southport St, Toronto, Ontario
| Date Start | Date End | List Price | Price | Event | Listing ID |
|---|---|---|---|---|---|
| N/A | N/A | $639,000 | N/A | For Sale | W14093590 |
Laminate · Combined W/Dining
Level: Ground
Laminate · Combined W/Living
Level: Ground
B/I Dishwasher · Ceramic Floor
Level: Ground
His/Hers Closets · Semi Ensuite · Laminate
Level: Ground
Laminate · Large Window · East View
Level: Ground
Double Sink · Separate Shower · Semi Ensuite
Level: Ground
Enclosed
Level: Ground
Public records about this location. Not part of the MLS® listing and not provided by the listing brokerage.
Toronto and Region Conservation Authority · Province of Ontario open data
Province of Ontario open data · Municipal building permits · toronto.parcels
Province of Ontario open data
Province of Ontario open data · Government of Canada open data
Ontario Energy Board · Innovation, Science and Economic Development Canada
None of this is an inspection of the property. Confirm anything that matters to you with the municipality, the conservation authority or the record’s publisher. Contains information licensed under the Open Government Licence – Canada. Contains information licensed under the Open Government Licence – Ontario. Contains information licensed under the Open Government Licence – Toronto. Contains information made available under the Toronto and Region Conservation Authority Open Data Licence v1.0.
Monthly Payment
$2,930
Total monthly payment
$3,122
Break-even down payment
100%
Expand Neighbourhood demographics to load Statistics Canada census charts.
$639,000
$639,000
CAD
Estimate unavailable
The trademarks MLS®, Multiple Listing Service® and the associated logos are owned by CREA and identify the quality of services provided by real estate professionals who are members of CREA.