




Kitchen (3.2 × 3.55)
Family Size Kitchen · Granite Counter · Stainless Steel Appl
Level: Main

East Credit, Mississauga, Ontario L5V 2C2
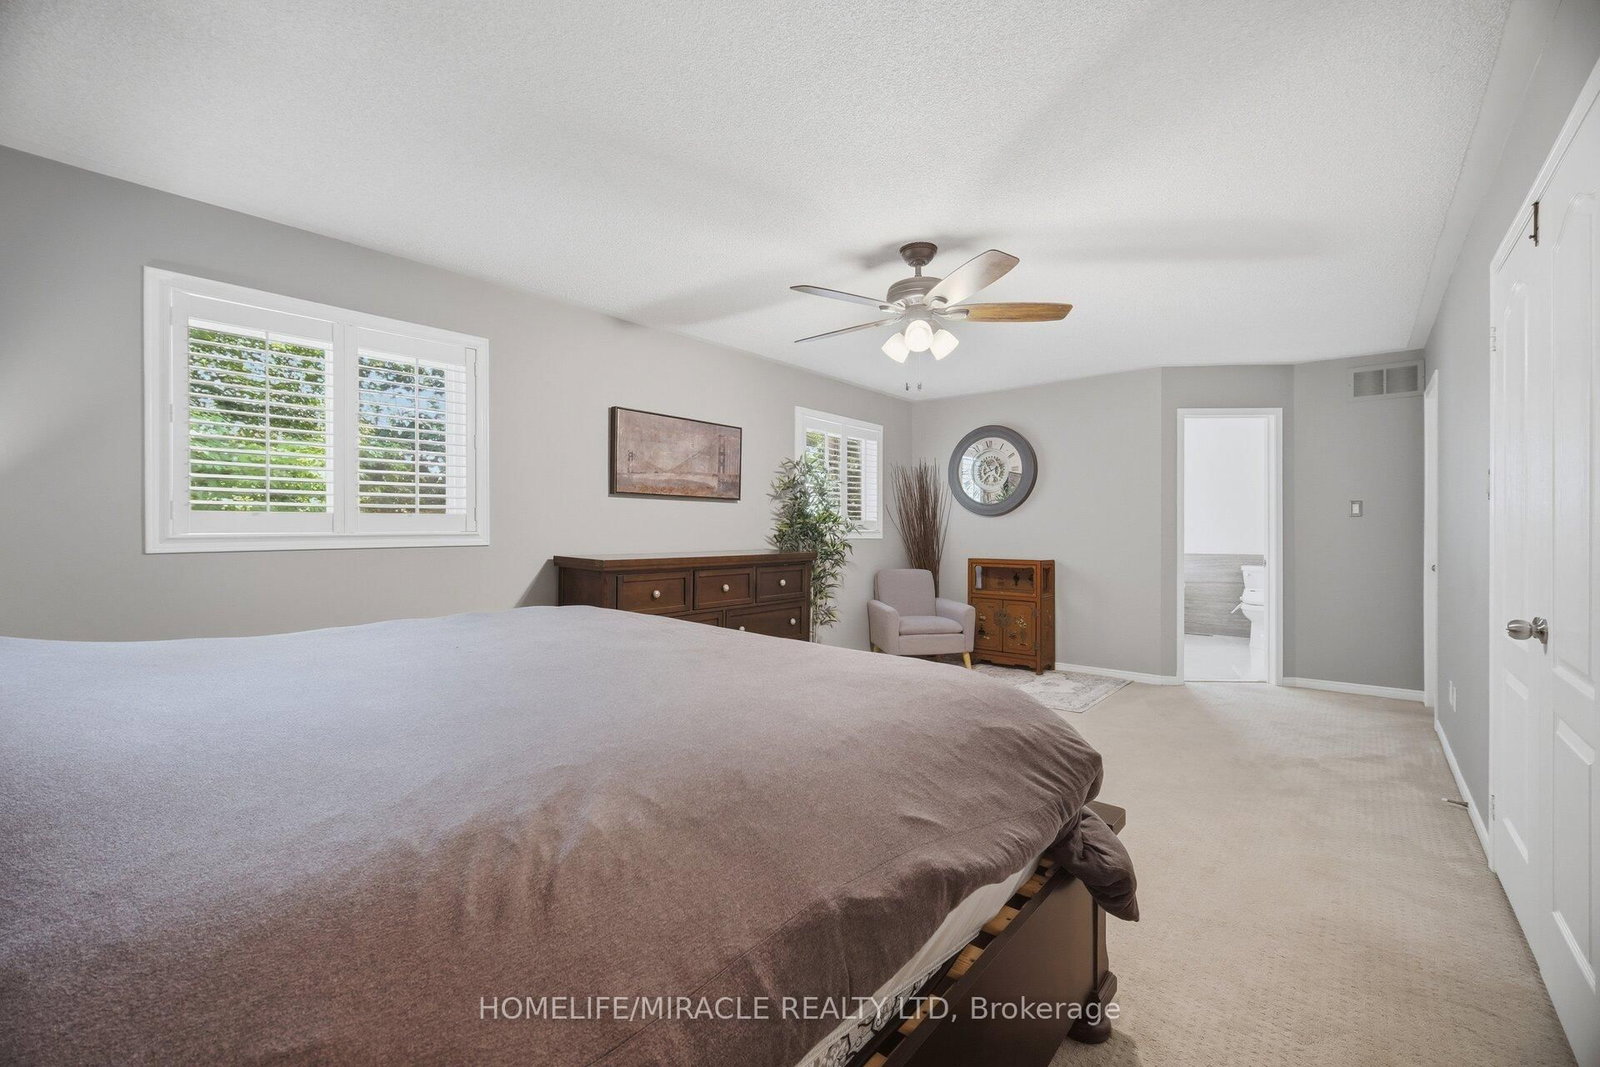
Welcome to 6089 Carradine Court! Nestled on a quiet cul-de-sac in the heart of East Credit, this beautifully updated 4 bed, 3 bath home offers approximately 2,900 sq. ft. of finished living space and a combination of features that rarely come together. From the moment you arrive, you will appreciate the oversized driveway, landscaping, and inviting curb appeal, all on a premium, pie-shaped lot. This home has been thoughtfully updated with hardwood flooring, elegant wainscotting, pot lights, California shutters, smart home features, and a finished basement that adds valuable living space for the whole family. The spacious kitchen is designed for both everyday living and entertaining, featuring granite countertops, stainless steel appliances, and plenty of cabinetry, making it ideal for large families. Upstairs, a large primary bedroom offers a generously sized walk-in closet and a beautiful updated 4 piece ensuite complete with a curb less glass shower and deep freestanding soaker tub. Three additional well-sized bedrooms and an updated common washroom complete the upper level. Step outside and you'll discover what makes this property truly special! Surrounded by mature trees, the backyard offers an exceptional sense of privacy and has been designed with entertaining in mind. Enjoy a custom outdoor BBQ kitchen, extensive interlocking, custom pergola, outdoor living area, lush landscaping, with an irrigation sprinkler system, all creating an amazing Muskoka-like setting you will enjoy from morning coffee to summer evenings with family and friends. Ideally located just next to Heartland Town Centre, schools, parks, shopping, restaurants, public transit, and major highways, this is more than just a beautifully updated home. It's an opportunity to own a property in one of East Credit's most desirable pockets-a true gem and rare find! Don't miss this opportunity to call this your home!
Listing activity for 6089 Carradine Crt, Mississauga, Ontario
| Date Start | Date End | List Price | Price | Event | Listing ID |
|---|---|---|---|---|---|
| N/A | N/A | $1,299,900 | N/A | For Sale | W14096756 |
Family Size Kitchen · Granite Counter · Stainless Steel Appl
Level: Main
Combined W/Kitchen · W/O To Yard · Pantry
Level: Main
hardwood floor · Pot Lights · Combined W/Family
Level: Main
hardwood floor · California Shutters · Walk Through
Level: Main
hardwood floor · Fireplace · California Shutters
Level: Main
Tile Floor · W/O To Garage · Window
Level: Main
4 Pc Ensuite · W/I Closet · California Shutters
Level: 2nd
Closet · California Shutters · Broadloom
Level: 2nd
Closet · California Shutters · Broadloom
Level: 2nd
Closet · California Shutters · Broadloom
Level: 2nd
Open Concept · Pot Lights · Updated
Level: Bsmt
Above Grade Window · Led Lighting · Combined W/Rec
Level: Bsmt
Public records about this location. Not part of the MLS® listing and not provided by the listing brokerage.
Credit Valley Conservation · Province of Ontario open data
Province of Ontario open data
Province of Ontario open data
Province of Ontario open data · Government of Canada open data
Ontario Energy Board · Innovation, Science and Economic Development Canada
None of this is an inspection of the property. Confirm anything that matters to you with the municipality, the conservation authority or the record’s publisher. Contains information licensed under the Open Government Licence – Canada. Contains information licensed under the Open Government Licence – Ontario. Contains information made available under Credit Valley Conservation Open Data Licence v1.0.
Monthly Payment
$5,959
Total monthly payment
$6,727
Break-even down payment
100%
Expand Neighbourhood demographics to load Statistics Canada census charts.
$1,299,900
$1,299,900
CAD
Estimate unavailable
The trademarks MLS®, Multiple Listing Service® and the associated logos are owned by CREA and identify the quality of services provided by real estate professionals who are members of CREA.