

Kitchen (2.55 × 3.15)
Tile Floor · Window · Ceiling Fan
Level: Main

Kingsview Village-The Westway, Toronto, Ontario M9R 1X4
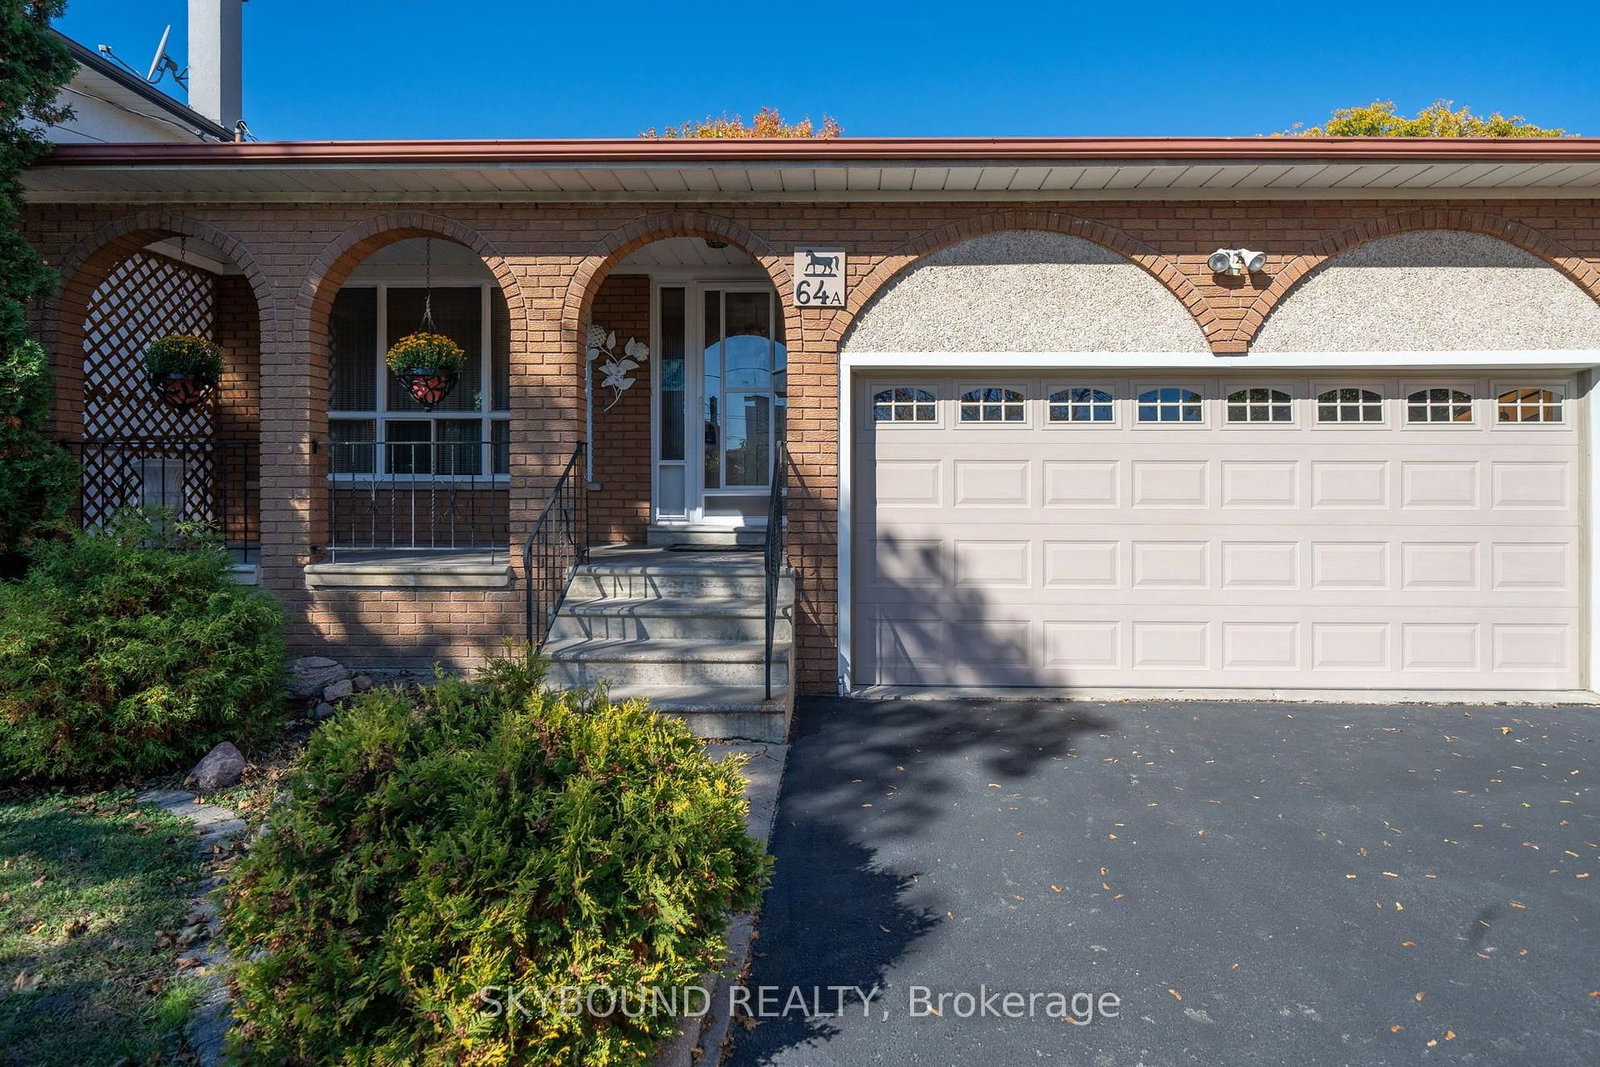
Welcome to this beautiful, well-maintained detached home situated on an impressive lot measuring 42.78 ft by 257.45 ft, offering exceptional space and endless possibilities for a growing or extended family, investors, or developers. This spacious property features 3 bathrooms, 2 kitchens, and 3 rooms previously used as bedrooms, along with a large family room and a dedicated office/study. The finished basement includes a generous entertainment room, perfect for hosting family gatherings and entertaining guests. The inviting family room features a gas fireplace and a large sliding door providing direct access to the backyard. The home also offers a spacious laundry room equipped with a washer, gas dryer, and plenty of shelving for additional storage. Parking is a breeze with 6 parking spaces, including a 2-car garage. An antenna is also installed, allowing you to enjoy approximately 35 free TV channels. Located close to major highways, public transit, schools, parks, Costco, Walmart, shopping centres, restaurants, and everyday amenities, this property offers both convenience and tremendous potential. A fantastic opportunity for families, investors, and developers alike! Don't miss the chance to explore the many possibilities this property has to offer.
Listing activity for 64A Saint Georges Blvd, Toronto, Ontario
| Date Start | Date End | List Price | Price | Event | Listing ID |
|---|---|---|---|---|---|
| N/A | N/A | $1,415,000 | N/A | For Sale | W14097796 |
Tile Floor · Window · Ceiling Fan
Level: Main
Tile Floor · Window · Combined W/Kitchen
Level: Main
hardwood floor · Window
Level: Main
hardwood floor · Window
Level: Main
Window · hardwood floor · Closet
Level: 2nd
Window · hardwood floor · Closet
Level: 2nd
Window · hardwood floor · Closet
Level: 2nd
5 Pc Bath · Tile Floor · Window
Level: 2nd
Parquet Floor · Gas Fireplace · W/O To Garden
Level: Ground
Window · hardwood floor · Ceiling Fan
Level: Ground
2 Pc Bath · Tile Floor · Window
Level: Ground
Concrete Floor · Window · Window
Level: Bsmt
Tile Floor · Window · Ceiling Fan
Level: Bsmt
Tile Floor · Double Sink · B/I Shelves
Level: Sub-Bsmt
4 Pc Bath · Tile Floor · Window
Level: Sub-Bsmt
Concrete Floor · Window · B/I Shelves
Level: Sub-Bsmt
Concrete Floor · B/I Shelves
Level: Sub-Bsmt
Concrete Floor · Window · B/I Shelves
Level: Bsmt
Public records about this location. Not part of the MLS® listing and not provided by the listing brokerage.
Toronto and Region Conservation Authority · Province of Ontario open data
Province of Ontario open data · Municipal building permits · toronto.parcels
Province of Ontario open data
Province of Ontario open data · Government of Canada open data
Ontario Energy Board · Innovation, Science and Economic Development Canada
None of this is an inspection of the property. Confirm anything that matters to you with the municipality, the conservation authority or the record’s publisher. Contains information licensed under the Open Government Licence – Canada. Contains information licensed under the Open Government Licence – Ontario. Contains information licensed under the Open Government Licence – Toronto. Contains information made available under the Toronto and Region Conservation Authority Open Data Licence v1.0.
Monthly Payment
$6,487
Total monthly payment
$6,937
Break-even down payment
100%
Expand Neighbourhood demographics to load Statistics Canada census charts.
$1,415,000
$1,415,000
CAD
Estimate unavailable
The trademarks MLS®, Multiple Listing Service® and the associated logos are owned by CREA and identify the quality of services provided by real estate professionals who are members of CREA.