


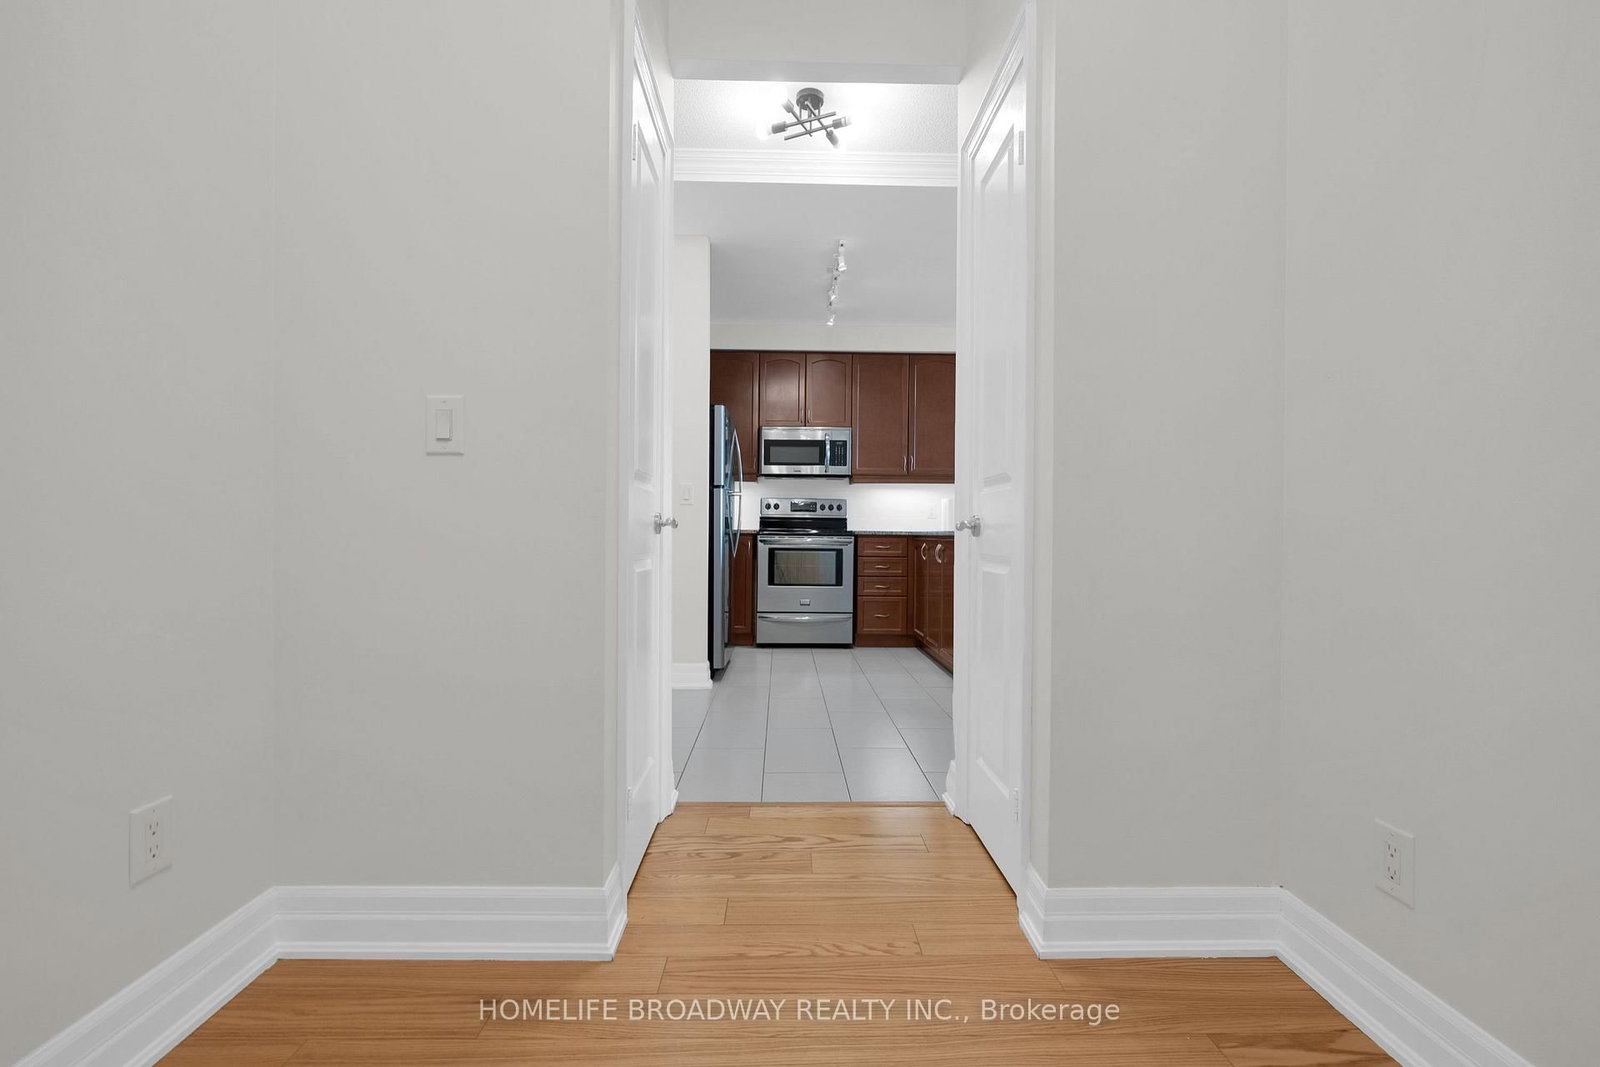


Living (3.28 × 5.75)
Laminate · Combined W/Dining · W/O To Balcony
Level: Main

Downtown Brampton, Brampton, Ontario L6W 0A8
Welcome to suite #2307 at the prestigious Park Place Condos located at 100 John St in the heart of downtown Brampton. This exceptionally bright and spacious 738 sq ft (per MPAC) unit layout perfectly blends function and style, complete with an open balcony serving up breathtaking southwest views of the Toronto Skyline. Whether you are a first-time home buyer, a couple scaling up, or a downsizer seeking single-level convenience, this highly connected address offers the ideal urban lifestyle. Freshly painted throughout with flawless 9 ft ceilings, crown molding, wooden flooring across the entire floor plan Kitchen Equipped with granite countertops,stainless steel appliances, ceramic tile flooring, under-cabinet lighting, and a breakfast bar perfect for casual morning dining. Primary Bed & Den: A roomy bedroom boasting a walk-in closet and oversized windows treated with California shutters.large den offers absolute versatility, making it ideal as a quiet work-from-home office space. Updated Bathroom: A clean, four-piece washroom featuring a modern, upgraded granite-top vanity. Ownership Extras: Includes 1 dedicated underground parking space and 1 private storage locker. Building Amenities:- 24/7 concierge service. Party Room & Lounge,Private Movie Room,Gym,Rooftop Patio with panoramic vistas, Private Wine Lockers, Library.An Unbeatable Location you can walk to the GO train, public transit, farmers market, rose theatre, YMCA, Gage park, library, Etobicoke creek trails, restaurants,Medical Building & Much More Downtown Brampton offers lots of festivities throughout the years including skating, concerts, lovely Christmas light displays & more. Come and be a part of this great community.
Listing activity for 2307-100 John St, Brampton, Ontario
| Date Start | Date End | List Price | Price | Event | Listing ID |
|---|---|---|---|---|---|
| N/A | N/A | $431,000 | N/A | For Sale | W14101964 |
Laminate · Combined W/Dining · W/O To Balcony
Level: Main
Laminate · Combined W/Living · Open Concept
Level: Main
Ceramic Floor · Granite Counter · Stainless Steel Appl
Level: Main
Laminate · W/I Closet
Level: Main
Level: Main
Level not provided
Level: Main
Public records about this location. Not part of the MLS® listing and not provided by the listing brokerage.
Toronto and Region Conservation Authority · Province of Ontario open data
Province of Ontario open data · Municipal building permits
Province of Ontario open data
Province of Ontario open data · Government of Canada open data
Ontario Energy Board · Innovation, Science and Economic Development Canada
None of this is an inspection of the property. Confirm anything that matters to you with the municipality, the conservation authority or the record’s publisher. Contains information from the City of Brampton, CC BY. Contains information licensed under the Open Government Licence – Canada. Contains information licensed under the Open Government Licence – Ontario. Contains information made available under the Toronto and Region Conservation Authority Open Data Licence v1.0.
Monthly Payment
$1,976
Total monthly payment
$2,263
Break-even down payment
100%
Expand Neighbourhood demographics to load Statistics Canada census charts.
$431,000
$431,000
CAD
Estimate unavailable
The trademarks MLS®, Multiple Listing Service® and the associated logos are owned by CREA and identify the quality of services provided by real estate professionals who are members of CREA.