






Kitchen (3.96 × 3.89)
Level: Main

South of Taylor-Kidd Blvd, Kingston, Ontario K7M 7L4
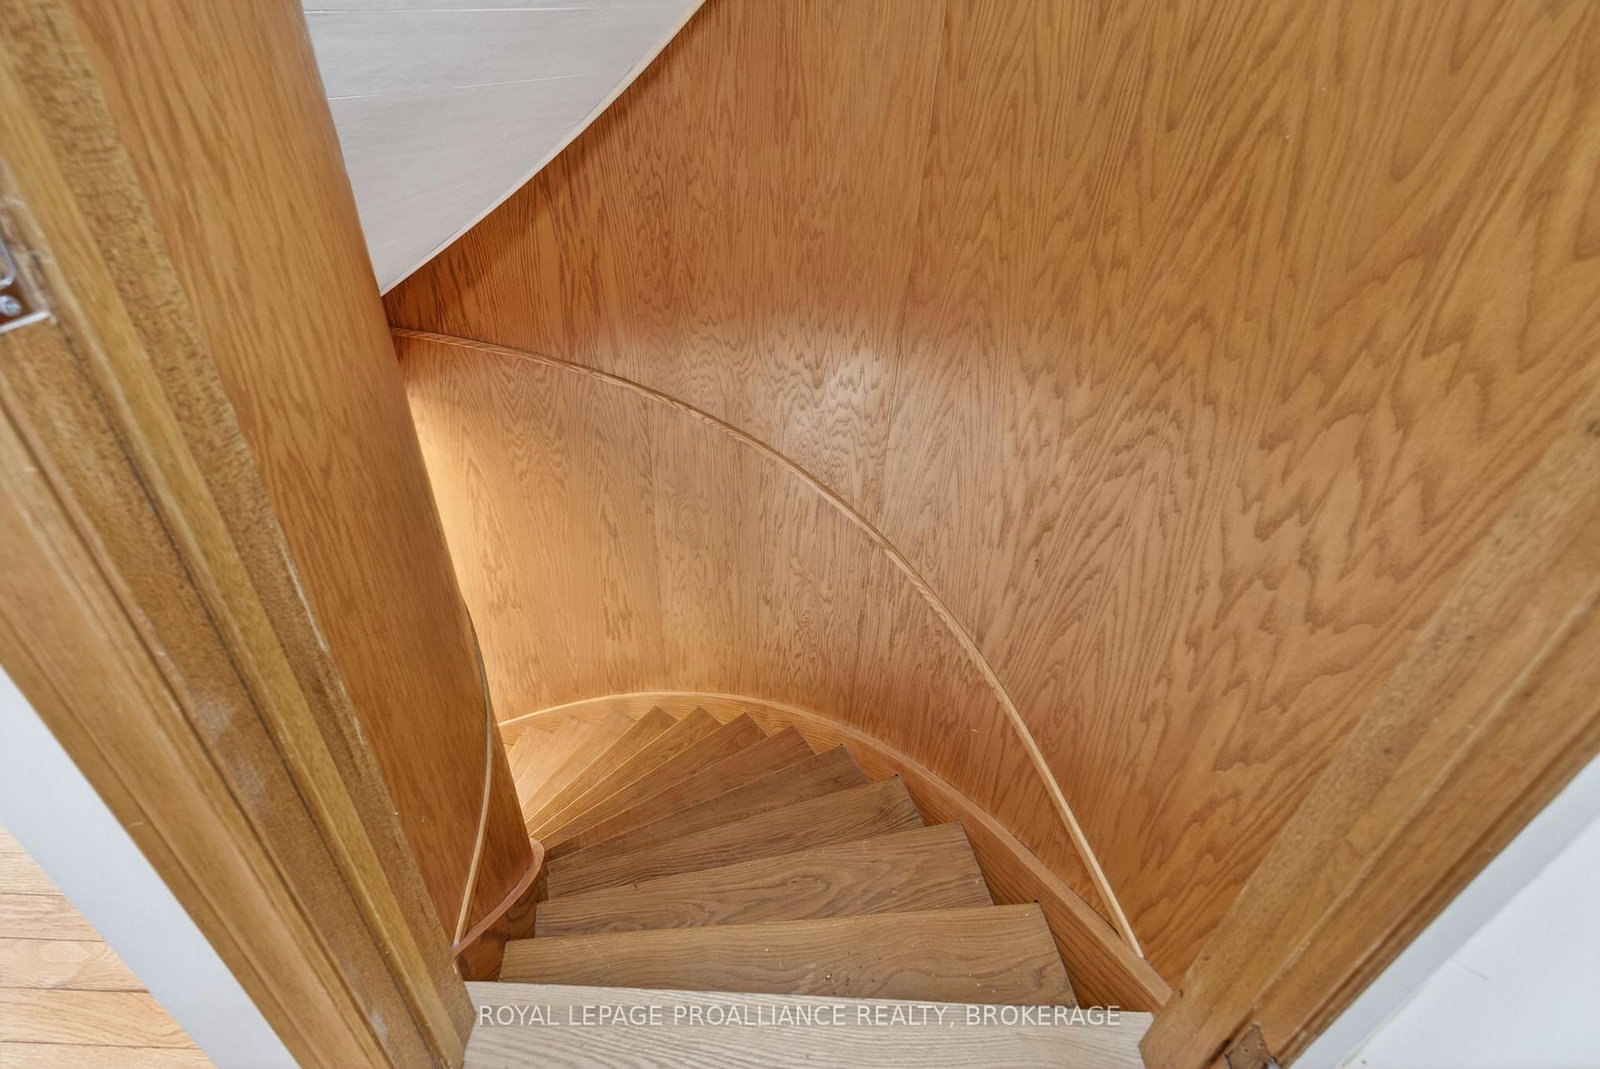
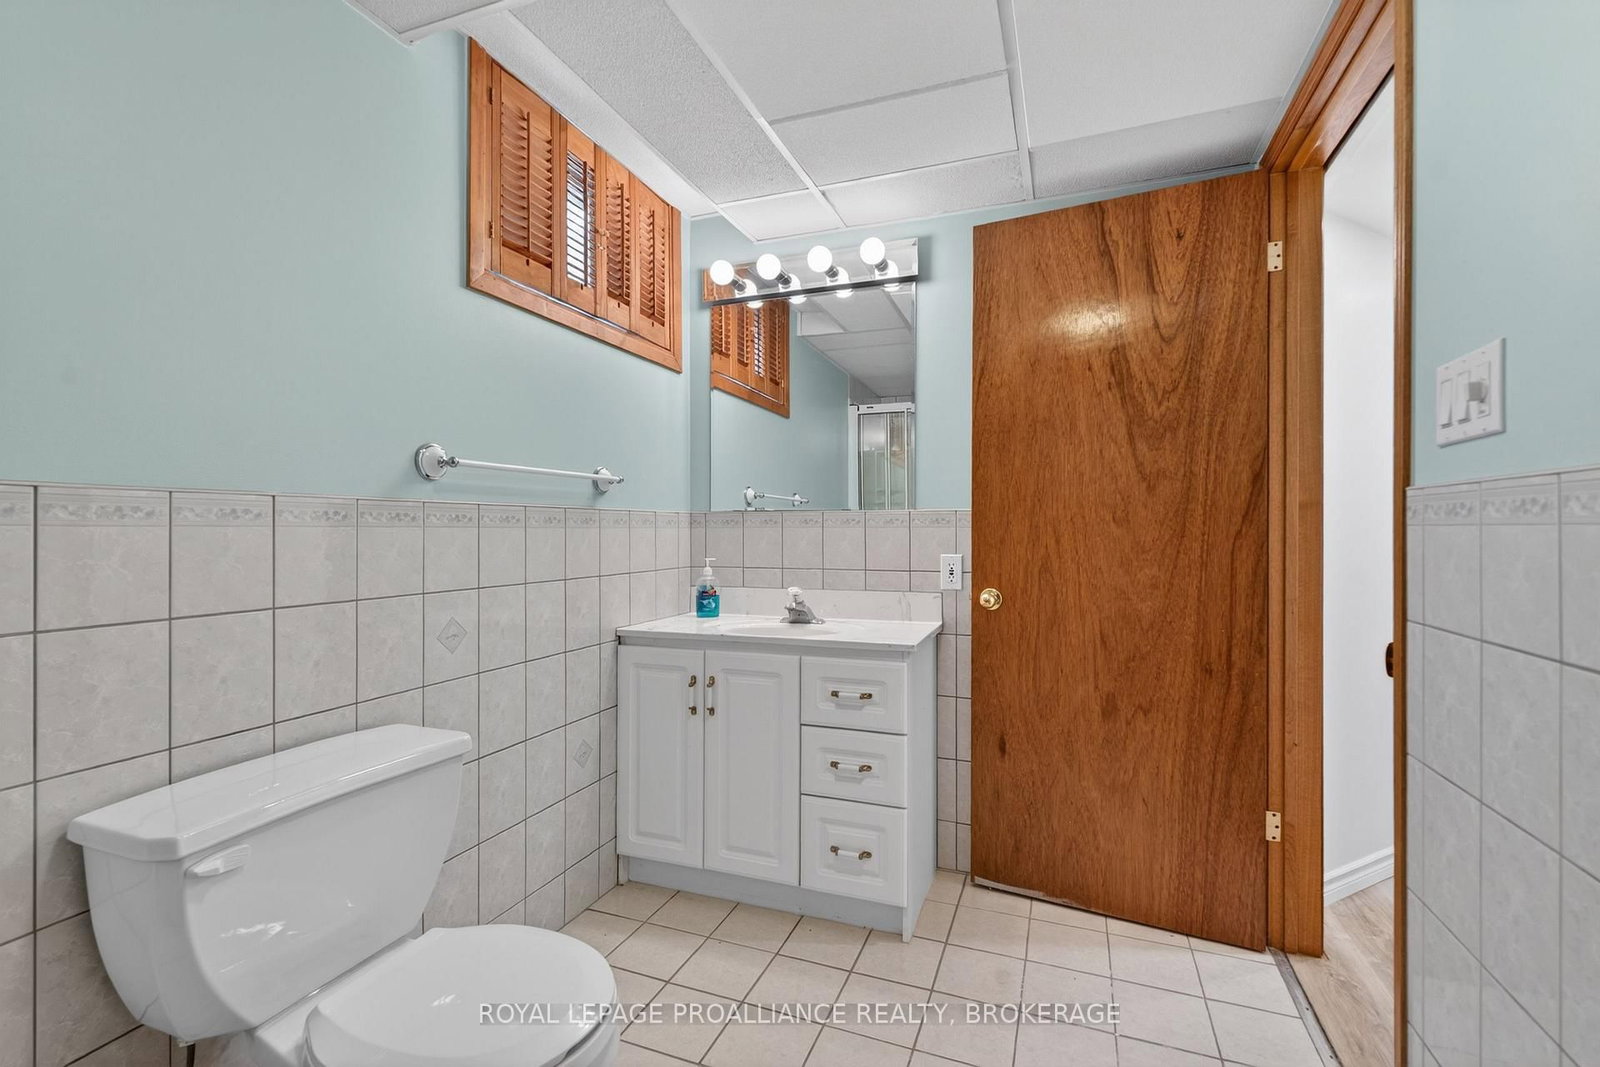
Bayshore Estates. Sprawling 3,378 Sq. Ft. All-Brick 2-Storey in an desirable west-end neighbourhood. Known for its mature trees and executive homes. Extensive renovations over the last 2 years. As you enter you're greeted by a large enclosed foyer. The Main floor features new Hardwood & Tile flooring throughout, separate Living and Family rooms, one w/ Custom Gas Fireplace. Main Floor Office, Laundry and an updated kitchen. The 2nd level features 4 Oversized bedrooms and a large sitting area, all new hardwood flooring throughout, a renovated 4-piece bathroom and a breathtaking 6 piece ensuite with glass enclosed shower and free-standing bathtub. Fully Finished basement with full bathroom and 5th bedroom. Wood Framed Windows (Inserts, 2009), Furnace/AC/HWT (2020), Professionally landscaped. Interlock Driveway and Double Attached Garage.
Listing activity for 542 RANKIN Cres, Kingston, Ontario
| Date Start | Date End | List Price | Price | Event | Listing ID |
|---|---|---|---|---|---|
| N/A | N/A | $1,099,000 | N/A | Ext | X13222862 |
Level: Main
Level: Main
Level: Main
Level: Main
Level: Main
Level: 2nd
Ensuite Bath
Level: 2nd
Level: 2nd
Level: 2nd
Level: 2nd
Level: 2nd
W/I Closet
Level: 2nd
Level: Bsmt
Level: Bsmt
Level: Bsmt
Monthly Payment
$5,038
Total monthly payment
$5,683
Break-even down payment
100%
Expand Neighbourhood demographics to load Statistics Canada census charts.
$1,099,000
$1,099,000
CAD
Estimate unavailable
The trademarks MLS®, Multiple Listing Service® and the associated logos are owned by CREA and identify the quality of services provided by real estate professionals who are members of CREA.