

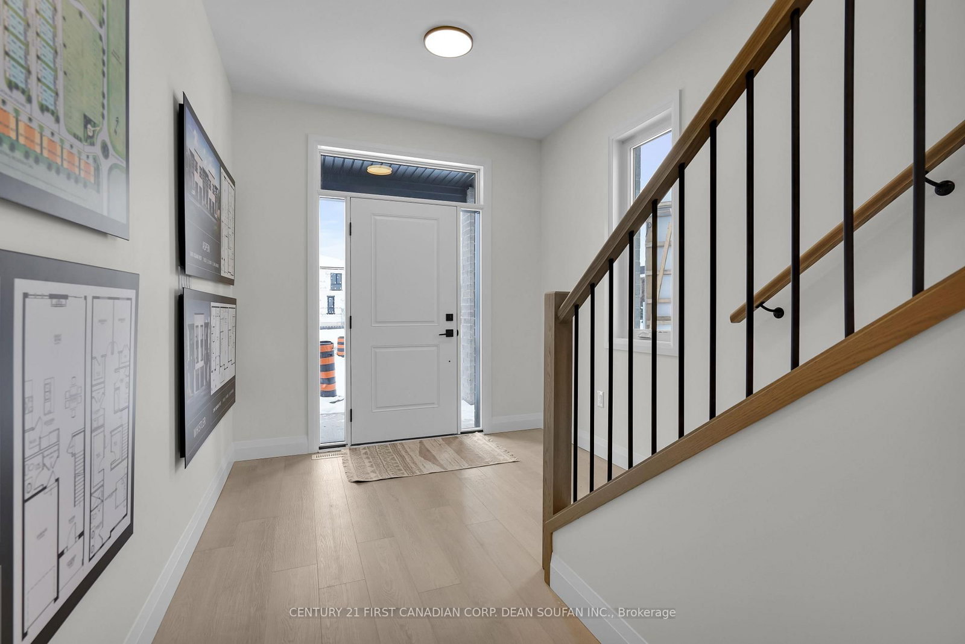


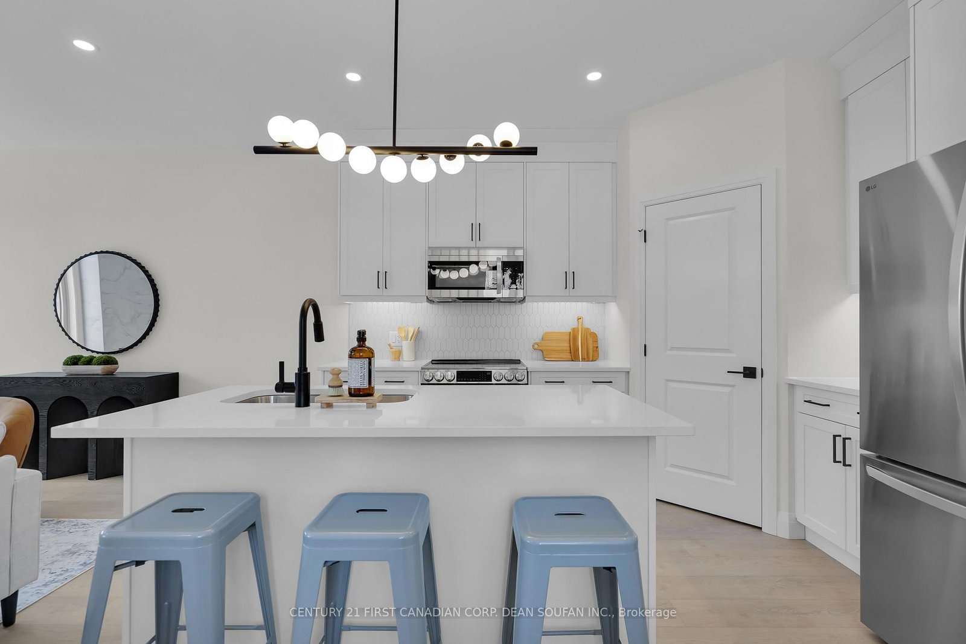
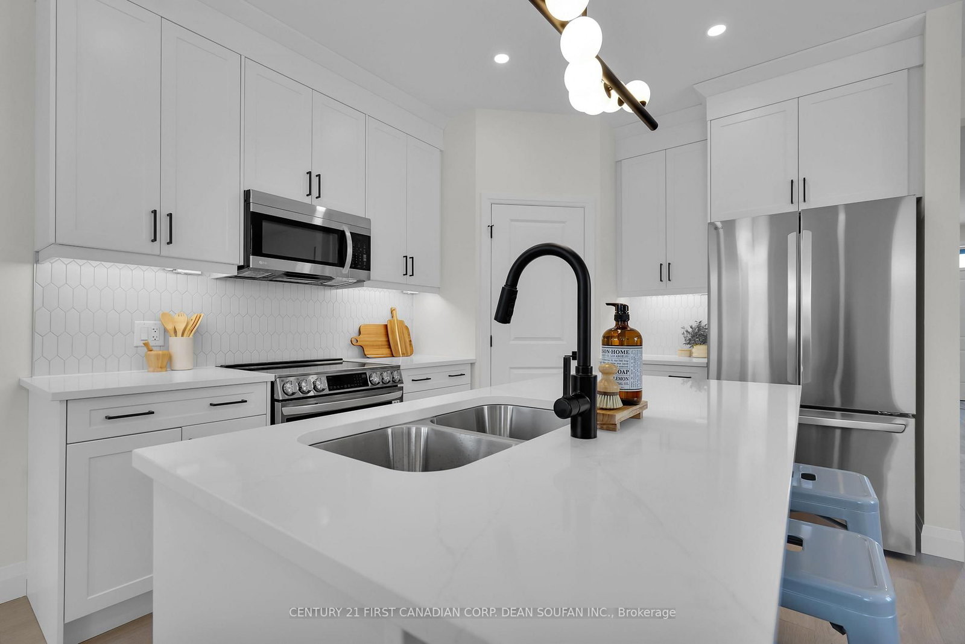

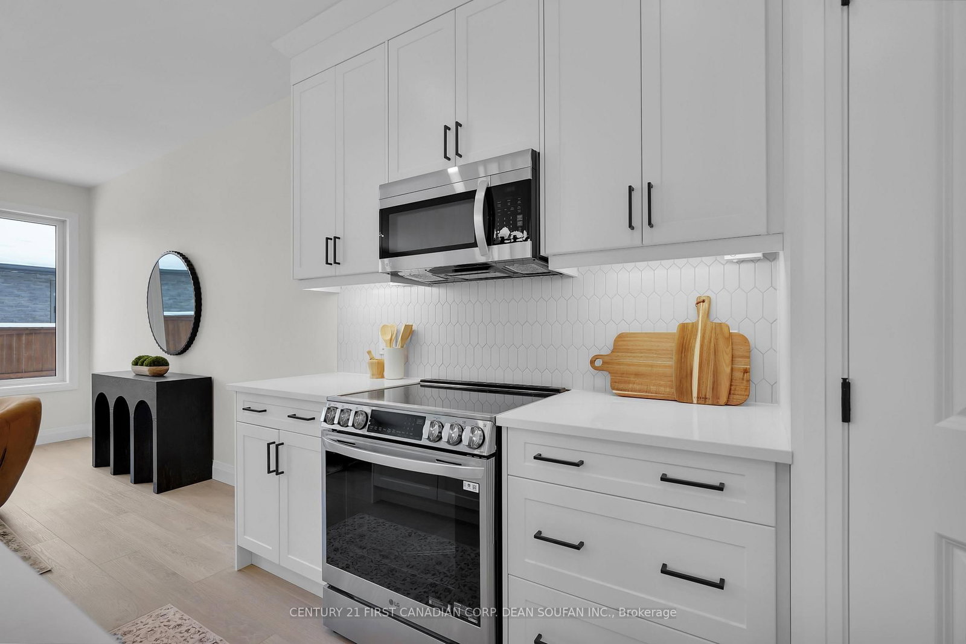
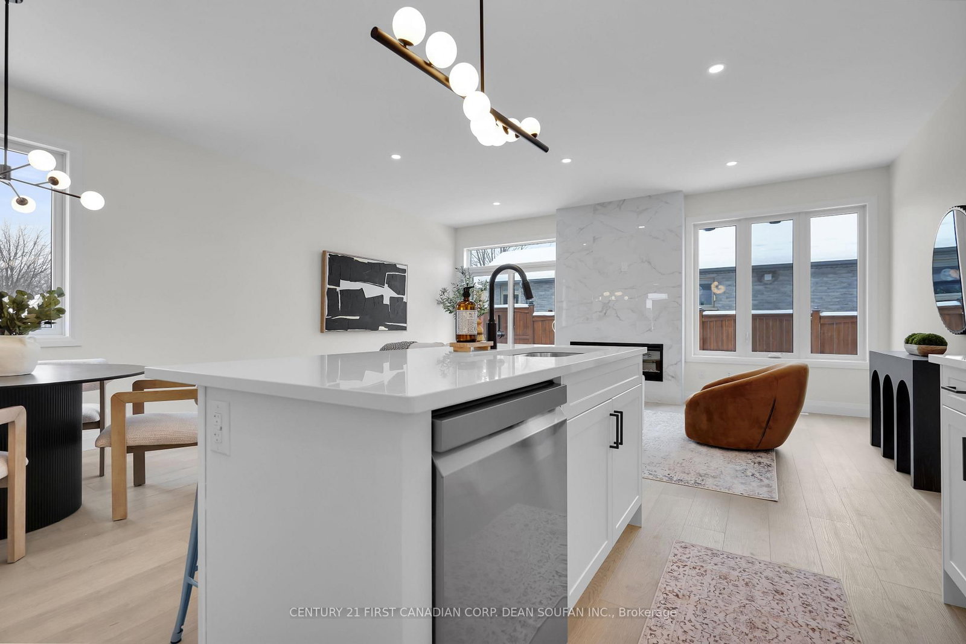
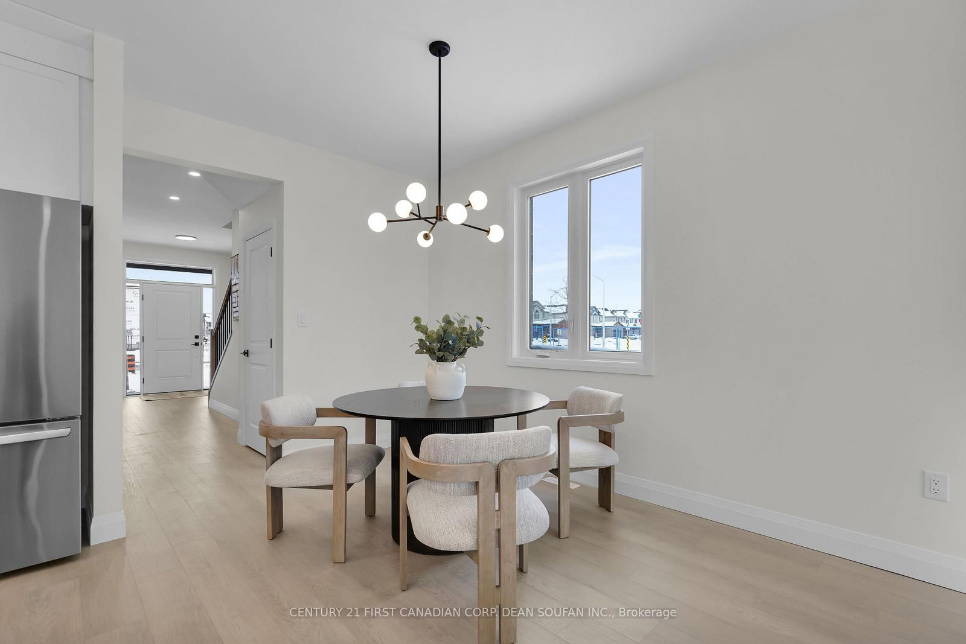






Foyer (1.88 × 2.43)
Level: Main

North E, London North, Ontario N6G 4A5
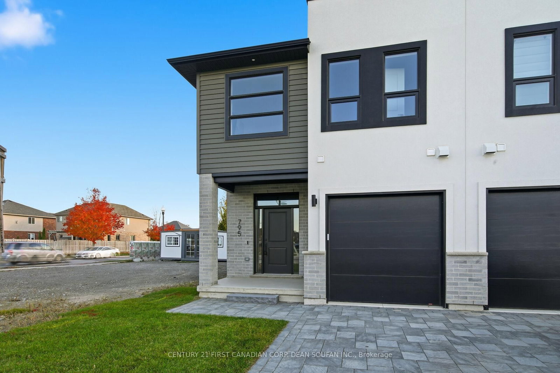
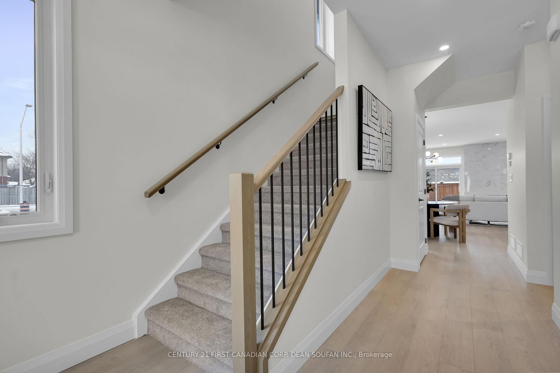
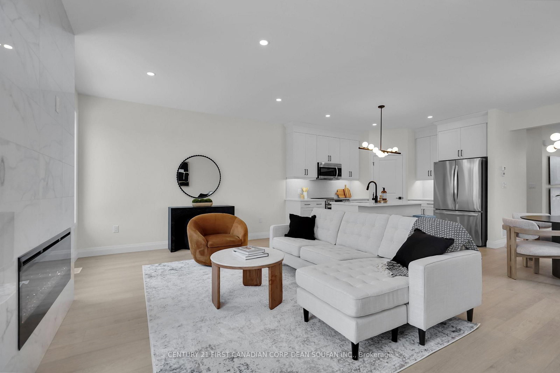
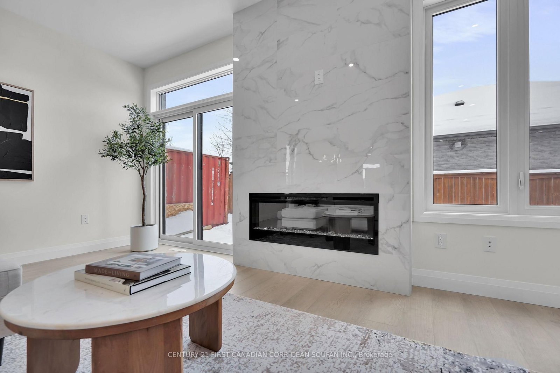
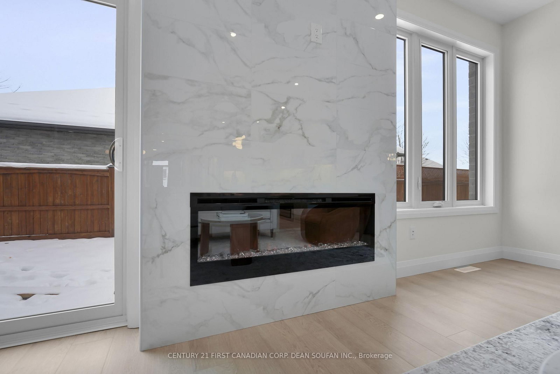
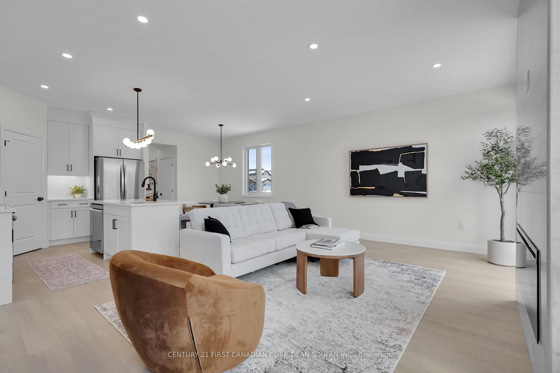
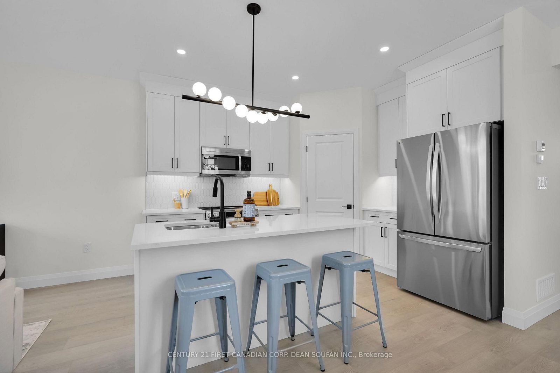
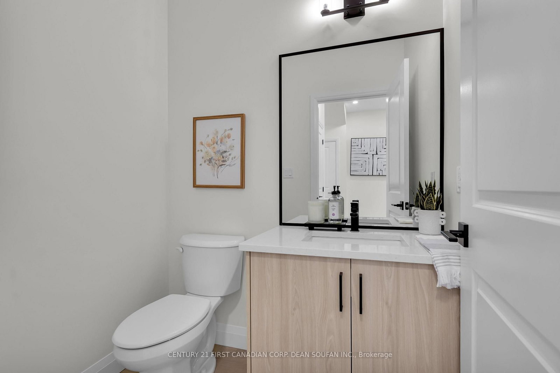
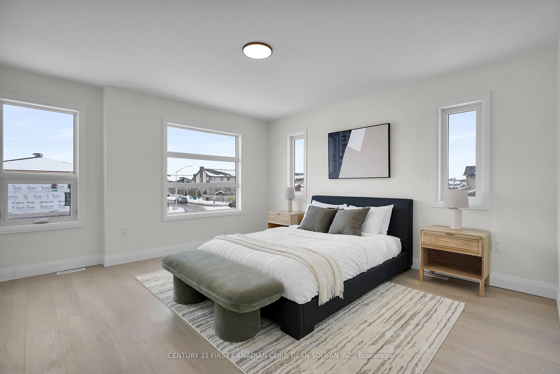
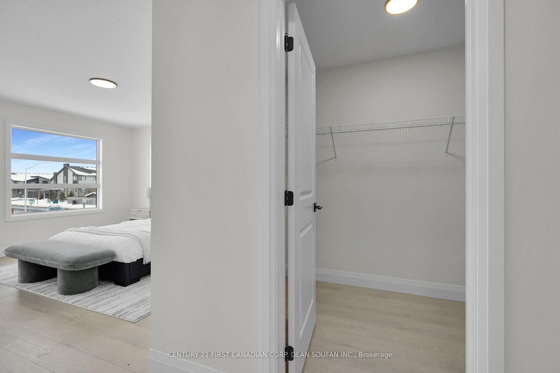
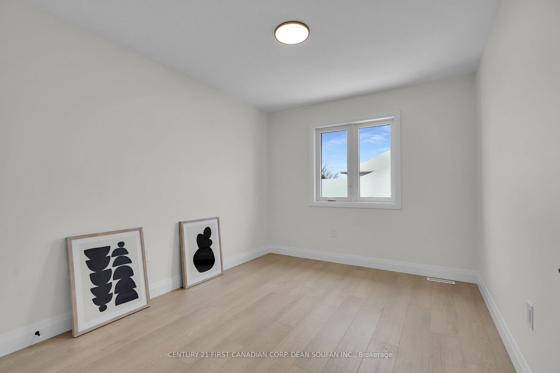
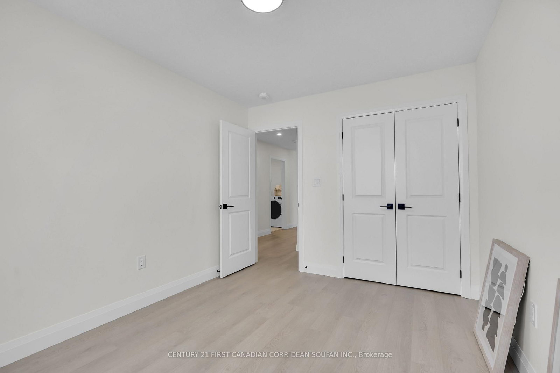
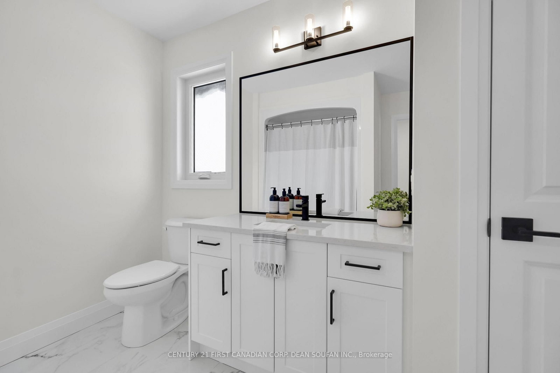
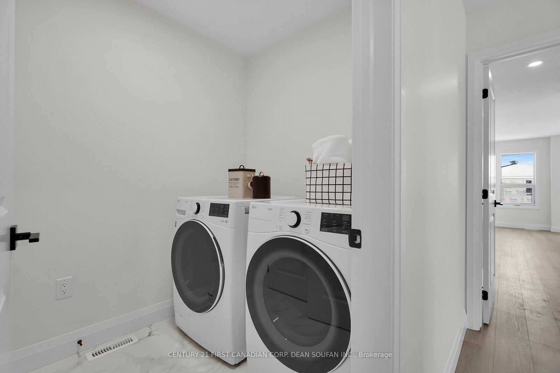
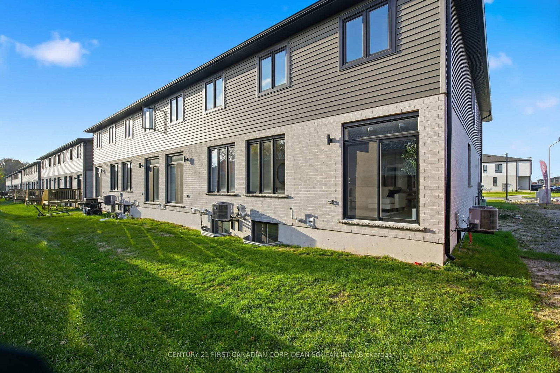
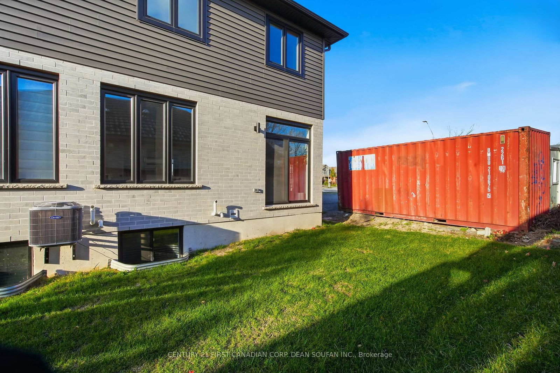
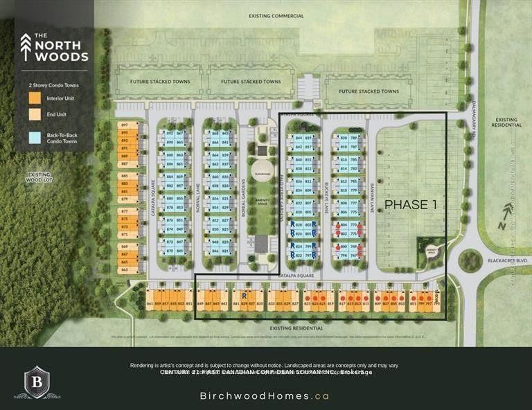
Welcome to the community of Northwoods, located in the desirable area of Hyde Park just off Dalmagarry Rd. Offering a collection of stylish and modern stacked semi-detached and row townhomes. This "Aspen" model end unit features 1,845 sq ft, 3 bedrooms, 2.5 Bathrooms (2 full & 1 half) and a single car garage, offering desirable open concept living and elegant upscale finishes. A thoughtfully designed community in a fantastic location; with excellent schools, parks, shopping and restaurants, just minutes to UWO and downtown. See all that Northwoods has to offer. *Price includes HST rebates.*
Listing activity for 795 CATALPA Sq, London North, Ontario
| Date Start | Date End | List Price | Price | Event | Listing ID |
|---|---|---|---|---|---|
| N/A | N/A | $599,999 | N/A | For Sale | X13511182 |
Level: Main
Level: Main
Level: Main
Level: Main
4 Pc Ensuite · W/I Closet
Level: 2nd
Level: 2nd
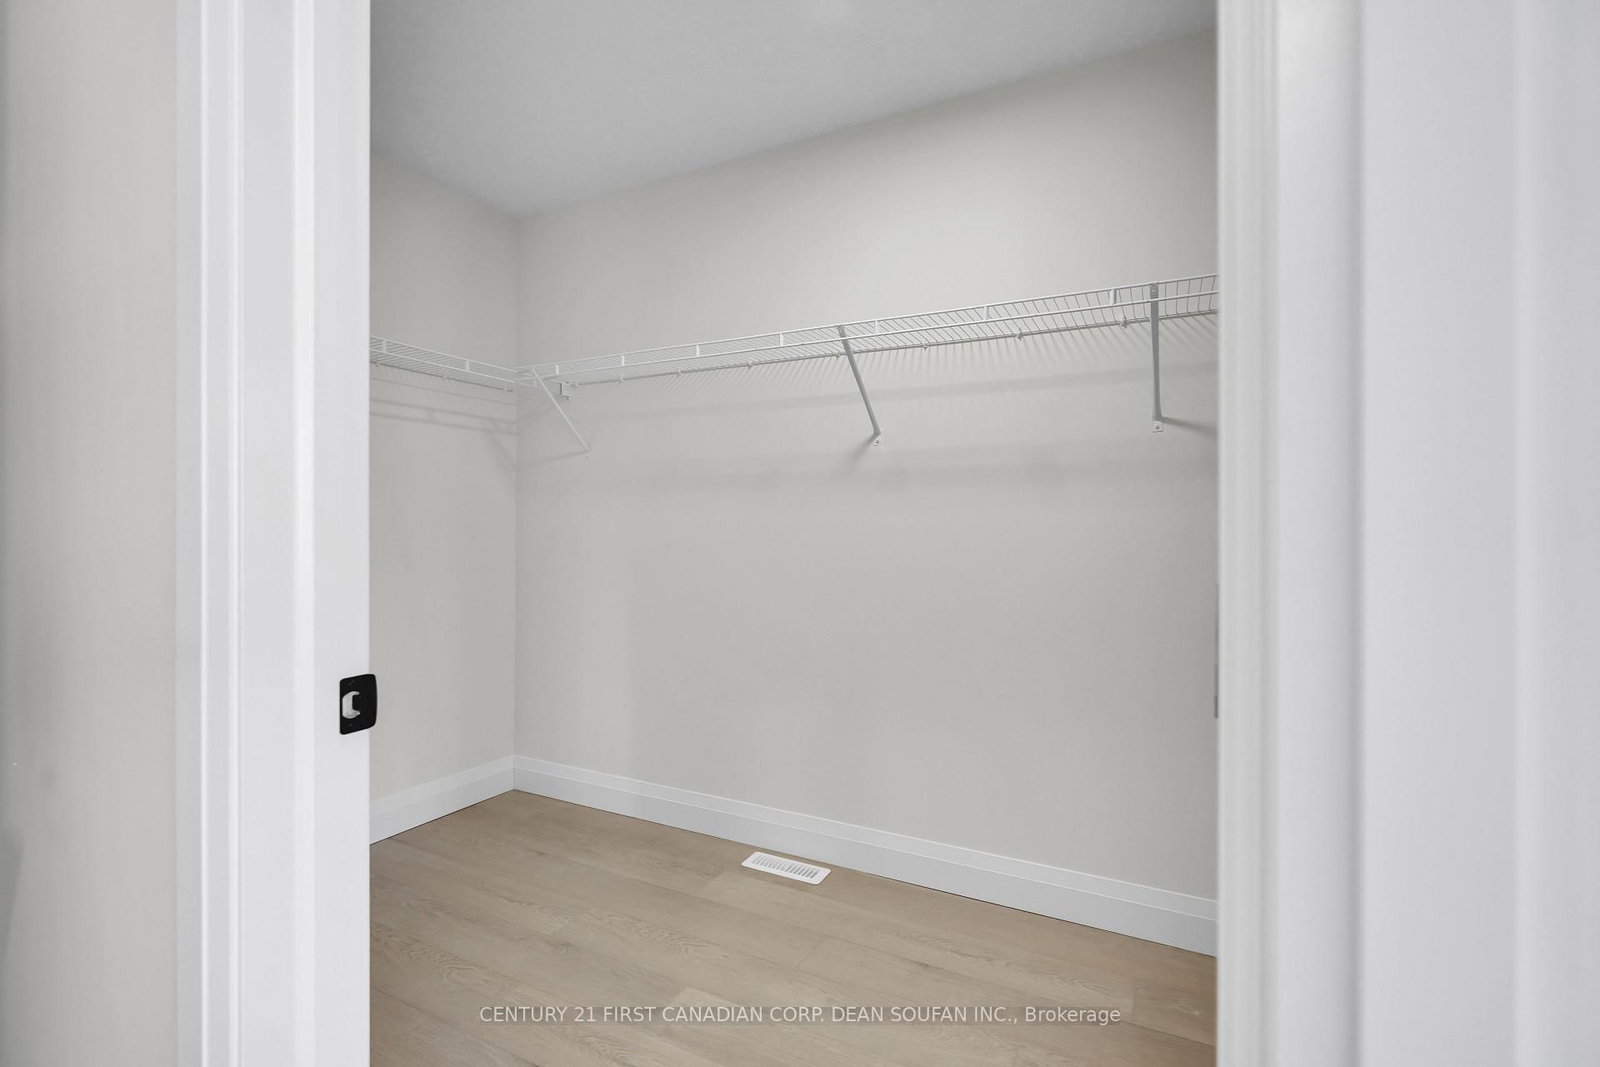
W/I Closet
Level: 2nd
Level: 2nd
Public records about this location. Not part of the MLS® listing and not provided by the listing brokerage.
Province of Ontario open data
Province of Ontario open data
Province of Ontario open data
Province of Ontario open data · Government of Canada open data
Ontario Energy Board · Innovation, Science and Economic Development Canada
None of this is an inspection of the property. Confirm anything that matters to you with the municipality, the conservation authority or the record’s publisher. Contains information licensed under the Open Government Licence – Canada. Contains information licensed under the Open Government Licence – Ontario.
Monthly Payment
$2,751
Total monthly payment
$2,751
Break-even down payment
100%
Expand Neighbourhood demographics to load Statistics Canada census charts.
$599,999
$599,999
CAD
Estimate unavailable
The trademarks MLS®, Multiple Listing Service® and the associated logos are owned by CREA and identify the quality of services provided by real estate professionals who are members of CREA.